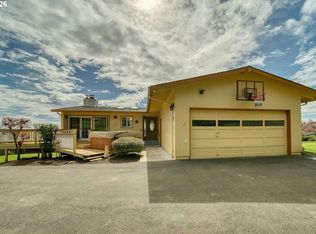
**OPEN HOUSE SATURDAY, August 15 from 11-2** Amazing potential! Large 3054 sq ft, 4BD/2BA home on nearly an ACRE with room for additional bedrooms in finished basement PLUS an additional 800+ sq ft unfinished attic with full ceiling height! Charming mid-century home with all new flooring, large rooms and adorable updates throughout. Enjoy territorial/city views all the way to the St. John's Bridge. Plenty of room to park an RV and boat with room to build a shop. It's everything you're looking for in St. Helens, minutes to the river and Sauvie Island, with a small town feel, but near the big city. You'll appreciate the gas furnace & gas water heaters (two) and two fireplaces--one gas and one wood-burning. The bathrooms are updated and the adorable kitchen features natural wood cabinets, subway tile backsplash & sunny eating nook. See this one today!
Active
Price cut: $5K (8/12)
$559,990
35413 Pittsburg Rd, Saint Helens, OR 97051
4beds
3,054sqft
Residential, Single Family Residence
Built in 1954
0.94 Acres Lot
$-- Zestimate®
$183/sqft
$-- HOA
What's special
Adorable updates throughoutFinished basementAll new flooringSunny eating nookAdorable kitchenNatural wood cabinetsLarge rooms
- 224 days
- 337
- 15
Zillow last checked:
Listing updated:
Listed by:
Sally Mehalovich 503-781-7575,
RE/MAX Advantage Group,
Susan Maag 503-309-7327,
RE/MAX Advantage Group
Source: RMLS (OR),MLS#: 798589833
Facts & features
Interior
Bedrooms & bathrooms
- Bedrooms: 4
- Bathrooms: 2
- Full bathrooms: 2
- Main level bathrooms: 1
Rooms
- Room types: Bedroom 4, Bonus Room, Bedroom 2, Bedroom 3, Dining Room, Family Room, Kitchen, Living Room, Primary Bedroom
Primary bedroom
- Features: Builtin Features, Laminate Flooring
- Level: Main
- Area: 195
- Dimensions: 15 x 13
Bedroom 2
- Features: Laminate Flooring
- Level: Main
- Area: 168
- Dimensions: 14 x 12
Bedroom 3
- Features: Laminate Flooring
- Level: Main
- Area: 168
- Dimensions: 14 x 12
Bedroom 4
- Features: Laminate Flooring
- Level: Lower
- Area: 156
- Dimensions: 13 x 12
Dining room
- Features: Deck, Living Room Dining Room Combo, Sliding Doors, Laminate Flooring
- Level: Main
- Area: 168
- Dimensions: 14 x 12
Family room
- Features: Fireplace, Laminate Flooring
- Level: Lower
- Area: 627
- Dimensions: 33 x 19
Kitchen
- Features: Builtin Range, Dishwasher, Microwave, Nook, Laminate Flooring
- Level: Main
- Area: 190
- Width: 10
Living room
- Features: Fireplace, Laminate Flooring
- Level: Main
- Area: 420
- Dimensions: 28 x 15
Heating
- Forced Air, Fireplace(s)
Appliances
- Included: Dishwasher, Microwave, Plumbed For Ice Maker, Built-In Range, Gas Water Heater
Features
- Living Room Dining Room Combo, Nook, Built-in Features
- Flooring: Luxury Vinyl Plank, Laminate
- Doors: Sliding Doors
- Basement: Full,Partially Finished
- Number of fireplaces: 2
- Fireplace features: Gas, Wood Burning
Interior area
- Total structure area: 3,054
- Total interior livable area: 3,054 sqft
Video & virtual tour
Property
Parking
- Total spaces: 2
- Parking features: Driveway, RV Access/Parking, Garage Door Opener, Attached
- Attached garage spaces: 2
- Has uncovered spaces: Yes
Accessibility
- Accessibility features: Garage On Main, Ground Level, One Level, Accessibility
Features
- Stories: 2
- Patio & porch: Covered Deck, Deck
- Has view: Yes
- View description: City, Territorial
Lot
- Size: 0.94 Acres
- Features: Gentle Sloping, Private, SqFt 20000 to Acres1
Details
- Additional structures: PoultryCoop
- Parcel number: 14879
Construction
Type & style
- Home type: SingleFamily
- Architectural style: Daylight Ranch,Ranch
- Property subtype: Residential, Single Family Residence
Materials
- Lap Siding
- Foundation: Concrete Perimeter, Slab
- Roof: Composition
Condition
- Resale
- New construction: No
- Year built: 1954
Utilities & green energy
- Gas: Gas
- Sewer: Septic Tank
- Water: Well
Community & HOA
HOA
- Has HOA: No
Location
- Region: Saint Helens
Financial & listing details
- Price per square foot: $183/sqft
- Tax assessed value: $537,150
- Annual tax amount: $4,426
- Date on market: 2/11/2026
- Listing terms: Cash,Conventional,FHA,State GI Loan,USDA Loan,VA Loan
- Road surface type: Paved
Estimated market value
Not available
Estimated sales range
Not available
Not available
Price history
| Date | Event | Price |
|---|---|---|
| 8/12/2026 | Price change | $559,990-0.9%$183/sqft |
Source:  RMLS (OR) #798589833 Report a problem RMLS (OR) #798589833 Report a problem | ||
| 7/15/2026 | Price change | $564,990-0.9%$185/sqft |
Source: RMLS (OR) #798589833 Report a problem | ||
| 6/25/2026 | Price change | $569,990-1.3%$187/sqft |
Source: RMLS (OR) #798589833 Report a problem | ||
| 6/2/2026 | Price change | $577,500-0.4%$189/sqft |
Source: RMLS (OR) #798589833 Report a problem | ||
| 5/13/2026 | Price change | $579,900-0.4%$190/sqft |
Source: RMLS (OR) #798589833 Report a problem | ||
| 4/14/2026 | Price change | $582,500-0.9%$191/sqft |
Source: RMLS (OR) #798589833 Report a problem | ||
| 3/13/2026 | Price change | $587,500-0.4%$192/sqft |
Source: RMLS (OR) #798589833 Report a problem | ||
| 2/12/2026 | Listed for sale | $589,900+118.5%$193/sqft |
Source: RMLS (OR) #798589833 Report a problem | ||
| 7/23/2015 | Sold | $270,000-6.9%$88/sqft |
Source: RMLS (OR) #15013814 Report a problem | ||
| 2/1/2015 | Listing removed | $290,000$95/sqft |
Source: John L Scott Real Estate #14102966 Report a problem | ||
| 9/19/2014 | Listed for sale | $290,000$95/sqft |
Source: John L Scott Real Estate #14102966 Report a problem | ||
Public tax history
| Year | Property taxes | Tax assessment |
|---|---|---|
| 2025 | $4,426 +3.7% | $311,620 +3% |
| 2024 | $4,270 +1.4% | $302,550 +3% |
| 2023 | $4,213 | $293,740 |
Find assessor info on the county website
Monthly payment
Est. payment
Payment breakdown
Explore the cost of this home by adjusting the details. Changes won't be saved.Climate risks
Neighborhood: 97051
Nearby schools
Schools provided by the listing agent
- Elementary: Mcbride,Lewis & Clark
- Middle: St Helens
- High: St Helens
Source: RMLS (OR). This data may not be complete. We recommend contacting the local school district to confirm school assignments for this home.
Similar homes
- $545,0003 bd2 ba1.7k sqft59930 Westhill Rd, Saint Helens, OR 97051Active
 MLS ID #118648272, Tammy Scamfer, MORE Realty. RMLS (OR)
 - $460,0004 bd3 ba1.7k sqft35635 Jakobi St, Saint Helens, OR 97051Active
 MLS ID #200446005, Lea Chitwood, RE/MAX Powerpros. RMLS (OR)
 - $565,0003 bd2 ba1.5k sqft2540 Gable Rd, Saint Helens, OR 97051Active
 MLS ID #139973340, Katie Moore, John L. Scott. RMLS (OR)
 - $749,0003 bd2 ba1.7k sqft35177 Pittsburg Rd, Saint Helens, OR 97051Active
 MLS ID #282383420, Linda Bolen, John L. Scott. RMLS (OR)
 - $599,9004 bd2 ba1.9k sqft58871 Saulser Rd, Saint Helens, OR 97051ActiveMLS ID #625933812, Lea Chitwood, RE/MAX Powerpros. RMLS (OR)
- $649,0004 bd2 ba1.9k sqft371 Belton Rd, Saint Helens, OR 97051ActiveMLS ID #771427803, Jennifer Parral, Oregon First. RMLS (OR)
- $699,9504 bd3 ba2k sqft59689 Deer Haven Ln, Saint Helens, OR 97051ActiveMLS ID #523110009, Taira Harper, Opt. RMLS (OR)
- $340,0004 bd2 ba2.6k sqft280 Wyeth St, Saint Helens, OR 97051ActiveMLS ID #682817993, Susie Wilson, Oregon First. RMLS (OR)
- $595,0003 bd2 ba2.1k sqft34022 Tarbell Rd, Scappoose, OR 97056ActiveMLS ID #232699563, Jesse Kuhn, RE/MAX Powerpros. RMLS (OR)
- $430,0003 bd3 ba2k sqft58905 Alexandra Ln, Saint Helens, OR 97051ActiveMLS ID #733503857, Ali Englehardt, Keller Williams Sunset Corridor. RMLS (OR)
- $535,0005 bd4 ba2.8k sqft52052 SE 3rd Pl, Scappoose, OR 97056ActiveMLS ID #599171806, Mike Parsons, MORE Realty. RMLS (OR)
- $515,0003 bd3 ba2k sqft3605 5th St, Columbia City, OR 97018ActiveMLS ID #303813126, John Soper, MORE Realty. RMLS (OR)
- $635,0005 bd4 ba2.8k sqft300 Spinnaker Way, Columbia City, OR 97018ActiveMLS ID #534275578, Tammy Scamfer, MORE Realty. RMLS (OR)
- $550,0005 bd3 ba3.1k sqft34334 Heron Meadow Dr, Scappoose, OR 97056ActiveMLS ID #130159801, Teri Arnett, RE/MAX Equity Group. RMLS (OR)
- $699,0003 bd2 ba2.5k sqft34799 N Honeyman Rd, Scappoose, OR 97056ActiveMLS ID #435249097, Jassi Akkal, Oregon First. RMLS (OR)
- $814,9754 bd3 ba2.2k sqft33506 Rodney St, Warren, OR 97053ActiveMLS ID #604375782, Lea Chitwood, RE/MAX Powerpros. RMLS (OR)
- $719,0004 bd3 ba2.1k sqft35616 NW Fairchild Dr, Woodland, WA 98674ActiveMLS ID #637362187, Randi Alldritt, Windermere Northwest Living. RMLS (OR)
- $499,5004 bd3 ba2k sqft75093 Townsend Rd, Rainier, OR 97048ActiveMLS ID #743828595, Lea Chitwood, RE/MAX Powerpros. RMLS (OR)
- $449,0003 bd1 ba1.7k sqft52733 NW 1st St, Scappoose, OR 97056ActiveMLS ID #178172801, Robin Ewry, Vantage Point Brokers, LLC. RMLS (OR)
- $800,0003 bd2 ba2.7k sqft27539 Kingsley Rd, Scappoose, OR 97056ActiveMLS ID #572939644, Emily Hetrick, Keller Williams PDX Central. RMLS (OR)
