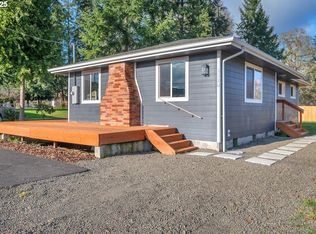
Rare opportunity!!! This one level ranch sits on three lots already divided and being sold together. Lots sizes are approx .18 acres, .17 acres, and .20 acres. Many updates including new kitchen, bathroom remodels, fresh paint inside and out, new flooring and carpet, granite counters, newer roof and more. Schools, shopping, restaurants and entertainment within blocks! Call today!
Active
Price cut: $10K (9/5)
$565,000
2540 Gable Rd, Saint Helens, OR 97051
3beds
1,568sqft
Residential, Single Family Residence
Built in 1960
8,712 Square Feet Lot
$-- Zestimate®
$360/sqft
$-- HOA
What's special
Bathroom remodelsThree lotsNew kitchenNew flooring and carpetNewer roofGranite counters
- 60 days
- 151
- 15
Zillow last checked:
Listing updated:
Listed by:
Katie Moore 503-396-9579,
John L. Scott
Source: RMLS (OR),MLS#: 139973340
Facts & features
Interior
Bedrooms & bathrooms
- Bedrooms: 3
- Bathrooms: 2
- Full bathrooms: 1
- Partial bathrooms: 1
- Main level bathrooms: 2
Rooms
- Room types: Den, Bedroom 2, Bedroom 3, Dining Room, Family Room, Kitchen, Living Room, Primary Bedroom
Primary bedroom
- Level: Main
Bedroom 2
- Level: Main
Bedroom 3
- Level: Main
Dining room
- Level: Main
Kitchen
- Level: Main
Living room
- Level: Main
Heating
- Forced Air
Appliances
- Included: Dishwasher, Free-Standing Range, Microwave, Gas Water Heater
Features
- Ceiling Fan(s), Granite, Pantry
- Flooring: Wall to Wall Carpet
- Windows: Vinyl Frames
- Basement: Crawl Space
- Number of fireplaces: 1
- Fireplace features: Gas, Insert
Interior area
- Total structure area: 1,568
- Total interior livable area: 1,568 sqft
Property
Parking
- Parking features: Carport, Driveway
- Has carport: Yes
- Has uncovered spaces: Yes
Features
- Levels: One
- Stories: 1
- Patio & porch: Patio
- Exterior features: Garden, Yard
Lot
- Size: 8,712 Square Feet
- Features: Level, SqFt 7000 to 9999
Details
- Additional structures: Greenhouse, ToolShed
- Additional parcels included: 12357,12358
- Parcel number: 12359
Construction
Type & style
- Home type: SingleFamily
- Architectural style: Ranch
- Property subtype: Residential, Single Family Residence
Materials
- T111 Siding, Wood Siding
- Foundation: Concrete Perimeter
- Roof: Composition
Condition
- Resale
- New construction: No
- Year built: 1960
Utilities & green energy
- Gas: Gas
- Sewer: Public Sewer
- Water: Public
Community & HOA
HOA
- Has HOA: No
Location
- Region: Saint Helens
Financial & listing details
- Price per square foot: $360/sqft
- Tax assessed value: $109,060
- Annual tax amount: $3,039
- Date on market: 7/24/2026
- Listing terms: Cash,Conventional,FHA,VA Loan
- Road surface type: Paved
Estimated market value
Not available
Estimated sales range
Not available
Not available
Price history
| Date | Event | Price |
|---|---|---|
| 9/5/2026 | Price change | $565,000-1.7%$360/sqft |
Source:  RMLS (OR) #139973340 Report a problem RMLS (OR) #139973340 Report a problem | ||
| 7/24/2026 | Listed for sale | $575,000$367/sqft |
Source: RMLS (OR) #139973340 Report a problem | ||
Public tax history
| Year | Property taxes | Tax assessment |
|---|---|---|
| 2025 | $976 +3.6% | $60,580 +3% |
| 2024 | $942 +1.5% | $58,820 +3% |
| 2023 | $928 +4.3% | $57,110 +3% |
| 2022 | $890 +9.5% | $55,450 +3% |
| 2021 | $813 +3.4% | $53,840 +3% |
| 2020 | $786 +1.6% | $52,280 +3% |
| 2019 | $773 +3.1% | $50,760 +3% |
| 2018 | $750 +2.9% | $49,290 +3% |
| 2017 | $729 +1.5% | $47,860 +3% |
| 2016 | $718 +3.4% | $46,470 +3% |
| 2015 | $695 +1.6% | $45,120 +3% |
| 2014 | $684 +9.6% | $43,810 +3% |
| 2013 | $624 +6% | $42,540 +4.7% |
| 2012 | $589 -3.3% | $40,640 -3.9% |
| 2011 | $609 -4.6% | $42,270 +0.7% |
| 2010 | $638 +3.2% | $41,980 +3% |
| 2009 | $618 +4.6% | $40,760 +3% |
| 2008 | $591 +6% | $39,580 +6.1% |
| 2006 | $558 | $37,320 |
Find assessor info on the county website
Monthly payment
Est. payment
Payment breakdown
Explore the cost of this home by adjusting the details. Changes won't be saved.Climate risks
Neighborhood: 97051
Nearby schools
Schools provided by the listing agent
- Elementary: Mcbride
- Middle: St Helens
- High: St Helens
Source: RMLS (OR). This data may not be complete. We recommend contacting the local school district to confirm school assignments for this home.
Similar homes
- $545,0003 bd2 ba1.7k sqft59930 Westhill Rd, Saint Helens, OR 97051Active
 MLS ID #118648272, Tammy Scamfer, MORE Realty. RMLS (OR)
 - $460,0004 bd3 ba1.7k sqft35635 Jakobi St, Saint Helens, OR 97051Active
 MLS ID #200446005, Lea Chitwood, RE/MAX Powerpros. RMLS (OR)
 - $749,0003 bd2 ba1.7k sqft35177 Pittsburg Rd, Saint Helens, OR 97051Active
 MLS ID #282383420, Linda Bolen, John L. Scott. RMLS (OR)
 - $499,9004 bd3 ba2.3k sqft34575 Noble Rd, Saint Helens, OR 97051Active
 MLS ID #266221943, Jamie Scott, John L. Scott Portland South. RMLS (OR)
 - $649,0004 bd2 ba1.9k sqft371 Belton Rd, Saint Helens, OR 97051ActiveMLS ID #771427803, Jennifer Parral, Oregon First. RMLS (OR)
- $430,0003 bd3 ba2k sqft58905 Alexandra Ln, Saint Helens, OR 97051ActiveMLS ID #733503857, Ali Englehardt, Keller Williams Sunset Corridor. RMLS (OR)
- $699,9003 bd2 ba2k sqft60300 Rays Way, Saint Helens, OR 97051ActiveMLS ID #492659440, Jennifer Parral, Oregon First. RMLS (OR)
- $599,0004 bd2 ba2k sqft31193 Pittsburg Rd, Saint Helens, OR 97051ActiveMLS ID #694370927, Jennifer Parral, Oregon First. RMLS (OR)
- $549,9003 bd3 ba1.6k sqft425 Northstar Ct, Columbia City, OR 97018ActiveMLS ID #652714707, Lea Chitwood, RE/MAX Powerpros. RMLS (OR)
- $299,9002 bd1 ba1.3k sqft354 N 17th St, Saint Helens, OR 97051ActiveMLS ID #357830002, Mark Charlesworth, Keller Williams PDX Central. RMLS (OR)
- $519,9003 bd2 ba1.2k sqft28502 Chapman Rd, Scappoose, OR 97056ActiveMLS ID #632057693, Amanda Johnson, Oregon First. RMLS (OR)
- $715,0003 bd2 ba1.5k sqft33684 Rodney St, Warren, OR 97053ActiveMLS ID #666681580, Olivia Logue, Urban Pacific Real Estate. RMLS (OR)
- $585,0003 bd2 ba1.6k sqft1111 NE 126th Loop, Vancouver, WA 98685ActiveMLS ID #725247972, Christine Johnson Sundby, Premiere Property Group LLC. RMLS (OR)
- $585,0003 bd2 ba1.7k sqft27340 Parkdale Rd, Rainier, OR 97048ActiveMLS ID #651247258, Rhonda Holmsten, Ark Real Estate. RMLS (OR)
- $595,0003 bd2 ba1.8k sqft13617 NE 6th Ct, Vancouver, WA 98685ActiveMLS ID #693895320, Kristy Childers, Windermere Northwest Living. RMLS (OR)
- $550,0003 bd3 ba1.7k sqft12714 NE 8th Ct, Vancouver, WA 98685ActiveMLS ID #206685714, Amy Asivido, Keller Williams Realty. RMLS (OR)
- $625,0003 bd2 ba2k sqft52320 SW Taylor St, Scappoose, OR 97056ActiveMLS ID #703617981, Shauna Stroup-Harrison, Oregon First. RMLS (OR)
- $299,9002 bd1 ba844 sqft215 S 8th St, Saint Helens, OR 97051ActiveMLS ID #279550674, Lea Chitwood, RE/MAX Powerpros. RMLS (OR)
- $499,9004 bd2 ba1.5k sqft51738 SW Old Portland Rd, Scappoose, OR 97056ActiveMLS ID #613330721, Lea Chitwood, RE/MAX Powerpros. RMLS (OR)
- $599,9003 bd3 ba2.2k sqft16517 NE 28th Ave, Ridgefield, WA 98642ActiveMLS ID #173765687, Mervin Calverley, Berkshire Hathaway HomeServices NW Real Estate. RMLS (OR)
