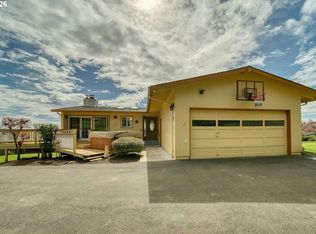
Classic country living at it's finest awaits in this charming 1947 custom-built 3 bedroom, 2bath ranch. Partial unfinished basement for extra storage. This one level home offers timeless character and comfortable living spaces. Open floor plan for entertaining. Enjoy Mt View from Living room. Fireplace in living room & family room. Hardwood floors. Spacious Formal dining room. Ideally situated on 6.58 prime fenced acres. The property features 40x41 loft barn with stall providing endless possibilities for livestock, hobbies, storage or a workshop. Enjoy the beauty and privacy of acreage living while still having room to garden, recreate, or simply take in the peaceful surroundings. A rare opportunity to own a classic Mid Century home. Partial river view. Property with usable acreage and abundant potential .Property Gated. Shown by Appointment Only. Not a drive-by. Adjoining 4.5 acres is available also.
Active
Price cut: $100K (9/15)
$749,000
35177 Pittsburg Rd, Saint Helens, OR 97051
3beds
1,766sqft
Residential, Single Family Residence
Built in 1947
6.58 Acres Lot
$-- Zestimate®
$424/sqft
$-- HOA
What's special
Comfortable living spacesPartial river viewSpacious formal dining roomTimeless characterOne level homeHardwood floorsProperty gated
- 54 days
- 381
- 19
Zillow last checked:
Listing updated:
Listed by:
Linda Bolen 503-730-1646,
John L. Scott
Source: RMLS (OR),MLS#: 282383420
Facts & features
Interior
Bedrooms & bathrooms
- Bedrooms: 3
- Bathrooms: 2
- Full bathrooms: 2
- Main level bathrooms: 2
Rooms
- Room types: Bedroom 2, Bedroom 3, Dining Room, Family Room, Kitchen, Living Room, Primary Bedroom
Primary bedroom
- Features: Suite
- Level: Main
Bedroom 2
- Level: Main
Bedroom 3
- Level: Main
Dining room
- Features: Formal
- Level: Main
Family room
- Features: Fireplace, Wood Floors, Wood Stove
- Level: Main
Kitchen
- Features: Eat Bar, Free Standing Refrigerator, Wood Floors
- Level: Main
Living room
- Features: Bookcases, Fireplace
- Level: Main
Heating
- Forced Air, Fireplace(s)
Cooling
- None
Appliances
- Included: Dishwasher, Free-Standing Range, Free-Standing Refrigerator, Washer/Dryer, Electric Water Heater
Features
- Formal, Eat Bar, Bookcases, Suite, Pantry
- Flooring: Wood
- Windows: Storm Window(s), Vinyl Frames
- Basement: Partial
- Number of fireplaces: 2
- Fireplace features: Insert, Wood Burning, Wood Burning Stove
Interior area
- Total structure area: 1,766
- Total interior livable area: 1,766 sqft
Property
Parking
- Parking features: Driveway, RV Access/Parking
- Has uncovered spaces: Yes
Features
- Stories: 1
- Patio & porch: Porch
- Exterior features: Yard
- Fencing: Fenced
- Has view: Yes
- View description: Mountain(s), River, Trees/Woods
- Has water view: Yes
- Water view: River
Lot
- Size: 6.58 Acres
- Features: Gentle Sloping, Level, Pasture, Private, Sloped, Acres 5 to 7
Details
- Additional structures: Barn, RVParking, Workshop
- Additional parcels included: 14919
- Parcel number: 14918
- Zoning: RR-5
- Other equipment: Satellite Dish
Construction
Type & style
- Home type: SingleFamily
- Architectural style: Mid Century Modern
- Property subtype: Residential, Single Family Residence
Materials
- Brick, Cement Siding
- Foundation: Concrete Perimeter
- Roof: Composition
Condition
- Approximately
- New construction: No
- Year built: 1947
Utilities & green energy
- Sewer: Septic Tank
- Water: Public
- Utilities for property: Other Internet Service, Satellite Internet Service
Community & HOA
Community
- Security: Security Gate
HOA
- Has HOA: No
Location
- Region: Saint Helens
Financial & listing details
- Price per square foot: $424/sqft
- Tax assessed value: $713,530
- Annual tax amount: $4,403
- Date on market: 7/25/2026
- Listing terms: Cash,Conventional,Farm Credit Service,FHA,State GI Loan,VA Loan
- Road surface type: Paved
Estimated market value
Not available
Estimated sales range
Not available
Not available
Price history
| Date | Event | Price |
|---|---|---|
| 9/15/2026 | Price change | $749,000-11.8%$424/sqft |
Source:  RMLS (OR) #282383420 Report a problem RMLS (OR) #282383420 Report a problem | ||
| 8/19/2026 | Price change | $849,000-12.9%$481/sqft |
Source: RMLS (OR) #282383420 Report a problem | ||
| 7/25/2026 | Listed for sale | $975,000$552/sqft |
Source: RMLS (OR) #282383420 Report a problem | ||
Public tax history
| Year | Property taxes | Tax assessment |
|---|---|---|
| 2025 | $4,403 +3.9% | $304,512 +3% |
| 2024 | $4,238 +1.3% | $295,650 +3% |
| 2023 | $4,182 +4.4% | $287,039 +3% |
| 2022 | $4,008 +10.3% | $278,679 +3% |
| 2021 | $3,635 +3.5% | $270,570 +3% |
| 2020 | $3,513 +1.4% | $262,693 +3% |
| 2019 | $3,465 +4.5% | $255,046 +3% |
| 2018 | $3,317 +1.5% | $247,621 +3% |
| 2017 | $3,268 +17.9% | $240,417 +17.5% |
| 2016 | $2,771 +14.4% | $204,534 +13.1% |
| 2015 | $2,423 +2.2% | $180,890 +4% |
| 2014 | $2,371 -2.9% | $173,999 -6.5% |
| 2013 | $2,442 -18.4% | $186,148 -18.6% |
| 2012 | $2,994 +3.6% | $228,680 +3% |
| 2011 | $2,889 -1.4% | $222,020 +3% |
| 2010 | $2,931 +3.1% | $215,562 +3% |
| 2009 | $2,842 +3.8% | $209,284 +3% |
| 2008 | $2,739 +4% | $203,198 +3% |
| 2007 | $2,633 +3.2% | $197,282 +3% |
| 2006 | $2,552 -2.3% | $191,540 +3% |
| 2005 | $2,613 +4.9% | $185,900 +3% |
| 2004 | $2,491 | $180,540 +3% |
| 2003 | -- | $175,310 +2.8% |
| 2002 | $2,337 | $170,470 +3% |
| 2001 | -- | $165,530 +3% |
| 2000 | -- | $160,720 |
Find assessor info on the county website
Monthly payment
Est. payment
Payment breakdown
Explore the cost of this home by adjusting the details. Changes won't be saved.Climate risks
Neighborhood: 97051
Nearby schools
Schools provided by the listing agent
- Elementary: Lewis & Clark
- Middle: St Helens
- High: St Helens
Source: RMLS (OR). This data may not be complete. We recommend contacting the local school district to confirm school assignments for this home.
- $725,0004 bd2 ba2.4k sqft35102 Oliver Heights Ct, Saint Helens, OR 97051Off Market
- $765,8003 bd2 ba2.7k sqft35134 Oliver Heights Ct, Saint Helens, OR 97051Off Market
- $898,3003 bd3 ba2.8k sqft35064 Oliver Heights Ct, Saint Helens, OR 97051Off Market
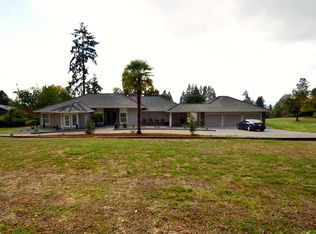

- $717,0003 bd2 ba3.6k sqft59919 Battle Mountain Rd, Saint Helens, OR 97051Off Market
Similar homes
- $699,9003 bd2 ba2k sqft60300 Rays Way, Saint Helens, OR 97051Active
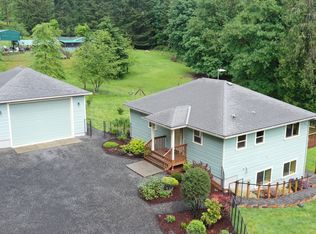
 MLS ID #492659440, Jennifer Parral, Oregon First. RMLS (OR)
 - $599,9993 bd2 ba1.5k sqft35469 Spence St, Saint Helens, OR 97051Active
 MLS ID #369872446, Andrew Paulson, Keller Williams Sunset Corridor. RMLS (OR)
 - $649,0004 bd2 ba1.9k sqft58871 Saulser Rd, Saint Helens, OR 97051Active
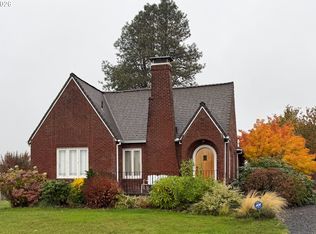 MLS ID #625933812, Lea Chitwood, RE/MAX Powerpros. RMLS (OR)
 - $545,0003 bd2 ba1.7k sqft59930 Westhill Rd, Saint Helens, OR 97051Active
 MLS ID #118648272, Tammy Scamfer, MORE Realty. RMLS (OR)
 - $460,0004 bd3 ba1.7k sqft35635 Jakobi St, Saint Helens, OR 97051ActiveMLS ID #200446005, Lea Chitwood, RE/MAX Powerpros. RMLS (OR)
- $699,0003 bd2 ba2.5k sqft34799 N Honeyman Rd, Scappoose, OR 97056ActiveMLS ID #435249097, Jassi Akkal, Oregon First. RMLS (OR)
- $649,0004 bd2 ba1.9k sqft371 Belton Rd, Saint Helens, OR 97051ActiveMLS ID #771427803, Jennifer Parral, Oregon First. RMLS (OR)
- $565,0003 bd2 ba1.5k sqft2540 Gable Rd, Saint Helens, OR 97051ActiveMLS ID #139973340, Katie Moore, John L. Scott. RMLS (OR)
- $715,0003 bd2 ba1.5k sqft33684 Rodney St, Warren, OR 97053ActiveMLS ID #666681580, Olivia Logue, Urban Pacific Real Estate. RMLS (OR)
- $725,0003 bd2 ba1.8k sqft28262 Hafferman Rd, Scappoose, OR 97056ActiveMLS ID #288480403, Karen Erlandson, John L. Scott. RMLS (OR)
- $719,0004 bd3 ba2.1k sqft35616 NW Fairchild Dr, Woodland, WA 98674ActiveMLS ID #637362187, Randi Alldritt, Windermere Northwest Living. RMLS (OR)
- $749,0004 bd2 ba2k sqft33300 Tide Creek Rd, Deer Island, OR 97054ActiveMLS ID #774976604, Kevin Howell, Realty First. RMLS (OR)
- $599,0004 bd2 ba2k sqft31193 Pittsburg Rd, Saint Helens, OR 97051ActiveMLS ID #694370927, Jennifer Parral, Oregon First. RMLS (OR)
- $525,0004 bd3 ba2.6k sqft35140 Roberts Ln, Saint Helens, OR 97051ActiveMLS ID #252965333, Tammy Scamfer, MORE Realty. RMLS (OR)
- $825,0003 bd3 ba2.5k sqft34085 Berg Rd, Warren, OR 97053ActiveMLS ID #775073507, Lea Chitwood, RE/MAX Powerpros. RMLS (OR)
- $874,9003 bd2 ba1.8k sqft30950 Scappoose Vernonia Hwy, Scappoose, OR 97056ActiveMLS ID #707192368, Austin Lalande, John L. Scott. RMLS (OR)
- $595,0003 bd2 ba2.1k sqft34022 Tarbell Rd, Scappoose, OR 97056ActiveMLS ID #232699563, Jesse Kuhn, RE/MAX Powerpros. RMLS (OR)
- $759,0004 bd2 ba1.9k sqft68763 Wasser Rd, Rainier, OR 97048ActiveMLS ID #716565958, Erin Martin, Matin Real Estate. RMLS (OR)
- $800,0004 bd3 ba2k sqft30767 Pisgah Home Rd, Scappoose, OR 97056ActiveMLS ID #568413377, Andrew Paulson, Keller Williams Sunset Corridor. RMLS (OR)
- $704,9003 bd2 ba2k sqft18209 NE Peg Rd, Yacolt, WA 98675ActiveMLS ID #421380411, Erin Musgrove, Keller Williams Realty. RMLS (OR)
