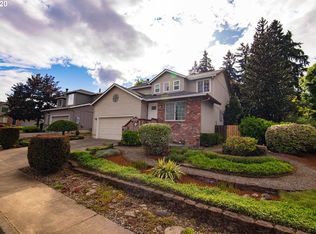
Tucked into a quiet neighborhood, this spacious four-bedroom home offers the kind of room, flexibility, and everyday comfort that’s hard to find. The inviting main level features a fireplace and two cozy gathering spaces, while the well-designed floor plan offers generous living areas and plenty of natural light. The kitchen flows easily into dining room and out to the back deck, making summer barbecues and casual outdoor living a breeze. The lot is bigger than most so you have room to put in a garden and throw a ball. Upstairs, the primary suite offers a private retreat with its own bathroom and walk-in closet and fireplace. Joined by three additional bedrooms and plenty of space for everyone. A dedicated laundry room on the main level adds everyday convenience, while the oversized three-car garage provides abundant room for tall vehicles, hobbies, tools, and storage. There is also an enclosed room in the garage which makes a great office or hang-out space. Outside, mature trees and established landscaping create a sense of privacy adding to the peaceful, neighborhood feel. A comfortable home with plenty of space to spread out—inside and out. New furnace/AC in 2026, plus interior paint. Open house Sat. the 19th.
Active
$529,900
51607 SW 5th St, Scappoose, OR 97056
4beds
2,199sqft
Residential, Single Family Residence
Built in 1996
7,405 Square Feet Lot
$-- Zestimate®
$241/sqft
$-- HOA
What's special
Oversized three-car garageBack deckWell-designed floor planWalk-in closetTwo cozy gathering spacesMature treesPlenty of natural light
- 9 days
- 492
- 44
Likely to sell faster than
Zillow last checked:
Listing updated:
Listed by:
Chris Speth 503-515-5049,
Like Kind Realty,
Tracy Dau 971-275-0387,
Like Kind Realty
Source: RMLS (OR),MLS#: 422542495
Facts & features
Interior
Bedrooms & bathrooms
- Bedrooms: 4
- Bathrooms: 3
- Full bathrooms: 2
- Partial bathrooms: 1
- Main level bathrooms: 1
Rooms
- Room types: Bedroom 4, Bedroom 2, Bedroom 3, Dining Room, Family Room, Kitchen, Living Room, Primary Bedroom
Primary bedroom
- Features: Bathroom, Fireplace, Vaulted Ceiling, Walkin Closet
- Level: Upper
- Area: 345
- Dimensions: 23 x 15
Bedroom 2
- Features: Laminate Flooring
- Level: Upper
- Area: 132
- Dimensions: 12 x 11
Bedroom 3
- Features: Laminate Flooring
- Level: Upper
- Area: 120
- Dimensions: 12 x 10
Bedroom 4
- Features: Laminate Flooring
- Level: Upper
- Area: 110
- Dimensions: 11 x 10
Dining room
- Features: Engineered Hardwood
- Level: Main
- Area: 143
- Dimensions: 13 x 11
Family room
- Features: Fireplace, Engineered Hardwood
- Level: Main
- Area: 315
- Dimensions: 21 x 15
Kitchen
- Features: Builtin Range, Dishwasher, Gas Appliances, Pantry
- Level: Main
- Area: 121
- Width: 11
Living room
- Features: Engineered Hardwood, Vaulted Ceiling
- Level: Upper
- Area: 391
- Dimensions: 23 x 17
Heating
- Forced Air, Fireplace(s)
Cooling
- Central Air
Appliances
- Included: Built-In Range, Dishwasher, Disposal, Free-Standing Refrigerator, Range Hood, Stainless Steel Appliance(s), Washer/Dryer, Gas Appliances, Gas Water Heater
- Laundry: Laundry Room
Features
- Ceiling Fan(s), Vaulted Ceiling(s), Pantry, Bathroom, Walk-In Closet(s), Tile
- Flooring: Laminate, Engineered Hardwood
- Windows: Double Pane Windows, Vinyl Frames
- Basement: Crawl Space
- Number of fireplaces: 2
Interior area
- Total structure area: 2,199
- Total interior livable area: 2,199 sqft
Property
Parking
- Total spaces: 3
- Parking features: Driveway, RV Access/Parking, Garage Door Opener, Attached
- Attached garage spaces: 3
- Has uncovered spaces: Yes
Features
- Levels: Two
- Stories: 2
- Patio & porch: Deck
- Exterior features: Yard
- Fencing: Fenced
Lot
- Size: 7,405 Square Feet
- Features: Level, Trees, SqFt 7000 to 9999
Details
- Additional structures: RVParking, ToolShed
- Parcel number: 4714
Construction
Type & style
- Home type: SingleFamily
- Architectural style: Traditional
- Property subtype: Residential, Single Family Residence
Materials
- Brick, Lap Siding
- Foundation: Concrete Perimeter
- Roof: Composition
Condition
- Resale
- New construction: No
- Year built: 1996
Utilities & green energy
- Gas: Gas
- Sewer: Public Sewer
- Water: Public
Community & HOA
HOA
- Has HOA: No
Location
- Region: Scappoose
Financial & listing details
- Price per square foot: $241/sqft
- Tax assessed value: $532,050
- Annual tax amount: $5,144
- Date on market: 9/18/2026
- Listing terms: Cash,Conventional,FHA,VA Loan
- Road surface type: Paved
Estimated market value
Not available
Estimated sales range
Not available
Not available
Price history
| Date | Event | Price |
|---|---|---|
| 9/18/2026 | Listed for sale | $529,900+24.7%$241/sqft |
Source:  RMLS (OR) #422542495 Report a problem RMLS (OR) #422542495 Report a problem | ||
| 8/21/2020 | Sold | $425,000$193/sqft |
Source: RMLS (OR) #20295475 Report a problem | ||
| 6/23/2020 | Pending sale | $425,000$193/sqft |
Source: John L Scott Real Estate #20295475 Report a problem | ||
| 6/17/2020 | Listed for sale | $425,000+41.7%$193/sqft |
Source: John L Scott Real Estate #20295475 Report a problem | ||
| 8/25/2008 | Sold | $300,000$136/sqft |
Source: Public Record Report a problem | ||
Public tax history
| Year | Property taxes | Tax assessment |
|---|---|---|
| 2025 | $5,145 +2.9% | $312,470 +3% |
| 2024 | $5,002 +0.9% | $303,370 +3% |
| 2023 | $4,956 +4.4% | $294,540 +3% |
| 2022 | $4,747 +2.9% | $285,970 +3% |
| 2021 | $4,611 +7.8% | $277,650 +3% |
| 2020 | $4,277 +2.7% | $269,570 +3% |
| 2019 | $4,165 +2.3% | $261,720 +3% |
| 2018 | $4,070 +1.8% | $254,100 +3% |
| 2017 | $3,997 +1.3% | $246,700 +3% |
| 2016 | $3,946 | $239,520 +3% |
| 2015 | $3,946 +8.1% | $232,550 +3% |
| 2014 | $3,652 +18.8% | $225,780 +13.3% |
| 2013 | $3,074 +6.9% | $199,190 +6.2% |
| 2012 | $2,876 -1.8% | $187,600 -3% |
| 2011 | $2,928 -4.3% | $193,390 +2.9% |
| 2010 | $3,058 +1.7% | $187,860 +3% |
| 2009 | $3,007 +13.4% | $182,390 +3% |
| 2008 | $2,651 -0.1% | $177,080 +3% |
| 2007 | $2,654 +4.6% | $171,930 +3% |
| 2006 | $2,538 | $166,930 |
Find assessor info on the county website
Monthly payment
Est. payment
Payment breakdown
Explore the cost of this home by adjusting the details. Changes won't be saved.Climate risks
Neighborhood: 97056
Nearby schools
Schools provided by the listing agent
- Elementary: Grant Watts
- Middle: Scappoose
- High: Scappoose
Source: RMLS (OR). This data may not be complete. We recommend contacting the local school district to confirm school assignments for this home.
Similar homes
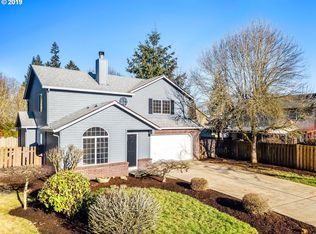
- $547,5005 bd3 ba2.5k sqft51380 SW Randstad St, Scappoose, OR 97056Active

 MLS ID #566373755, Jesse Kuhn, RE/MAX Powerpros. RMLS (OR)
 - $549,9005 bd3 ba2.5k sqft51309 SW Rhine Dr, Scappoose, OR 97056Active
 MLS ID #391653333, Nattamon Purkey, eXp Realty, LLC. RMLS (OR)
 - $520,0004 bd3 ba2.4k sqft51145 SW Klompen St, Scappoose, OR 97056Active
 MLS ID #373798454, Amanda Tardio, John L. Scott Market Center. RMLS (OR)
 - $514,0004 bd3 ba2.5k sqft34050 SE Sturgeon St, Scappoose, OR 97056Active
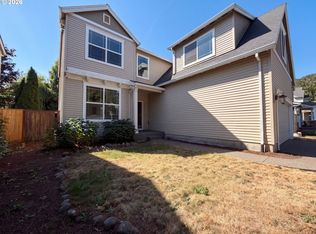 MLS ID #488265421, Sharon Parmenter, Opendoor Brokerage LLC. RMLS (OR)
 - $499,9004 bd2 ba1.5k sqft51738 SW Old Portland Rd, Scappoose, OR 97056ActiveMLS ID #613330721, Lea Chitwood, RE/MAX Powerpros. RMLS (OR)
- $514,9003 bd2 ba1.8k sqft33940 SE Erika Ct, Scappoose, OR 97056ActiveMLS ID #479736143, Lucas Walters, Keller Williams Premier Partners. RMLS (OR)
- $470,0004 bd3 ba2.2k sqft51276 SW Rembrandt Dr, Scappoose, OR 97056ActiveMLS ID #530124258, Ashlin McNiece, Keller Williams PDX Central. RMLS (OR)
- $404,9004 bd3 ba1.7k sqft33590 SE Dill Pl, Scappoose, OR 97056ActiveMLS ID #177984794, Lea Chitwood, RE/MAX Powerpros. RMLS (OR)
- $499,5001 bd1 ba1.9k sqft26901 NW Saint Helens Rd, Scappoose, OR 97056ActiveMLS ID #24013559, Jeff Yarbor, Keller Williams Sunset Corridor. RMLS (OR)
- $534,9004 bd3 ba2k sqft33924 NE Kale St, Scappoose, OR 97056ActiveMLS ID #166538557, Eldridge Huntington, Real Broker. RMLS (OR)
- $535,0005 bd4 ba2.8k sqft52052 SE 3rd Pl, Scappoose, OR 97056ActiveMLS ID #599171806, Mike Parsons, MORE Realty. RMLS (OR)
- $450,0003 bd2 ba1.2k sqft52090 SE 4th St, Scappoose, OR 97056ActiveMLS ID #651994828, Karen Erlandson, John L. Scott. RMLS (OR)
- $435,0004 bd3 ba1.8k sqft33544 SE Steinfeld St, Scappoose, OR 97056ActiveMLS ID #121087997, Heather Banta, Premiere Property Group, LLC. RMLS (OR)
- $469,9003 bd3 ba1.4k sqft51673 SE 3rd St, Scappoose, OR 97056ActiveMLS ID #487169042, Amy Asivido, Keller Williams Premier Partners. RMLS (OR)
- $550,0005 bd3 ba3.1k sqft34334 Heron Meadow Dr, Scappoose, OR 97056ActiveMLS ID #130159801, Teri Arnett, RE/MAX Equity Group. RMLS (OR)
- $599,9005 bd3 ba2.3k sqft51350 SW Randstad St, Scappoose, OR 97056ActiveMLS ID #629461943, Dennis Lindberg, Realty First. RMLS (OR)
- $450,0003 bd2 ba1.3k sqft51754 SE 6th St, Scappoose, OR 97056ActiveMLS ID #103501125, Renee Espinosa, MORE Realty. RMLS (OR)
