Freshly updated and move-in ready! This stylishly remodeled home offers a flexible split-level floor plan with two spacious living areas and two cozy fireplaces, creating plenty of room to gather, entertain or spread out. High end stainless appliances include an induction cooktop and high efficiency washer and dryer.Step outside to the huge, private fenced backyard with a spacious, recently re-stained deck—perfect for summer evenings, pets, play and outdoor entertaining.Even better, paid-for solar panels and a mini split system add energy efficiency, year round comfort and cost savings! Located in a highly desirable area with excellent schools and just minutes from parks, trails, lakes, shopping and everyday conveniences. A wonderful combination of style, space, privacy and location!Step outside to the huge, private fenced backyard with a spacious, recently re-stained deck—perfect for summer evenings, pets, play and outdoor entertaining.Even better, paid-for solar panels and a mini split system add energy efficiency, year round comfort and cost savings! Located in a highly desirable area with excellent schools and just minutes from parks, trails, lakes, shopping and everyday conveniences. A wonderful combination of style, space, privacy and location!
Active
Price cut: $10.1K (10/8)
$539,900
12714 NE 8th Ct, Vancouver, WA 98685
3beds
1,798sqft
Residential, Single Family Residence
Built in 1977
9,147 Square Feet Lot
$-- Zestimate®
$300/sqft
$-- HOA
What's special
Two cozy fireplacesMini split systemPaid-for solar panelsSpacious recently re-stained deckHuge private fenced backyardFlexible split-level floor planStylishly remodeled home
- 62 days
- 811
- 92
Likely to sell faster than
Zillow last checked:
Listing updated:
Listed by:
Amy Asivido 360-831-4290,
Keller Williams Realty
Source: RMLS (OR),MLS#: 206685714
Facts & features
Interior
Bedrooms & bathrooms
- Bedrooms: 3
- Bathrooms: 3
- Full bathrooms: 2
- Partial bathrooms: 1
- Main level bathrooms: 2
Rooms
- Room types: Bedroom 2, Bedroom 3, Dining Room, Family Room, Kitchen, Living Room, Primary Bedroom
Primary bedroom
- Level: Upper
Bedroom 2
- Level: Upper
Bedroom 3
- Level: Upper
Dining room
- Level: Main
Kitchen
- Level: Main
Living room
- Level: Main
Heating
- Mini Split
Cooling
- Has cooling: Yes
Appliances
- Included: Built-In Range, Dishwasher, Other Water Heater
- Laundry: Laundry Room
Features
- Flooring: Laminate
- Basement: Finished
- Number of fireplaces: 2
- Fireplace features: Wood Burning
Interior area
- Total structure area: 1,798
- Total interior livable area: 1,798 sqft
Video & virtual tour
Property
Parking
- Total spaces: 2
- Parking features: Driveway, Attached
- Attached garage spaces: 2
- Has uncovered spaces: Yes
Features
- Levels: Two,Multi/Split
- Stories: 2
Lot
- Size: 9,147 Square Feet
- Features: Corner Lot, SqFt 7000 to 9999
Details
- Parcel number: 117895536
Construction
Type & style
- Home type: SingleFamily
- Property subtype: Residential, Single Family Residence
Materials
- Brick, Lap Siding, T111 Siding
Condition
- Resale
- New construction: No
- Year built: 1977
Utilities & green energy
- Sewer: Public Sewer
- Water: Public
Green energy
- Energy generation: Solar
Community & HOA
HOA
- Has HOA: No
Location
- Region: Vancouver
Financial & listing details
- Price per square foot: $300/sqft
- Tax assessed value: $487,000
- Annual tax amount: $5,068
- Date on market: 8/25/2026
- Listing terms: Cash,Conventional,FHA,VA Loan
Estimated market value
Not available
Estimated sales range
Not available
Not available
Price history
| Date | Event | Price |
|---|---|---|
| 10/8/2026 | Price change | $539,900-1.8%$300/sqft |
Source:  RMLS (OR) #206685714 Report a problem RMLS (OR) #206685714 Report a problem | ||
| 8/25/2026 | Listed for sale | $550,000+3.8%$306/sqft |
Source: RMLS (OR) #206685714 Report a problem | ||
| 10/21/2024 | Sold | $530,000$295/sqft |
Source: RMLS (OR) #24141686 Report a problem | ||
| 9/20/2024 | Pending sale | $530,000$295/sqft |
Source: RMLS (OR) #24141686 Report a problem | ||
| 8/9/2024 | Listed for sale | $530,000+7.9%$295/sqft |
Source: RMLS (OR) #24141686 Report a problem | ||
| 7/30/2024 | Sold | $491,000+44%$273/sqft |
Source: Public Record Report a problem | ||
| 9/13/2019 | Sold | $341,000+0.3%$190/sqft |
Source: RMLS (OR) #19421605 Report a problem | ||
| 8/13/2019 | Pending sale | $339,900$189/sqft |
Source: Vancouver #19421605 Report a problem | ||
| 8/10/2019 | Listed for sale | $339,900$189/sqft |
Source: Keller Williams Realty #19421605 Report a problem | ||
Public tax history
| Year | Property taxes | Tax assessment |
|---|---|---|
| 2025 | $5,069 +6.6% | $487,000 +8.5% |
| 2024 | $4,753 +5.3% | $449,033 -2.8% |
| 2023 | $4,516 +11.2% | $461,749 +3.8% |
| 2022 | $4,061 +6.9% | $444,876 +21.4% |
| 2021 | $3,800 +9.4% | $366,553 +14% |
| 2020 | $3,472 | $321,668 +3.1% |
| 2019 | $3,472 +7.9% | $312,142 +4% |
| 2018 | $3,218 -5.9% | $300,183 +12.8% |
| 2017 | $3,419 +12% | $266,176 +7.7% |
| 2016 | $3,053 -2.1% | $247,186 +4.5% |
| 2015 | $3,119 +2.3% | $236,445 +6% |
| 2014 | $3,049 | $223,084 +9.5% |
| 2013 | $3,049 +7.3% | $203,802 +11.1% |
| 2012 | $2,843 +3.6% | $183,422 -7.1% |
| 2011 | $2,745 +12.4% | $197,379 -0.3% |
| 2010 | $2,441 -2.5% | $198,046 +0.3% |
| 2009 | $2,504 | $197,540 -20.5% |
| 2008 | -- | $248,500 |
| 2007 | -- | $248,500 +48% |
| 2005 | -- | $167,900 |
| 2004 | -- | $167,900 +14.1% |
| 2001 | $2,152 -0.1% | $147,200 +1.6% |
| 2000 | $2,156 | $144,900 |
Find assessor info on the county website
Monthly payment
Est. payment
Payment breakdown
Explore the cost of this home by adjusting the details. Changes won't be saved.Climate risks
Neighborhood: Salmon Creek
Nearby schools
Schools provided by the listing agent
- Elementary: Salmon Creek
- Middle: Alki
- High: Skyview
Source: RMLS (OR). This data may not be complete. We recommend contacting the local school district to confirm school assignments for this home.

Similar homes
- $539,9003 bd1 ba2.1k sqft305 NW 114th St, Vancouver, WA 98685Active

 MLS ID #538546773, Collier Erwin, The Lachlan Group LLC. RMLS (OR)
 - $520,0003 bd2 ba1.5k sqft10011 NW 27th Ave, Vancouver, WA 98685Active
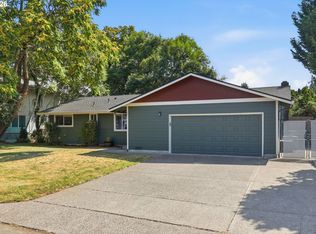 MLS ID #705514316, Jacqueline Smith, Keller Williams Realty. RMLS (OR)
 - $450,0003 bd2 ba1.4k sqft1621 NW 101st St, Vancouver, WA 98685Active
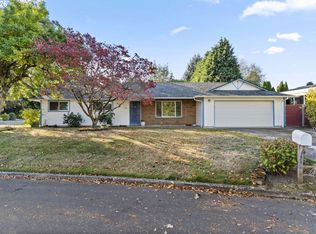 MLS ID #367008746, Haris Hadziselimovic, Keller Williams Realty. RMLS (OR)
 - $520,0004 bd3 ba2.1k sqft5312 NE 109th Street, Vancouver, WA 98686Active
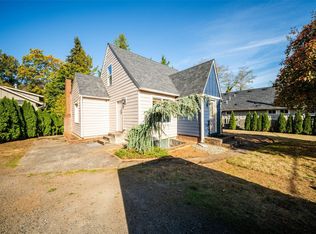 MLS ID #2596955, Zachariah Schneider. NWMLS as distributed by MLS GRID
 - $582,0004 bd3 ba2.2k sqft10715 NW 23rd Ave, Vancouver, WA 98685ActiveMLS ID #181087433, Robert Mourton, Kinected Realty LLC. RMLS (OR)
- $479,0003 bd2 ba1.4k sqft12922 NE 19th St, Vancouver, WA 98684ActiveMLS ID #179564809, Kimberly Gersen, Premiere Property Group, LLC. RMLS (OR)
- $579,9003 bd2 ba1.6k sqft2702 NE 94th St, Vancouver, WA 98665ActiveMLS ID #532361072, Lauren Churchwell, Works Real Estate. RMLS (OR)
- $475,0003 bd2 ba1.5k sqft6813 NE 62nd Ct, Vancouver, WA 98661ActiveMLS ID #428893426, Justin Underwood, John L. Scott Real Estate. RMLS (OR)
- $550,0003 bd3 ba2.2k sqft714 NW 4th Ave, Battle Ground, WA 98604ActiveMLS ID #339310389, Stefanie Foster, Windermere Northwest Living. RMLS (OR)
- $579,0003 bd2 ba1.7k sqft1602 NE 102nd Ave, Vancouver, WA 98664ActiveMLS ID #221397224, Chad Sessions, Windermere Northwest Living. RMLS (OR)
- $560,0003 bd2 ba1.8k sqft13113 SE 19th St, Vancouver, WA 98683ActiveMLS ID #251544593, Brian Ruffalo, Windermere Northwest Living. RMLS (OR)
- $499,9004 bd2 ba1.3k sqft3913 NW Lavina St, Vancouver, WA 98660ActiveMLS ID #420173699, Kristen Downer, The Agency Vancouver. RMLS (OR)
- $515,0003 bd2 ba1.4k sqft3909 NE 132nd Ct, Vancouver, WA 98682ActiveMLS ID #689727268, Katrina Kafulides, Keller Williams Realty. RMLS (OR)
- $535,0004 bd3 ba2.3k sqft32859 NW Overlook St, Scappoose, OR 97056ActiveMLS ID #221890986, Melissa Jaques, John L. Scott. RMLS (OR)
- $425,0003 bd1 ba1k sqft101 NW 79th St, Vancouver, WA 98665ActiveMLS ID #267845181, Kelsey Gebhardt, Berkshire Hathaway HomeServices NW Real Estate. RMLS (OR)
- $575,0005 bd3 ba2k sqft807 SE 4th St, Battle Ground, WA 98604ActiveMLS ID #547662230, Lance Nelson, Real Broker. RMLS (OR)
- $469,0003 bd3 ba1.2k sqft15500 NE 83rd St, Vancouver, WA 98682ActiveMLS ID #722922521, Spencer McGee, WA Move Real Estate LLC. RMLS (OR)
- $535,0004 bd3 ba1.8k sqft2115 SE 186th Ave, Vancouver, WA 98683ActiveMLS ID #345035625, Eric Dahlen, Premiere Property Group LLC. RMLS (OR)
- $425,0003 bd2 ba1.2k sqft6115 NE 54th St, Vancouver, WA 98661ActiveMLS ID #758504094, Ahmed Albritton, Berkshire Hathaway HomeServices NW Real Estate. RMLS (OR)
- $545,0003 bd2 ba1.5k sqft1225 Jay Ct, Beaverton, OR 97003ActiveMLS ID #684553120, Ryan Paquette, Premiere Property Group, LLC. RMLS (OR)
