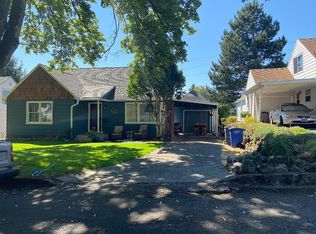
Quintessential 1943 charm on a tree-lined street in Vancouver’s NW Lincoln neighborhood! Three finished levels make for a versatile floor plan. The main-floor living room features hardwood floors, a brick fireplace with a new gas insert, and a wide picture window. The updated kitchen features warm wood cabinetry, new quartz counters, stainless steel appliances, open shelving, and a cozy dining nook. Two bedrooms and a full bath with a walk-in shower complete the main level. One bedroom has floor-to-ceiling built-ins and French doors opening to the deck. Upstairs, you’ll find a bedroom with two walk-in closets and an open landing for a reading nook or play area. The lower level offers a spacious flex room with LVP flooring, recessed lighting, and built-in cabinetry, along with a large closet, laundry, and a second full bath featuring heated floors, a large soaking tub, and a new vanity. Enjoy outdoor living on the covered deck and large patio, with a level lawn, mature fig tree, and a storage shed. Close to Uptown Village’s coffee shops and restaurants, downtown Vancouver, and the Waterfront, with easy access to I-5.
Active
$550,000
4110 NW Fir St, Vancouver, WA 98660
3beds
2,014sqft
Residential, Single Family Residence
Built in 1943
6,969 Square Feet Lot
$-- Zestimate®
$273/sqft
$-- HOA
What's special
Level lawnTree-lined streetMature fig treeUpdated kitchenLarge closetCovered deckHardwood floors
- 1 day
- 278
- 64
Zillow last checked:
Listing updated:
Listed by:
Carrie Struss 503-953-0850,
Living Room Realty Inc
Source: RMLS (OR),MLS#: 711059057
Facts & features
Interior
Bedrooms & bathrooms
- Bedrooms: 3
- Bathrooms: 2
- Full bathrooms: 2
- Main level bathrooms: 1
Rooms
- Room types: Bedroom 2, Bedroom 3, Dining Room, Family Room, Kitchen, Living Room, Primary Bedroom
Primary bedroom
- Features: Ceiling Fan, Hardwood Floors, Closet
- Level: Main
- Area: 130
- Dimensions: 10 x 13
Bedroom 2
- Features: Bookcases, Ceiling Fan, Hardwood Floors, Closet
- Level: Main
- Area: 108
- Dimensions: 9 x 12
Bedroom 3
- Features: Walkin Closet, Wallto Wall Carpet
- Level: Upper
- Area: 156
- Dimensions: 12 x 13
Dining room
- Features: Wood Floors
- Level: Main
- Area: 54
- Dimensions: 9 x 6
Family room
- Features: Builtin Features, Vinyl Floor, Walkin Closet
- Level: Lower
- Area: 504
- Dimensions: 24 x 21
Kitchen
- Features: Builtin Refrigerator, Dishwasher, Eating Area, Pantry, Free Standing Range, Quartz, Wood Floors
- Level: Main
- Area: 99
- Width: 11
Living room
- Features: Ceiling Fan, Fireplace Insert
- Level: Main
- Area: 192
- Dimensions: 16 x 12
Heating
- Forced Air
Cooling
- Central Air
Appliances
- Included: Dishwasher, Disposal, Free-Standing Range, Free-Standing Refrigerator, Range Hood, Stainless Steel Appliance(s), Built-In Refrigerator, Electric Water Heater
- Laundry: Laundry Room
Features
- Ceiling Fan(s), Quartz, Soaking Tub, Bookcases, Closet, Walk-In Closet(s), Built-in Features, Eat-in Kitchen, Pantry
- Flooring: Hardwood, Heated Tile, Luxury Vinyl Plank, Tile, Wall to Wall Carpet, Wood, Vinyl
- Windows: Double Pane Windows
- Basement: Finished
- Number of fireplaces: 1
- Fireplace features: Gas, Insert
Interior area
- Total structure area: 2,014
- Total interior livable area: 2,014 sqft
Property
Parking
- Total spaces: 1
- Parking features: Driveway, On Street, Attached
- Attached garage spaces: 1
- Has uncovered spaces: Yes
Features
- Stories: 3
- Patio & porch: Covered Deck, Patio
- Exterior features: Yard
- Fencing: Fenced
Lot
- Size: 6,969 Square Feet
- Features: Level, SqFt 7000 to 9999
Details
- Additional structures: ToolShed
- Parcel number: 006735095
Construction
Type & style
- Home type: SingleFamily
- Architectural style: Cape Cod
- Property subtype: Residential, Single Family Residence
Materials
- Cement Siding
- Foundation: Stem Wall
- Roof: Composition
Condition
- Resale
- New construction: No
- Year built: 1943
Utilities & green energy
- Gas: Gas
- Sewer: Public Sewer
- Water: Public
Community & HOA
Community
- Subdivision: Lincoln Neighborhood
HOA
- Has HOA: No
Location
- Region: Vancouver
Financial & listing details
- Price per square foot: $273/sqft
- Tax assessed value: $509,792
- Annual tax amount: $4,948
- Date on market: 10/8/2026
- Listing terms: Cash,Conventional,FHA,VA Loan
- Road surface type: Paved
Estimated market value
Not available
Estimated sales range
Not available
Not available
Price history
| Date | Event | Price |
|---|---|---|
| 10/8/2026 | Listed for sale | $550,000-0.9%$273/sqft |
Source:  RMLS (OR) #711059057 Report a problem RMLS (OR) #711059057 Report a problem | ||
| 7/13/2022 | Sold | $555,000+2.8%$276/sqft |
Source: RMLS (OR) #22216836 Report a problem | ||
| 6/13/2022 | Pending sale | $539,900$268/sqft |
Source: RMLS (OR) #22216836 Report a problem | ||
| 6/10/2022 | Listed for sale | $539,900+38.4%$268/sqft |
Source: RMLS (OR) #22216836 Report a problem | ||
| 11/13/2019 | Sold | $390,000+1.3%$194/sqft |
Source: RMLS (OR) #19659307 Report a problem | ||
| 10/6/2019 | Pending sale | $384,900$191/sqft |
Source: Coldwell Banker Bain #19659307 Report a problem | ||
| 10/4/2019 | Price change | $384,900-1.2%$191/sqft |
Source: Coldwell Banker Bain #19659307 Report a problem | ||
| 9/23/2019 | Price change | $389,500-2.6%$193/sqft |
Source: Coldwell Banker Bain #19659307 Report a problem | ||
| 9/6/2019 | Listed for sale | $399,950+86.9%$199/sqft |
Source: Coldwell Banker Bain #19659307 Report a problem | ||
| 4/13/2011 | Sold | $214,000$106/sqft |
Source: Public Record Report a problem | ||
| 2/16/2011 | Price change | $214,000-4.5%$106/sqft |
Source: Keller Williams Realty Premier Partners #10066886 Report a problem | ||
| 1/24/2011 | Price change | $224,000-2.2%$111/sqft |
Source: Keller Williams Realty Premier Partners #10066886 Report a problem | ||
| 12/31/2010 | Price change | $229,000-8.4%$114/sqft |
Source: Keller Williams Realty Premier Partners #10066886 Report a problem | ||
| 8/21/2010 | Listed for sale | $250,000+53.9%$124/sqft |
Source: Keller Williams Realty Premier Partners #10066886 Report a problem | ||
| 9/5/2003 | Sold | $162,400+28.9%$81/sqft |
Source: Public Record Report a problem | ||
| 10/13/1995 | Sold | $126,000$63/sqft |
Source: Public Record Report a problem | ||
Public tax history
| Year | Property taxes | Tax assessment |
|---|---|---|
| 2025 | $4,949 -0.7% | $509,792 -0.1% |
| 2024 | $4,984 +5.4% | $510,430 +0.9% |
| 2023 | $4,729 +9.9% | $505,660 +4.3% |
| 2022 | $4,304 +6.2% | $484,893 +12.7% |
| 2021 | $4,054 +8.4% | $430,372 +12.6% |
| 2020 | $3,741 | $382,073 +4.6% |
| 2019 | $3,741 +18.1% | $365,272 +14% |
| 2018 | $3,168 -14.8% | $320,390 +2.6% |
| 2017 | $3,717 +17.7% | $312,181 +12.8% |
| 2016 | $3,159 +6.9% | $276,818 +11.9% |
| 2015 | $2,955 +2.5% | $247,466 +8.4% |
| 2014 | $2,884 | $228,374 +19% |
| 2013 | $2,884 +5.2% | $191,988 +9.3% |
| 2012 | $2,743 +0.4% | $175,625 -15.1% |
| 2011 | $2,731 +20.4% | $206,755 -3.6% |
| 2010 | $2,269 +10.2% | $214,434 +6% |
| 2009 | $2,060 | $202,321 -3.7% |
| 2008 | -- | $210,200 |
| 2007 | -- | $210,200 +51.9% |
| 2005 | -- | $138,400 |
| 2004 | -- | $138,400 +8.4% |
| 2001 | $1,766 +8.7% | $127,700 +10.3% |
| 2000 | $1,624 | $115,800 |
Find assessor info on the county website
Monthly payment
Est. payment
Payment breakdown
Explore the cost of this home by adjusting the details. Changes won't be saved.Climate risks
Neighborhood: Lincoln
Nearby schools
Schools provided by the listing agent
- Elementary: Lincoln
- Middle: Discovery
- High: Hudsons Bay
Source: RMLS (OR). This data may not be complete. We recommend contacting the local school district to confirm school assignments for this home.

Similar homes
- $549,9004 bd2 ba1.3k sqft3913 NW Lavina St, Vancouver, WA 98660Active

 MLS ID #420173699, Kristen Downer, The Agency Vancouver. RMLS (OR)
 - $550,0003 bd2 ba1.7k sqft207 NW 45th St, Vancouver, WA 98660Active
 MLS ID #728852735, Eric Sawyer, Windermere Northwest Living. RMLS (OR)
 - $539,9003 bd2 ba2.6k sqft3005 NE 49th St, Vancouver, WA 98663Active
 MLS ID #619945251, Haris Hadziselimovic, Keller Williams Realty. RMLS (OR)
 - $599,5003 bd1 ba1.7k sqft1407 NW 48th St, Vancouver, WA 98663Active
 MLS ID #712552874, Terry Wollam, RE/MAX Equity Group. RMLS (OR)
 - $590,0003 bd2 ba2.1k sqft1803 E 6th St, Vancouver, WA 98661ActiveMLS ID #346748829, Sam Busick, Real Broker LLC. RMLS (OR)
- $499,9003 bd2 ba1.8k sqft3809 H St, Vancouver, WA 98663ActiveMLS ID #106461322, Julie Baldino, Front Door Realty. RMLS (OR)
- $574,9004 bd3 ba2.8k sqft908 NW 53rd St, Vancouver, WA 98663ActiveMLS ID #208843810, Lucas Walters, Keller Williams Realty. RMLS (OR)
- $550,0004 bd3 ba2.1k sqft5214 NE 25th Pl, Vancouver, WA 98663ActiveMLS ID #735531420, Vera Yanti, Keller Williams Realty. RMLS (OR)
- $499,9004 bd4 ba1.9k sqft3302 T St, Vancouver, WA 98663ActiveMLS ID #207457057, John Rose, Keller Williams Realty. RMLS (OR)
- $559,9003 bd2 ba1.9k sqft8102 NW 12th Ave, Vancouver, WA 98665ActiveMLS ID #357232246, Neelufer Yusef, Windermere Northwest Living. RMLS (OR)
- $649,0003 bd3 ba2k sqft610 W Fourth Plain Blvd, Vancouver, WA 98660ActiveMLS ID #264097379, Lauren Iaquinta, Cascade Hasson Sotheby's International Realty. RMLS (OR)
- $589,9004 bd3 ba2.5k sqft823 NW 60th St, Vancouver, WA 98663ActiveMLS ID #157236975, Ian Hopper, Keller Williams Realty Professionals. RMLS (OR)
- $720,0004 bd3 ba2.5k sqft2701 Washington St, Vancouver, WA 98660ActiveMLS ID #521600426, Brett Roesch, WA Move Real Estate LLC. RMLS (OR)
- $564,0005 bd3 ba2.1k sqft5015 NE 23rd Ct, Vancouver, WA 98663ActiveMLS ID #663453833, Susan Gregory, Wayne Kankelberg Real Estate, LLC. RMLS (OR)
- $--3 bd3 ba1.9k sqft6813 NE 17th Ave, Vancouver, WA 98665ActiveMLS ID #592730888, Scott Anthony, Windermere Northwest Living. RMLS (OR)
- $399,9993 bd2 ba1.3k sqft4922 NE 29th Ave, Vancouver, WA 98663ActiveMLS ID #382779724, Kelly Muscarella, Keller Williams Realty. RMLS (OR)
