Once upon a time, on a tree-lined street in Vancouver, there stood a storybook brick Craftsman with more than one tale to tell. Built in 1928, its freshly painted main level is filled with vintage charm: beautiful woodwork, built-ins, a toasty gas fireplace and a cheerful kitchen with inviting breakfast nook. The main floor bedroom offers a walk-in closet, while the full bath retains its colorful character. Just beyond the kitchen, an enclosed porch with tile floors feels just like a cozy sunroom - perfect for morning coffee, a small jungle of houseplants or curling up with a good book. Sliding doors open to the deck and fenced backyard, where there is room to garden and gather. Follow the staircase downstairs and the story takes an unexpected turn. The finished lower level has its own entrance, updated kitchen and bathroom, spacious family room with gas fireplace, 2nd primary bedroom, and flex space wrapped in charming built-ins - can be used as a sleeping area/3rd bedroom, but equally enchanting as a reading nook, office or creative hideaway. The new roof, gas forced-air heat (wired for A/C), oversized detached garage and extra parking complete the tale. Best of all, this little kingdom is just blocks from neighborhood favorite Latte Da Coffee House and Wine Bar. Uptown Village, downtown Vancouver, the waterfront, parks and I-5 are just minutes away. Live on one level and rent the other, create space for chosen family, rent both levels, or claim the entire castle for yourself. All that is missing from this happily ever after is you! PS - Comes with a one year 2/10 Home Warranty! Open houses: Saturday 10/11 and Sunday 10/12 from 12-2pm!
Active
Price cut: $30K (10/5)
$499,900
3809 H St, Vancouver, WA 98663
3beds
1,867sqft
Residential, Single Family Residence
Built in 1928
5,227 Square Feet Lot
$492,000 Zestimate®
$268/sqft
$-- HOA
What's special
Toasty gas fireplaceExtra parkingStorybook brick craftsmanTree-lined streetCheerful kitchenOversized detached garageFreshly painted main level
- 24 days
- 1,471
- 137
Likely to sell faster than
Zillow last checked:
Listing updated:
Listed by:
Julie Baldino 360-910-3586,
Front Door Realty
Source: RMLS (OR),MLS#: 106461322
Facts & features
Interior
Bedrooms & bathrooms
- Bedrooms: 3
- Bathrooms: 2
- Full bathrooms: 2
- Main level bathrooms: 1
Rooms
- Room types: 2nd Kitchen, Sun Room, Bedroom 2, Bedroom 3, Dining Room, Family Room, Kitchen, Living Room, Primary Bedroom
Primary bedroom
- Features: Bathroom, Walkin Closet
- Level: Main
Bedroom 2
- Features: Builtin Features
- Level: Lower
Bedroom 3
- Features: Builtin Features
- Level: Lower
Dining room
- Features: Nook, Tile Floor
- Level: Main
Family room
- Features: Builtin Features, Fireplace
- Level: Lower
Kitchen
- Features: Dishwasher, Eating Area, Free Standing Refrigerator, Tile Floor
- Level: Main
Living room
- Features: Builtin Features, Fireplace
- Level: Main
Heating
- Forced Air, Fireplace(s)
Cooling
- Air Conditioning Ready
Appliances
- Included: Dishwasher, Disposal, Free-Standing Range, Free-Standing Refrigerator, Stainless Steel Appliance(s), Gas Water Heater
Features
- Hookup Available, Sound System, Walk-In Closet(s), Built-in Features, Nook, Eat-in Kitchen, Bathroom, Tile
- Flooring: Laminate, Tile, Wall to Wall Carpet
- Doors: Sliding Doors
- Windows: Vinyl Frames
- Basement: Finished,Separate Living Quarters Apartment Aux Living Unit
- Number of fireplaces: 2
- Fireplace features: Gas
Interior area
- Total structure area: 1,867
- Total interior livable area: 1,867 sqft
Property
Parking
- Total spaces: 1
- Parking features: Driveway, Off Street, RV Access/Parking, Garage Door Opener, Detached, Oversized
- Garage spaces: 1
- Has uncovered spaces: Yes
Features
- Stories: 2
- Patio & porch: Deck, Patio, Porch
- Exterior features: Garden, Yard
- Fencing: Fenced
Lot
- Size: 5,227 Square Feet
- Features: Level, SqFt 5000 to 6999
Details
- Additional structures: RVParking, HookupAvailable, SeparateLivingQuartersApartmentAuxLivingUnit
- Parcel number: 013950000
Construction
Type & style
- Home type: SingleFamily
- Architectural style: Bungalow,Craftsman
- Property subtype: Residential, Single Family Residence
Materials
- Brick
- Foundation: Concrete Perimeter
- Roof: Composition
Condition
- Approximately
- New construction: No
- Year built: 1928
Utilities & green energy
- Gas: Gas
- Sewer: Public Sewer
- Water: Public
- Utilities for property: Cable Connected
Community & HOA
Community
- Subdivision: North Coast Heights
HOA
- Has HOA: No
Location
- Region: Vancouver
Financial & listing details
- Price per square foot: $268/sqft
- Tax assessed value: $552,147
- Annual tax amount: $5,358
- Date on market: 9/18/2026
- Listing terms: Cash,Conventional,FHA,VA Loan
- Road surface type: Paved
Estimated market value
$492,000
$467,000 - $517,000
$2,652/mo
Price history
| Date | Event | Price |
|---|---|---|
| 10/5/2026 | Price change | $499,900-5.7%$268/sqft |
Source:  RMLS (OR) #106461322 Report a problem RMLS (OR) #106461322 Report a problem | ||
| 9/19/2026 | Listed for sale | $529,900+65.5%$284/sqft |
Source: RMLS (OR) #106461322 Report a problem | ||
| 9/27/2017 | Sold | $320,100+12.3%$171/sqft |
Source: RMLS (OR) #17608043 Report a problem | ||
| 8/3/2017 | Pending sale | $285,000$153/sqft |
Source: Windermere Stellar #17608043 Report a problem | ||
| 7/30/2017 | Listed for sale | $285,000+14%$153/sqft |
Source: Windermere Stellar #17608043 Report a problem | ||
| 12/30/2014 | Listing removed | $250,000$134/sqft |
Source: Premiere Property Group BG LLC #14054724 Report a problem | ||
| 12/18/2014 | Pending sale | $250,000$134/sqft |
Source: Premiere Property Group BG LLC #14054724 Report a problem | ||
| 9/7/2014 | Price change | $250,000-9.1%$134/sqft |
Source: Premiere Property Group BG LLC #14054724 Report a problem | ||
| 7/17/2014 | Price change | $275,000-8.3%$147/sqft |
Source: Premiere Property Group BG LLC #14054724 Report a problem | ||
| 6/28/2014 | Listed for sale | $300,000+36%$161/sqft |
Source: Clark County Realty / Premiere Property Group BG, LLC Report a problem | ||
| 11/21/2008 | Sold | $220,600+265.5%$118/sqft |
Source: Public Record Report a problem | ||
| 1/2/1996 | Sold | $60,350$32/sqft |
Source: Public Record Report a problem | ||
Public tax history
| Year | Property taxes | Tax assessment |
|---|---|---|
| 2025 | $5,359 +6.7% | $552,147 +7.4% |
| 2024 | $5,021 +7.4% | $514,153 +2.9% |
| 2023 | $4,674 +5.5% | $499,737 +0.6% |
| 2022 | $4,431 +3.9% | $496,905 +12.1% |
| 2021 | $4,265 +8.1% | $443,150 +10.2% |
| 2020 | $3,946 | $401,984 +4.3% |
| 2019 | $3,946 +16.3% | $385,370 +12.3% |
| 2018 | $3,393 -10.5% | $343,220 +7.8% |
| 2017 | $3,793 +12.8% | $318,501 +8.1% |
| 2016 | $3,362 | $294,636 +13.7% |
| 2015 | $3,362 +18.8% | $259,069 +15.6% |
| 2014 | $2,830 | $224,090 +17.1% |
| 2013 | $2,830 +15.2% | $191,332 +14% |
| 2012 | $2,458 -5.9% | $167,766 -9.4% |
| 2011 | $2,612 +11.9% | $185,265 -9.6% |
| 2010 | $2,333 +7.9% | $205,037 -1.5% |
| 2009 | $2,162 | $208,056 -5.7% |
| 2008 | -- | $220,600 |
| 2007 | -- | $220,600 +57.3% |
| 2005 | -- | $140,200 |
| 2004 | -- | $140,200 +28.3% |
| 2001 | $1,485 +7.9% | $109,300 +11.3% |
| 2000 | $1,377 | $98,200 |
Find assessor info on the county website
Monthly payment
Est. payment
Payment breakdown
Explore the cost of this home by adjusting the details. Changes won't be saved.Climate risks
Neighborhood: Shumway
Nearby schools
Schools provided by the listing agent
- Elementary: Lincoln
- Middle: Discovery
- High: Hudsons Bay
Source: RMLS (OR). This data may not be complete. We recommend contacting the local school district to confirm school assignments for this home.


Similar homes
- $539,9003 bd2 ba2.6k sqft3005 NE 49th St, Vancouver, WA 98663Active
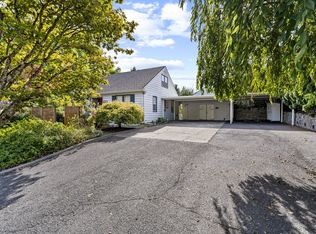
 MLS ID #619945251, Haris Hadziselimovic, Keller Williams Realty. RMLS (OR)
 - $499,9004 bd4 ba1.9k sqft3302 T St, Vancouver, WA 98663Active
 MLS ID #207457057, John Rose, Keller Williams Realty. RMLS (OR)
 - $550,0003 bd2 ba2k sqft4110 NW Fir St, Vancouver, WA 98660Active
 MLS ID #711059057, Carrie Struss, Living Room Realty Inc. RMLS (OR)
 - $--3 bd3 ba1.6k sqft5717 NE Hazel Dell Ave APT A, Vancouver, WA 98663Auction
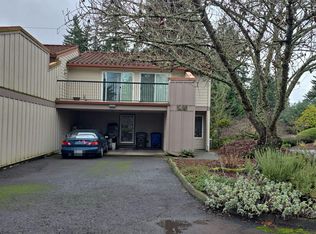 Auction.com 2
 - $499,0003 bd3 ba1.8k sqft1822 E 33rd St #A, Vancouver, WA 98663ActiveMLS ID #521548570, Erica Stout, RE/MAX Equity Group. RMLS (OR)
- $649,0004 bd2 ba2.5k sqft3601 T St, Vancouver, WA 98663ActiveMLS ID #550097443, Jacqueline Smith, Keller Williams Realty. RMLS (OR)
- $550,0004 bd3 ba2.1k sqft5214 NE 25th Pl, Vancouver, WA 98663ActiveMLS ID #735531420, Vera Yanti, Keller Williams Realty. RMLS (OR)
- $460,0003 bd2 ba1.9k sqft2209 E St, Vancouver, WA 98663ActiveMLS ID #280729301, Quincy Anderson, John L. Scott Real Estate. RMLS (OR)
- $399,9993 bd2 ba1.3k sqft4922 NE 29th Ave, Vancouver, WA 98663ActiveMLS ID #382779724, Kelly Muscarella, Keller Williams Realty. RMLS (OR)
- $525,0006 bd2 ba1.9k sqft1507 E 32nd St, Vancouver, WA 98663ActiveMLS ID #706792223, Jacqueline Smith, Keller Williams Realty. RMLS (OR)
- $459,9004 bd2 ba1.6k sqft1326 NW 55th Loop, Vancouver, WA 98663ActiveMLS ID #220163842, Stephanie Bingold, Premiere Property Group LLC. RMLS (OR)
- $519,9006 bd2 ba1.9k sqft1107 E 30th St, Vancouver, WA 98663ActiveMLS ID #789565722, John McClung, Harcourts Real Estate Network Group. RMLS (OR)
- $464,9993 bd2 ba1.1k sqft5004 NE 22nd Ave, Vancouver, WA 98663ActiveMLS ID #558746840, Timothy Bobrik, Premiere Property Group, LLC. RMLS (OR)
- $549,9004 bd2 ba1.3k sqft3913 NW Lavina St, Vancouver, WA 98660ActiveMLS ID #420173699, Kristen Downer, The Agency Vancouver. RMLS (OR)
- $599,5003 bd1 ba1.7k sqft1407 NW 48th St, Vancouver, WA 98663ActiveMLS ID #712552874, Terry Wollam, RE/MAX Equity Group. RMLS (OR)
- $550,0003 bd2 ba1.7k sqft207 NW 45th St, Vancouver, WA 98660ActiveMLS ID #728852735, Eric Sawyer, Windermere Northwest Living. RMLS (OR)
- $525,0004 bd3 ba2.3k sqft4917 NE 24th Ave, Vancouver, WA 98663ActiveMLS ID #135762571, Swanique Ricketts, YQC Properties LLC. RMLS (OR)
