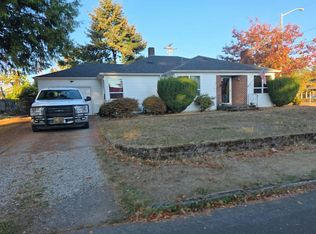
LOWER RATE. LOWER PAYMENT. Ask about our preferred lender's first-year rate buydown. Move-in ready with character and a large yard in Rose Village, close to downtown Vancouver. Unique features include the large vaulted living room with plenty of room for gathering, plus an upstairs space that can be your third bedroom, office, or creative retreat. Recent updates throughout include a remodeled kitchen with butcher block countertops, a refreshed bathroom, and laminate flooring. Mini-splits keep the home comfortable year-round. The large yard has room for a garden and space to enjoy the outdoors, while a shed, ample parking, including RV parking, and alley access give you options for how to use the property. Potential to add a detached garage or up to 1,000 sqft ADU - buyer to do due diligence. Close to downtown Vancouver and easy freeway access, with room to settle in and make it yours. Schedule a showing today!
Active
Listed by: Keller Williams-Premier Prtnrs • Lindsey Carpenter • 360-693-3336
Price cut: $10K (10/27)
$389,900
3316 Y Street, Vancouver, WA 98663
3beds
1,018sqft
Single Family Residence
Built in 1941
6,229 Square Feet Lot
$389,600 Zestimate®
$383/sqft
$-- HOA
What's special
Refreshed bathroomAlley accessLaminate flooringMove-in ready with character
- --
- on Zillow
- 777
- views
- 80
- saves
Zillow last checked:
Listing updated:
Offers reviewed: Sep 30
Listed by:
Lindsey Carpenter 360-693-3336 lindsey@benkinneyteam.com,
Keller Williams-Premier Prtnrs
Source: NWMLS as distributed by MLS GRID,MLS#: 2589444
Facts & features
Interior
Bedrooms & bathrooms
- Bedrooms: 3
- Bathrooms: 1
- Full bathrooms: 1
- Main level bathrooms: 1
- Main level bedrooms: 2
Bedroom
- Level: Main
Bedroom
- Level: Main
Bathroom full
- Level: Main
Kitchen with eating space
- Level: Main
Living room
- Level: Main
Heating
- Fireplace, Ductless, Electric
Cooling
- Ductless
Features
- Ceiling Fan(s)
- Flooring: Laminate
- Windows: Dbl Pane/Storm Window
- Basement: None
- Number of fireplaces: 1
- Fireplace features: Electric, Main Level: 1, Fireplace
Interior area
- Total structure area: 1,018
- Total interior livable area: 1,018 sqft
Property
Parking
- Parking features: Driveway, RV Parking
Features
- Levels: Two
- Stories: 2
- Patio & porch: Ceiling Fan(s), Dbl Pane/Storm Window, Fireplace
Lot
- Size: 6,229 Square Feet
- Features: Paved, Outbuildings, Patio, RV Parking
- Topography: Level
Details
- Parcel number: 26600000
- Zoning: LSN
- Zoning description: Jurisdiction: County
- Special conditions: Standard
Construction
Type & style
- Home type: SingleFamily
- Architectural style: See Remarks,2 Story
- Property subtype: Single Family Residence
Materials
- See Remarks
- Roof: Composition
Condition
- Good
- Year built: 1941
- Major remodel year: 1990
Utilities & green energy
- Sewer: Sewer Connected
- Water: Public
Community & HOA
Community
- Subdivision: Vancouver
Location
- Region: Vancouver
Financial & listing details
- Price per square foot: $383/sqft
- Tax assessed value: $305,499
- Annual tax amount: $2,970
- Offers reviewed: 09/30/2026
- Date on market: 10/1/2026
- Listing terms: Conventional,FHA,VA Loan
Estimated market value
$389,600
$370,000 - $409,000
$1,987/mo
Price history
| Date | Event | Price |
|---|---|---|
| 10/27/2026 | Price change | $389,900-2.5%$383/sqft |
Source:  NWMLS as distributed by MLS GRID #2589444 Report a problem | ||
| 9/30/2026 | Listed for sale | $399,900+100%$393/sqft |
Source:  RMLS (OR) #474935234 Report a problem | ||
| 11/5/2018 | Sold | $200,000-4.8%$196/sqft |
Source: RMLS (OR) #18666257 Report a problem | ||
| 10/8/2018 | Pending sale | $210,000$206/sqft |
Source: Vancouver #18666257 Report a problem | ||
| 9/6/2018 | Listed for sale | $210,000+44.8%$206/sqft |
Source: Keller Williams Realty #18666257 Report a problem | ||
| 12/30/2016 | Sold | $145,000+3.6%$142/sqft |
Source: RMLS (OR) #16650074 Report a problem | ||
| 9/5/2016 | Listed for sale | $139,900-12.5%$137/sqft |
Source: Premiere Property Group, LLC #16650074 Report a problem | ||
| 7/27/2007 | Sold | $159,900$157/sqft |
Source: Public Record Report a problem | ||
Public tax history
| Year | Property taxes | Tax assessment |
|---|---|---|
| 2025 | $2,970 -0.4% | $305,499 +0.1% |
| 2024 | $2,983 +6.6% | $305,155 +2.2% |
| 2023 | $2,798 +12.7% | $298,650 +3.4% |
| 2022 | $2,482 +11.6% | $288,856 +16.5% |
| 2021 | $2,225 +12.2% | $247,877 +18.4% |
| 2020 | $1,983 | $209,428 +8.3% |
| 2019 | $1,983 +14.3% | $193,440 +10.3% |
| 2018 | $1,735 +0% | $175,299 +20.5% |
| 2017 | $1,735 +16.7% | $145,518 +11.8% |
| 2016 | $1,487 +7.6% | $130,118 +12.6% |
| 2015 | $1,382 +2.7% | $115,572 +8.6% |
| 2014 | $1,346 | $106,400 +9.7% |
| 2013 | $1,346 +7.9% | $97,035 +16.8% |
| 2012 | $1,248 -0.5% | $83,081 -11.5% |
| 2011 | $1,254 +1.1% | $93,906 -4.5% |
| 2010 | $1,241 -11.1% | $98,292 -11.2% |
| 2009 | $1,395 | $110,631 -22.3% |
| 2008 | -- | $142,400 |
| 2007 | -- | $142,400 +59.6% |
| 2005 | -- | $89,200 |
| 2004 | -- | $89,200 +28.2% |
| 2001 | $932 +8.4% | $69,600 +13.5% |
| 2000 | $860 | $61,300 |
Find assessor info on the county website
Monthly payment
Est. payment
Payment breakdown
Explore the cost of this home by adjusting the details. Changes won't be saved.Climate risks
Neighborhood: Rose Village
Nearby schools
Schools provided by the listing agent
- Elementary: Washington Elementary
- Middle: Discovery Middle
- High: Hudson's Bay High
Source: NWMLS as distributed by MLS GRID. This data may not be complete. We recommend contacting the local school district to confirm school assignments for this home.

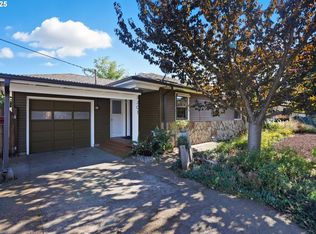

Similar homes
- $334,5003 bd1 ba1.1k sqft3507 R Street, Vancouver, WA 98660Active
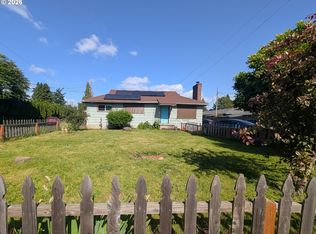 MLS ID #2601529, Alexandra Starrett. NWMLS as distributed by MLS GRID
- $365,0003 bd1 ba914 sqft3602 P St, Vancouver, WA 98663Active
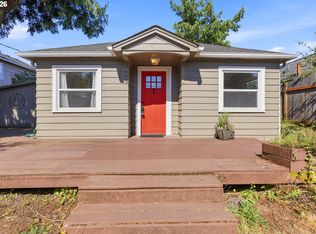
 MLS ID #436479259, Taylor Anderson, Windermere Northwest Living. RMLS (OR)
- $399,9993 bd1 ba1.3k sqft3206 Drummond Ave, Vancouver, WA 98661Active
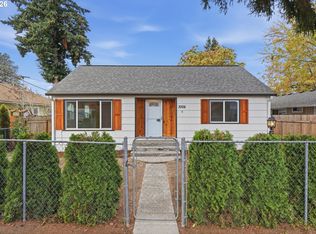 MLS ID #412180518, Jake Teti, Keller Williams Realty. RMLS (OR)
- $--2 bd1 ba1.1k sqft3926 F St, Vancouver, WA 98663Auction
 Auction.com 2
- $399,9003 bd2 ba1.5k sqft3217 E 26th St, Vancouver, WA 98661ActiveMLS ID #526854276, Hannah Dubyne, Real Broker LLC. RMLS (OR)
- $369,0003 bd2 ba1.2k sqft4714 NE 63rd Ave, Vancouver, WA 98661ActiveMLS ID #349815806, Susan Estes, RE/MAX Equity Group. RMLS (OR)
- $395,0003 bd1 ba1k sqft4001 E 14th St, Vancouver, WA 98661ActiveMLS ID #754699488, Valerie DiRocco, Kelly Right Real Estate Vancouver. RMLS (OR)
- $345,0002 bd1 ba806 sqft3709 U St, Vancouver, WA 98663ActiveMLS ID #217470471, Jake Teti, Keller Williams Realty. RMLS (OR)
- $400,0003 bd1 ba1k sqft1900 Bergeron Ct, Vancouver, WA 98661ActiveMLS ID #538161985, Sonya MacDonald, Premiere Property Group LLC. RMLS (OR)
- $367,7003 bd1 ba956 sqft1311 E 32nd Ave, Vancouver, WA 98661ActiveMLS ID #532055549, Tom Stubbs, RE/MAX Equity Group. RMLS (OR)
- $365,0003 bd1 ba1k sqft2324 E 16th St, Vancouver, WA 98661ActiveMLS ID #796597017, Kelly Winn, Cano Real Estate LLC. RMLS (OR)
- $399,0002 bd2 ba1.4k sqft5622 NE 53rd St, Vancouver, WA 98661ActiveMLS ID #155691798, Ken Harding, Premiere Property Group LLC. RMLS (OR)
- $369,0002 bd1 ba720 sqft3002 E 27th St, Vancouver, WA 98661ActiveMLS ID #487331460, Kathy Dessimoz, Windermere Northwest Living. RMLS (OR)
- $360,0003 bd1 ba936 sqft2203 Sheridan Dr, Vancouver, WA 98661ActiveMLS ID #165235642, Brandon Fox, Keller Williams Realty. RMLS (OR)
