Vintage charm shines with a new roof, new carpet, and fresh paint! This inviting 3-bedroom, 1-bath Vancouver ranch welcomes you with sunlit spaces and distinctive details. A brick fireplace creates a cozy gathering spot in the living room, while charming built-ins frame the adjoining dining area. The bright kitchen pairs vintage-style cabinetry with generous counter space and a stainless steel range. Enjoy morning coffee, summer dinners, or garden projects in the fenced side yard with a patio, mature plantings, and gated access. The attached garage adds laundry hookups, a utility sink, and floored attic storage. Brick accents and a cheerful red garage door make a memorable first impression.
Active
Listed by: Realty Pro West LLC • Nick Atwood • 360-597-8225
$389,999
2526 E 20th Street, Vancouver, WA 98661
3beds
1,066sqft
Single Family Residence
Built in 1954
5,793 Square Feet Lot
$-- Zestimate®
$366/sqft
$-- HOA
What's special
Brick fireplaceVintage-style cabinetryBright kitchenLaundry hookupsMature plantingsAttached garageCheerful red garage door
- --
- on Zillow
- 1,151
- views
- 92
- saves
Zillow last checked:
Listing updated:
Listed by:
Nick Atwood 360-597-8225 atwood.j.nicholas@gmail.com,
Realty Pro West LLC
Source: NWMLS as distributed by MLS GRID,MLS#: 2589718
Facts & features
Interior
Bedrooms & bathrooms
- Bedrooms: 3
- Bathrooms: 1
- Full bathrooms: 1
- Main level bathrooms: 1
- Main level bedrooms: 3
Bedroom
- Level: Main
Bedroom
- Level: Main
Bedroom
- Level: Main
Bathroom full
- Level: Main
Family room
- Level: Main
Kitchen with eating space
- Level: Main
Heating
- Fireplace, Forced Air, Electric
Cooling
- None
Appliances
- Included: Stove(s)/Range(s)
Features
- Flooring: Laminate, Carpet
- Basement: None
- Number of fireplaces: 1
- Fireplace features: Electric, Main Level: 1, Fireplace
Interior area
- Total structure area: 1,066
- Total interior livable area: 1,066 sqft
Video & virtual tour
Property
Parking
- Total spaces: 1
- Parking features: Attached Garage, RV Parking
- Has attached garage: Yes
- Uncovered spaces: 1
Features
- Levels: One
- Stories: 1
- Patio & porch: Fireplace
Lot
- Size: 5,793 Square Feet
- Features: Corner Lot, Fenced-Fully, Fenced-Partially, High Speed Internet, RV Parking
Details
- Parcel number: 30750024
- Zoning: MSN
- Zoning description: Jurisdiction: City
- Special conditions: Standard
Construction
Type & style
- Home type: SingleFamily
- Architectural style: Mid-Century Modern,1 Story
- Property subtype: Single Family Residence
Materials
- Brick, Wood Siding
- Foundation: Concrete Ribbon
- Roof: Composition
Condition
- Good
- Year built: 1954
- Major remodel year: 1954
Utilities & green energy
- Sewer: Sewer Connected
- Water: Public
Community & HOA
Community
- Subdivision: Clark College
Location
- Region: Vancouver
Financial & listing details
- Price per square foot: $366/sqft
- Tax assessed value: $379,392
- Annual tax amount: $3,685
- Date on market: 10/1/2026
- Listing terms: Conventional,FHA,VA Loan
- Inclusions: Stove(s)/Range(s)
Estimated market value
Not available
Estimated sales range
Not available
Not available
Price history
| Date | Event | Price |
|---|---|---|
| 10/1/2026 | Listed for sale | $389,999+469.3%$366/sqft |
Source:  NWMLS as distributed by MLS GRID #2589718 Report a problem | ||
| 6/15/1993 | Sold | $68,500$64/sqft |
Source: Agent Provided Report a problem | ||
Public tax history
| Year | Property taxes | Tax assessment |
|---|---|---|
| 2025 | $3,686 +12.6% | $379,392 +13.3% |
| 2024 | $3,274 -3.3% | $334,961 -7.4% |
| 2023 | $3,385 +12.2% | $361,637 +7.3% |
| 2022 | $3,017 +3.2% | $336,898 +11.7% |
| 2021 | $2,923 +10.1% | $301,508 +9.5% |
| 2020 | $2,654 | $275,292 +6.3% |
| 2019 | $2,654 +13.6% | $259,007 +9.7% |
| 2018 | $2,337 -1.9% | $236,205 +18.1% |
| 2017 | $2,382 +16.1% | $199,939 +11.2% |
| 2016 | $2,052 +4.8% | $179,732 +9.7% |
| 2015 | $1,958 +10.7% | $163,900 +17.1% |
| 2014 | $1,770 | $140,025 +17.5% |
| 2013 | $1,770 +1.6% | $119,178 +13.2% |
| 2012 | $1,742 -4.8% | $105,261 -19.8% |
| 2011 | $1,829 +7.7% | $131,190 -8.6% |
| 2010 | $1,698 -4.2% | $143,476 -5.2% |
| 2009 | $1,773 | $151,419 -16.3% |
| 2008 | -- | $180,900 |
| 2007 | -- | $180,900 +49% |
| 2005 | -- | $121,400 |
| 2004 | -- | $121,400 +18.2% |
| 2001 | $1,422 +3.6% | $102,700 +4.9% |
| 2000 | $1,373 | $97,900 |
Find assessor info on the county website
Monthly payment
Est. payment
Payment breakdown
Explore the cost of this home by adjusting the details. Changes won't be saved.Climate risks
Neighborhood: Central Park
Nearby schools
Schools provided by the listing agent
- Elementary: Washington Elementary
- Middle: Discovery Middle
- High: Hudson's Bay High
Source: NWMLS as distributed by MLS GRID. This data may not be complete. We recommend contacting the local school district to confirm school assignments for this home.

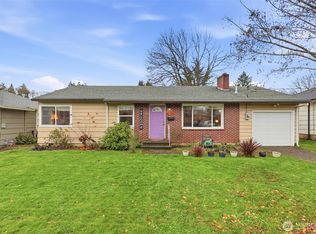


Similar homes
- $389,9003 bd1 ba960 sqftBagley Downs, Vancouver, WA 98661Active
 MLS ID #2593751, Mary Boal. NWMLS as distributed by MLS GRID
- $380,0003 bd1 ba960 sqft1915 General Anderson Avenue, Vancouver, WA 98661Active
 MLS ID #2593957, Janice M Dutson. NWMLS as distributed by MLS GRID
- $399,9903 bd3 ba1.4k sqft4322 NE 34th Cir, Vancouver, WA 98661Active
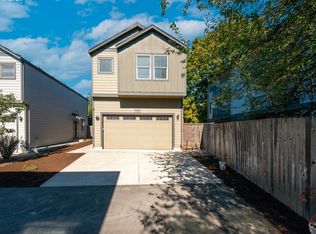
 MLS ID #188703671, Alexander Sorokin, Kelly Right Real Estate Vancouver. RMLS (OR)
- $399,0003 bd2 ba1k sqft1508 E 16th Pl, Vancouver, WA 98661Active
 MLS ID #111584302, Kat Tarr, Windermere Northwest Living. RMLS (OR)
- $377,7003 bd1 ba956 sqft1311 E 32nd Ave, Vancouver, WA 98661ActiveMLS ID #532055549, Tom Stubbs, RE/MAX Equity Group. RMLS (OR)
- $384,9003 bd1 ba1k sqft2324 E 16th St, Vancouver, WA 98661ActiveMLS ID #796597017, Kelly Winn, Cano Real Estate LLC. RMLS (OR)
- $499,5003 bd1 ba1.3k sqft5811 NE 47th St, Vancouver, WA 98661ActiveMLS ID #764986428, Jared English, Congress Realty, Inc. RMLS (OR)
- $415,0003 bd1 ba1k sqft1900 Bergeron Ct, Vancouver, WA 98661ActiveMLS ID #538161985, Sonya MacDonald, Premiere Property Group, LLC. RMLS (OR)
- $419,9993 bd1 ba1k sqft4001 E 14th St, Vancouver, WA 98661ActiveMLS ID #754699488, Valerie DiRocco, Kelly Right Real Estate Vancouver. RMLS (OR)
- $349,9003 bd1 ba912 sqft3921 E 16th St, Vancouver, WA 98661ActiveMLS ID #288730820, Brandon Roberts, Windermere/Crest Realty Co. RMLS (OR)
- $360,0003 bd1 ba936 sqft2203 Sheridan Dr, Vancouver, WA 98661ActiveMLS ID #165235642, Brandon Fox, Keller Williams Realty. RMLS (OR)
- $379,9002 bd1 ba700 sqft1108 Grand Blvd, Vancouver, WA 98661ActiveMLS ID #794116446, Lynnette Russell, Call It Closed International Realty. RMLS (OR)
- $429,0003 bd2 ba1k sqft2613 Neals Ln, Vancouver, WA 98661ActiveMLS ID #769272072, Maksim Lopatin, Realty One Group Prestige. RMLS (OR)
- $395,0003 bd2 ba1.2k sqft520 SE Columbia River Dr APT 317, Vancouver, WA 98661ActiveMLS ID #672147107, Valerie Curalli, MORE Realty. RMLS (OR)
- $399,9993 bd2 ba1.3k sqft4922 NE 29th Ave, Vancouver, WA 98663ActiveMLS ID #382779724, Kelly Muscarella, Keller Williams Realty. RMLS (OR)
- $439,9002 bd1 ba848 sqft2915 Kauffman Ave, Vancouver, WA 98660ActiveMLS ID #117603717, Kristie Manny, MORE Realty. RMLS (OR)
