A great floor plan, single-story living, and an opportunity to make it your own! This 3-bedroom, 2-bath home offers separate living and family rooms, giving you space to gather, relax, or spread out. A dedicated laundry area and attached 2-car garage add everyday convenience. Some cosmetic updates will go a long way toward bringing out this home’s potential. Priced to reflect its current condition, this is an opportunity to add your personal touches in a convenient location close to shopping, dining, and everyday essentials. Bring your ideas and see the possibilities!
Pending
$399,999
4922 NE 29th Ave, Vancouver, WA 98663
3beds
1,380sqft
Residential, Single Family Residence
Built in 2007
5,227 Square Feet Lot
$-- Zestimate®
$290/sqft
$-- HOA
What's special
Dedicated laundry area
- 35 days
- 1,332
- 119
Likely to sell faster than
Zillow last checked:
Listing updated:
Listed by:
Kelly Muscarella 360-687-2767,
Keller Williams Realty
Source: RMLS (OR),MLS#: 382779724
Facts & features
Interior
Bedrooms & bathrooms
- Bedrooms: 3
- Bathrooms: 2
- Full bathrooms: 2
- Main level bathrooms: 2
Rooms
- Room types: Laundry, Bedroom 2, Bedroom 3, Dining Room, Family Room, Kitchen, Living Room, Primary Bedroom
Primary bedroom
- Features: Bathroom, Closet, Wallto Wall Carpet
- Level: Main
Bedroom 2
- Features: Closet, Wallto Wall Carpet
- Level: Main
Bedroom 3
- Features: Closet, Wallto Wall Carpet
- Level: Main
Dining room
- Features: Living Room Dining Room Combo, Wallto Wall Carpet
- Level: Main
Family room
- Features: Fireplace, Sliding Doors, Vaulted Ceiling, Wallto Wall Carpet
- Level: Main
Kitchen
- Features: Dishwasher, Eat Bar, Microwave, Pantry, Free Standing Range, Vinyl Floor
- Level: Main
Living room
- Features: Bay Window, Living Room Dining Room Combo, Wallto Wall Carpet
- Level: Main
Heating
- Wall Furnace, Fireplace(s)
Cooling
- None
Appliances
- Included: Dishwasher, Disposal, Free-Standing Range, Microwave, Plumbed For Ice Maker, Washer/Dryer, Electric Water Heater
Features
- High Ceilings, High Speed Internet, Vaulted Ceiling(s), Closet, Living Room Dining Room Combo, Eat Bar, Pantry, Bathroom
- Flooring: Vinyl, Wall to Wall Carpet
- Doors: Sliding Doors
- Windows: Double Pane Windows, Vinyl Frames, Bay Window(s)
- Basement: Crawl Space
- Number of fireplaces: 1
- Fireplace features: Gas
Interior area
- Total structure area: 1,380
- Total interior livable area: 1,380 sqft
Property
Parking
- Total spaces: 2
- Parking features: Driveway, On Street, Garage Door Opener, Attached
- Attached garage spaces: 2
- Has uncovered spaces: Yes
Features
- Levels: One
- Stories: 1
- Patio & porch: Patio, Porch
- Exterior features: Yard
- Fencing: Fenced
- Has view: Yes
- View description: Territorial
Lot
- Size: 5,227 Square Feet
- Features: Gentle Sloping, Sprinkler, SqFt 5000 to 6999
Details
- Parcel number: 149459024
Construction
Type & style
- Home type: SingleFamily
- Architectural style: Ranch
- Property subtype: Residential, Single Family Residence
Materials
- Cement Siding, Lap Siding
- Foundation: Concrete Perimeter
- Roof: Composition
Condition
- Resale
- New construction: No
- Year built: 2007
Details
- Warranty included: Yes
Utilities & green energy
- Gas: Gas
- Sewer: Public Sewer
- Water: Public
- Utilities for property: Cable Connected, DSL
Community & HOA
HOA
- Has HOA: No
Location
- Region: Vancouver
Financial & listing details
- Price per square foot: $290/sqft
- Tax assessed value: $436,747
- Annual tax amount: $4,241
- Date on market: 10/9/2026
- Cumulative days on market: 36 days
- Listing terms: Cash,Conventional,FHA,VA Loan
- Road surface type: Paved
Estimated market value
Not available
Estimated sales range
Not available
Not available
Price history
| Date | Event | Price |
|---|---|---|
| 10/24/2026 | Pending sale | $399,999$290/sqft |
Source:  RMLS (OR) #382779724 Report a problem | ||
| 10/9/2026 | Listed for sale | $399,999$290/sqft |
Source: RMLS (OR) #382779724 Report a problem | ||
Public tax history
| Year | Property taxes | Tax assessment |
|---|---|---|
| 2025 | $4,241 +9.3% | $436,747 +9.9% |
| 2024 | $3,881 -1.4% | $397,301 -5.5% |
| 2023 | $3,936 +15.5% | $420,642 +5.7% |
| 2022 | $3,407 +5.7% | $397,794 +16.8% |
| 2021 | $3,224 +9% | $340,490 +12.1% |
| 2020 | $2,958 | $303,769 +5.2% |
| 2019 | $2,958 +7.4% | $288,768 +3.7% |
| 2018 | $2,753 -5.8% | $278,392 +13.5% |
| 2017 | $2,923 +12.4% | $245,384 +7.7% |
| 2016 | $2,601 +7.1% | $227,886 +12.1% |
| 2015 | $2,428 +3.9% | $203,260 +9.9% |
| 2014 | $2,337 | $185,003 +13.4% |
| 2013 | $2,337 +7.8% | $163,155 +10.8% |
| 2012 | $2,167 +4.1% | $147,228 -9.9% |
| 2011 | $2,081 +4.2% | $163,328 |
| 2010 | $1,997 +1% | $163,328 -8.3% |
| 2009 | $1,976 | $178,074 +137.4% |
| 2008 | -- | $75,000 |
| 2007 | -- | $75,000 |
Find assessor info on the county website
Monthly payment
Est. payment
Payment breakdown
Explore the cost of this home by adjusting the details. Changes won't be saved.Climate risks
Neighborhood: West Minnehaha
Nearby schools
Schools provided by the listing agent
- Elementary: Minnehaha
- Middle: Jason Lee
- High: Hudsons Bay
Source: RMLS (OR). This data may not be complete. We recommend contacting the local school district to confirm school assignments for this home.

Similar homes
- $485,0003 bd2 ba1.7k sqft2311 NE 54th St, Vancouver, WA 98663Active
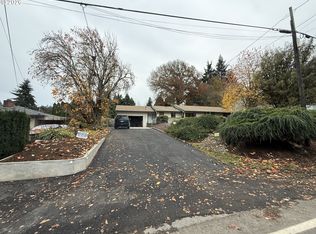
 MLS ID #524999972, Carrie Krcek, Small Business Real Estate. RMLS (OR)
- $389,9003 bd1 ba1k sqft3316 Y Street, Vancouver, WA 98663Active
 MLS ID #2589444, Lindsey Carpenter. NWMLS as distributed by MLS GRID
- $399,9003 bd2 ba1.5k sqft3217 E 26th St, Vancouver, WA 98661Active
 MLS ID #526854276, Hannah Dubyne, Real Broker LLC. RMLS (OR)
- $399,9993 bd1 ba1.3k sqft3206 Drummond Ave, Vancouver, WA 98661Active
 MLS ID #412180518, Jake Teti, Keller Williams Realty. RMLS (OR)
- $400,0003 bd3 ba1.7k sqft3800 Nicholson Rd, Vancouver, WA 98661ActiveMLS ID #645298550, Jessica Eisenhauer, Berkshire Hathaway HomeServices NW Real Estate. RMLS (OR)
- $449,0003 bd3 ba1.5k sqft2421 NE 54th St, Vancouver, WA 98663ActiveMLS ID #496181571, Irina Pelyukhno, MORE Realty. RMLS (OR)
- $464,9993 bd2 ba1.1k sqft5004 NE 22nd Ave, Vancouver, WA 98663ActiveMLS ID #558746840, Timothy Bobrik, Premiere Property Group, LLC. RMLS (OR)
- $415,0003 bd2 ba1.2k sqft6115 NE 54th St, Vancouver, WA 98661ActiveMLS ID #758504094, Ahmed Albritton, Berkshire Hathaway HomeServices NW Real Estate. RMLS (OR)
- $400,0003 bd3 ba1.5k sqft5915 NE 58th Ave, Vancouver, WA 98661ActiveMLS ID #636390857, Swanique Ricketts, YQC Properties LLC. RMLS (OR)
- $--3 bd3 ba1.9k sqft6813 NE 17th Ave, Vancouver, WA 98665ActiveMLS ID #592730888, Scott Anthony, Windermere Northwest Living. RMLS (OR)
- $369,9002 bd1 ba720 sqft2904 E 25th St, Vancouver, WA 98661ActiveMLS ID #110889867, Taylor Anderson, Windermere Northwest Living. RMLS (OR)
- $429,0003 bd3 ba1.5k sqft5723 NE 58th Way, Vancouver, WA 98661ActiveMLS ID #680414157, Stephen FitzMaurice, eXp Realty LLC. RMLS (OR)
- $399,9002 bd1 ba1.2k sqft5800 NE 48th St, Vancouver, WA 98661ActiveMLS ID #385854376, Shannon Wyman, Premiere Property Group, LLC. RMLS (OR)
- $449,0003 bd3 ba1.5k sqft2417 NE 54th St, Vancouver, WA 98663ActiveMLS ID #316513103, Irina Pelyukhno, MORE Realty. RMLS (OR)
- $475,0003 bd3 ba1.5k sqft5909 NE 56th Cir, Vancouver, WA 98661ActiveMLS ID #375921581, Maksim Lopatin, Realty One Group Prestige. RMLS (OR)
