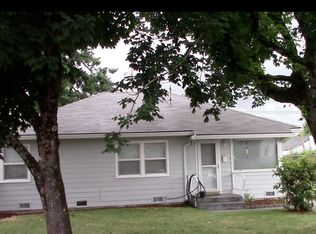
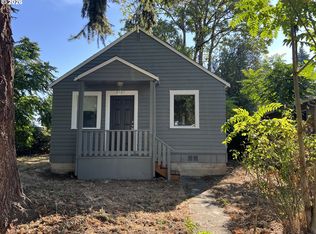
Solar Panels included!! Save up to $500 per year on free electricity. Charming 2-bedroom ranch-style home featuring a fully fenced backyard. Inside, you'll find a spacious living room and an inviting kitchen with a cozy dining nook. The detached garage offers additional versatility with an attached utility room, tool shed, and a separate workshop tucked away at the rear of the property. Recent updates include a newer roof and hot water heater. Conveniently located within walking distance of restaurants and shopping, with easy access to bus routes and major freeways. Schedule your showing today.
Active
$369,900
2904 E 25th St, Vancouver, WA 98661
2beds
720sqft
Residential, Single Family Residence
Built in 1943
5,227 Square Feet Lot
$-- Zestimate®
$514/sqft
$-- HOA
What's special
Inviting kitchenDetached garageSolar panels includedFully fenced backyardCozy dining nookNewer roofAttached utility room
- 1 day
- 131
- 27
Zillow last checked:
Listing updated:
Listed by:
Taylor Anderson 360-910-1979,
Windermere Northwest Living
Source: RMLS (OR),MLS#: 110889867
Facts & features
Interior
Bedrooms & bathrooms
- Bedrooms: 2
- Bathrooms: 1
- Full bathrooms: 1
- Main level bathrooms: 1
Rooms
- Room types: Bedroom 2, Dining Room, Family Room, Kitchen, Living Room, Primary Bedroom
Primary bedroom
- Level: Main
Bedroom 2
- Level: Main
Dining room
- Level: Main
Kitchen
- Level: Main
Living room
- Level: Main
Heating
- Ductless
Cooling
- Wall Unit(s)
Appliances
- Included: Dishwasher, Free-Standing Range, Microwave, Stainless Steel Appliance(s), Electric Water Heater
- Laundry: Laundry Room
Features
- Flooring: Vinyl
- Windows: Double Pane Windows, Vinyl Frames
- Basement: Crawl Space
Interior area
- Total structure area: 720
- Total interior livable area: 720 sqft
Property
Parking
- Total spaces: 1
- Parking features: Driveway, RV Access/Parking, Detached
- Garage spaces: 1
- Has uncovered spaces: Yes
Accessibility
- Accessibility features: Garage On Main, Kitchen Cabinets, Main Floor Bedroom Bath, Minimal Steps, Natural Lighting, One Level, Parking, Utility Room On Main, Accessibility
Features
- Levels: One
- Stories: 1
- Exterior features: Yard
- Fencing: Fenced
- Has view: Yes
- View description: Trees/Woods
Lot
- Size: 5,227 Square Feet
- Features: Level, Trees, SqFt 5000 to 6999
Details
- Additional structures: ToolShed
- Parcel number: 029276046
- Zoning: LSN
Construction
Type & style
- Home type: SingleFamily
- Architectural style: Ranch
- Property subtype: Residential, Single Family Residence
Materials
- Vinyl Siding
- Foundation: Concrete Perimeter
- Roof: Composition
Condition
- Resale
- New construction: No
- Year built: 1943
Utilities & green energy
- Sewer: Public Sewer
- Water: Public
- Utilities for property: Cable Connected
Community & HOA
Community
- Security: None
HOA
- Has HOA: No
Location
- Region: Vancouver
Financial & listing details
- Price per square foot: $514/sqft
- Tax assessed value: $307,969
- Annual tax amount: $2,993
- Date on market: 11/13/2026
- Listing terms: Cash,Conventional,FHA,VA Loan
- Road surface type: Concrete, Paved
Estimated market value
Not available
Estimated sales range
Not available
Not available
Price history
| Date | Event | Price |
|---|---|---|
| 11/13/2026 | Listed for sale | $369,900+54.8%$514/sqft |
Source:  RMLS (OR) #110889867 Report a problem | ||
| 8/31/2026 | Sold | $239,000-25.1%$332/sqft |
Source: Public Record Report a problem | ||
| 3/12/2021 | Sold | $319,000+4.6%$443/sqft |
Source: RMLS (OR) #21184600 Report a problem | ||
| 1/30/2021 | Pending sale | $304,900$423/sqft |
Source: RMLS (OR) #21184600 Report a problem | ||
| 1/29/2021 | Listed for sale | $304,900+90.7%$423/sqft |
Source: RMLS (OR) #21184600 Report a problem | ||
| 6/30/2009 | Listing removed | $159,900$222/sqft |
Source: Coldwell Banker Barbara Sue Seal Properties #9024016 Report a problem | ||
| 4/1/2009 | Listed for sale | $159,900$222/sqft |
Source: Coldwell Banker Bain #9024016 Report a problem | ||
| 3/16/2007 | Sold | $159,900+79.7%$222/sqft |
Source: Public Record Report a problem | ||
| 1/5/1999 | Sold | $89,000+17.1%$124/sqft |
Source: Public Record Report a problem | ||
| 7/5/1996 | Sold | $76,000$106/sqft |
Source: Public Record Report a problem | ||
Public tax history
| Year | Property taxes | Tax assessment |
|---|---|---|
| 2025 | $2,994 -0.5% | $307,969 +0% |
| 2024 | $3,010 +6.4% | $307,951 +1.9% |
| 2023 | $2,830 +12.1% | $302,137 +3% |
| 2022 | $2,526 +21.4% | $293,420 +16.3% |
| 2021 | $2,080 -3.5% | $252,248 +12.1% |
| 2020 | $2,155 | $225,013 +7% |
| 2019 | $2,155 +13% | $210,222 +9.2% |
| 2018 | $1,906 -0.7% | $192,595 +19.6% |
| 2017 | $1,919 +17.8% | $161,033 +12.9% |
| 2016 | $1,629 +8.7% | $142,612 +13.8% |
| 2015 | $1,498 +11.3% | $125,311 +17.8% |
| 2014 | $1,346 | $106,417 +17% |
| 2013 | $1,346 -9.4% | $90,958 -8.4% |
| 2012 | $1,486 +0% | $99,339 -11.2% |
| 2011 | $1,485 +1.1% | $111,900 -3.9% |
| 2010 | $1,469 -2.9% | $116,491 -11.1% |
| 2009 | $1,513 | $130,994 -15.2% |
| 2008 | -- | $154,400 |
| 2007 | -- | $154,400 +56.9% |
| 2005 | -- | $98,400 |
| 2004 | -- | $98,400 +20% |
| 2001 | $1,100 +4% | $82,000 +8.8% |
| 2000 | $1,058 | $75,400 |
Find assessor info on the county website
Monthly payment
Est. payment
Payment breakdown
Explore the cost of this home by adjusting the details. Changes won't be saved.Climate risks
Neighborhood: Fourth Plain Village
Nearby schools
Schools provided by the listing agent
- Elementary: Edgewood
- Middle: Discovery
- High: Hudsons Bay
Source: RMLS (OR). This data may not be complete. We recommend contacting the local school district to confirm school assignments for this home.

Similar homes
- $--2 bd1 ba720 sqft2808 E 26th St, Vancouver, WA 98661Auction
 Auction.com 2
- $379,9002 bd1 ba950 sqft3606 NE 44th Street, Vancouver, WA 98661Active
 MLS ID #2600879, Karly Bordak. NWMLS as distributed by MLS GRID
- $360,0003 bd1 ba936 sqft2203 Sheridan Dr, Vancouver, WA 98661Active
 MLS ID #165235642, Brandon Fox, Keller Williams Realty. RMLS (OR)
- $295,0002 bd1 ba640 sqft3407 Grand Blvd, Vancouver, WA 98661Active
 MLS ID #102248110, Linda Hougan, Premier Realty. RMLS (OR)
- $415,0003 bd1 ba900 sqft3059 SE 122nd Ave, Portland, OR 97236ActiveMLS ID #526012165, Jin Zhao, Kelly Right Real Estate of Portland, LLC. RMLS (OR)
- $415,0002 bd1 ba1k sqft11901 NE 79th St, Vancouver, WA 98682ActiveMLS ID #375400398, Scott Anthony, Windermere Northwest Living. RMLS (OR)
- $349,9002 bd2 ba794 sqft701 Columbia St APT 404, Vancouver, WA 98660ActiveMLS ID #101195842, Julie Uskoski, Coldwell Banker United Brokers. RMLS (OR)
- $395,0002 bd1 ba884 sqft4306 SE 100th Ave, Portland, OR 97266ActiveMLS ID #443643982, Tara Stone, MORE Realty. RMLS (OR)
- $364,8883 bd2 ba912 sqft3020 SE 90th Pl, Portland, OR 97266ActiveMLS ID #136452525, Ricky Thien, Rich Realty. RMLS (OR)
- $379,9003 bd1 ba910 sqft1530 SE 148th Ave, Portland, OR 97233ActiveMLS ID #221949938, Roulette Milhaupt, Realty First. RMLS (OR)
- $379,9002 bd1 ba834 sqft1127 SE 89th Ave, Portland, OR 97216ActiveMLS ID #569381750, Mark Warmanen, Berkshire Hathaway HomeServices NW Real Estate. RMLS (OR)
- $375,0002 bd1 ba672 sqft4103 SE 73rd Ave, Portland, OR 97206ActiveMLS ID #613351522, Gabe Terreson, Savi Realty, Inc.. RMLS (OR)
- $325,0002 bd1 ba896 sqft7024 NE Prescott St, Portland, OR 97218ActiveMLS ID #582492087, Dan Anderson, Keller Williams Realty Portland Elite. RMLS (OR)
- $360,0002 bd1 ba730 sqft105 Maple Blvd, Troutdale, OR 97060ActiveMLS ID #499175924, Derek Goude, Realty First. RMLS (OR)
- $310,0003 bd2 ba988 sqft12707 NE 76th St, Vancouver, WA 98682ActiveMLS ID #288063562, Heidi Gowing, Knipe Realty ERA Powered. RMLS (OR)
- $385,0002 bd1 ba810 sqft9232 SE Harrison St, Portland, OR 97216ActiveMLS ID #250324188, Benjamin Roth, MORE Realty. RMLS (OR)
- $376,0002 bd1 ba1k sqft9886 SE 38th Ave, Milwaukie, OR 97222ActiveMLS ID #135125374, Sharon Parmenter, Opendoor Brokerage LLC. RMLS (OR)
- $369,9002 bd1 ba1k sqft706 SE 135th Ave, Portland, OR 97233ActiveMLS ID #523755183, Deb Counts-Tabor, Oregon First. RMLS (OR)
