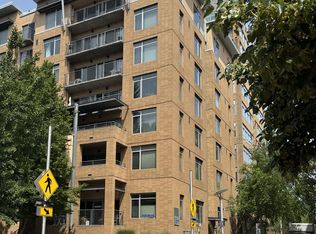
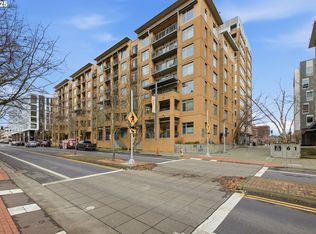
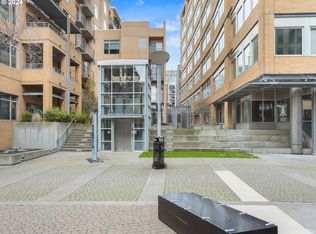
Fully renovated condo directly across from Esther Short Park and right in the heart of downtown Vancouver! Just blocks from the Waterfront, dozens of restaurants, bars, retail shops, entertainment venues, and all the activity downtown has to offer. Enjoy concerts at the Waterfront, browse the Farmers Market, take in festivals at the park, watch car shows and cruise-ins on Main Street, or meet friends for happy hour—all just steps from home.Spend less time in traffic and searching for parking and more time enjoying the lifestyle. If you love urban living—or think you might—this is the perfect spot to experience it. Downtown Vancouver continues to enjoy a lively renaissance with updated streets, new buildings, and exciting new restaurants and entertainment venues.The condo was renovated in 2021 with new flooring, fresh paint, an updated kitchen, and new appliances. This floor plan features one of the largest balconies in the building, with a direct view of Esther Short Park. It's the perfect place to relax, entertain, and enjoy the music and activity from the park without even paying admission!HOA dues include water, sewer, garbage, electricity, heating, and some cooling. Two pets allowed with restrictions. Attached covered parking is available with a City permit. Come experience downtown living at its best!
Active
$359,900
701 Columbia St APT 404, Vancouver, WA 98660
2beds
794sqft
Residential, Condominium
Built in 2004
-- sqft lot
$355,000 Zestimate®
$453/sqft
$-- HOA
What's special
- 25 days
- 578
- 50
Likely to sell faster than
Zillow last checked:
Listing updated:
Listed by:
Julie Uskoski officecbub@gmail.com,
Coldwell Banker United Brokers
Source: RMLS (OR),MLS#: 101195842
Facts & features
Interior
Bedrooms & bathrooms
- Bedrooms: 2
- Bathrooms: 2
- Full bathrooms: 2
- Main level bathrooms: 2
Rooms
- Room types: Bedroom 2, Dining Room, Family Room, Kitchen, Living Room, Primary Bedroom
Primary bedroom
- Features: Bathroom
- Level: Main
- Area: 120
- Dimensions: 12 x 10
Bedroom 2
- Features: Closet
- Level: Main
- Area: 110
- Dimensions: 11 x 10
Dining room
- Features: Living Room Dining Room Combo
- Level: Main
Kitchen
- Features: Microwave, Free Standing Range, Free Standing Refrigerator
- Level: Main
Living room
- Features: Balcony, Living Room Dining Room Combo, Sliding Doors
- Level: Main
- Area: 200
- Dimensions: 20 x 10
Heating
- Heat Exchanger
Cooling
- Central Air
Appliances
- Included: Dishwasher, Disposal, Free-Standing Range, Free-Standing Refrigerator, Microwave, Plumbed For Ice Maker, Washer/Dryer, Electric Water Heater
Features
- Floor 4th, Elevator, Quartz, Closet, Living Room Dining Room Combo, Balcony, Bathroom, Tile
- Flooring: Luxury Vinyl Tile
- Doors: Sliding Doors
- Windows: Aluminum Frames, Double Pane Windows
- Basement: Other
Interior area
- Total structure area: 794
- Total interior livable area: 794 sqft
Property
Parking
- Parking features: Other, Secured, Condo Garage (Rent), Garage Available
Features
- Stories: 1
- Entry location: Upper Floor
- Patio & porch: Covered Patio, Deck
- Exterior features: Balcony
- Has view: Yes
- View description: City, Park/Greenbelt, Territorial
Lot
- Features: Level, On Busline
Details
- Parcel number: 048170318
Construction
Type & style
- Home type: Condo
- Architectural style: NW Contemporary,Other
- Property subtype: Residential, Condominium
Materials
- Hard Concrete Stucco, Stucco
- Foundation: Concrete Perimeter
- Roof: Flat
Condition
- Updated/Remodeled
- New construction: No
- Year built: 2004
Utilities & green energy
- Sewer: Public Sewer
- Water: Public
Community & HOA
Community
- Features: Condo Elevator
- Security: Entry, Fire Sprinkler System, Limited Access, Sidewalk
- Subdivision: Parkview At Vancouver Center
HOA
- Has HOA: Yes
- Amenities included: Commons, Exterior Maintenance, Gated, Insurance, Maintenance Grounds, Management, Sewer, Trash, Water
Location
- Region: Vancouver
Financial & listing details
- Price per square foot: $453/sqft
- Tax assessed value: $361,605
- Annual tax amount: $3,502
- Date on market: 10/1/2026
- Listing terms: Cash,Conventional
- Road surface type: Paved
Estimated market value
$355,000
$337,000 - $373,000
$1,983/mo
Price history
| Date | Event | Price |
|---|---|---|
| 10/1/2026 | Listed for sale | $359,900+10.7%$453/sqft |
Source:  RMLS (OR) #101195842 Report a problem RMLS (OR) #101195842 Report a problem | ||
| 6/9/2021 | Sold | $325,000-7.1%$409/sqft |
Source: RMLS (OR) #20544540 Report a problem | ||
| 2/27/2021 | Listing removed | -- |
Source: Local MLS Report a problem | ||
| 1/8/2021 | Price change | $350,000-2.5%$441/sqft |
Source: Knipe Realty ERA Powered #20544540 Report a problem | ||
| 10/28/2020 | Listed for sale | $359,000-1%$452/sqft |
Source: Knipe Realty ERA Powered #20544540 Report a problem | ||
| 5/1/2019 | Sold | $362,500-3.3%$457/sqft |
Source: RMLS (OR) #19467657 Report a problem | ||
| 3/22/2019 | Pending sale | $374,900$472/sqft |
Source: Real Estate Performance Group LLC #19467657 Report a problem | ||
| 3/1/2019 | Price change | $374,900-1.3%$472/sqft |
Source: Real Estate Performance Group LLC #19467657 Report a problem | ||
| 11/15/2018 | Listed for sale | $379,900+37.2%$478/sqft |
Source: Cascade Sothebys International Realty #18205307 Report a problem | ||
| 8/29/2007 | Sold | $276,900$349/sqft |
Source: Public Record Report a problem | ||
Public tax history
| Year | Property taxes | Tax assessment |
|---|---|---|
| 2025 | $3,502 +0.8% | $361,605 +1.5% |
| 2024 | $3,474 +19.1% | $356,347 +14% |
| 2023 | $2,917 +1.6% | $312,640 +1.6% |
| 2022 | $2,870 -3.1% | $307,720 +7% |
| 2021 | $2,963 +6.1% | $287,524 +2.8% |
| 2020 | $2,791 | $279,570 +2.5% |
| 2019 | $2,791 +22.9% | $272,854 +18.7% |
| 2018 | $2,271 -9.6% | $229,952 +8.9% |
| 2017 | $2,511 +5.1% | $211,121 +0.7% |
| 2016 | $2,389 +12.2% | $209,637 +17.4% |
| 2015 | $2,130 +1% | $178,622 +7% |
| 2014 | $2,109 | $166,894 +9.9% |
| 2013 | $2,109 +5432.2% | $151,817 +5739.1% |
| 2012 | $38 +12.3% | $2,600 |
| 2011 | $34 -5.4% | $2,600 +8.3% |
| 2010 | $36 +14.4% | $2,400 -25% |
| 2009 | $31 | $3,200 |
| 2008 | -- | $3,200 |
| 2007 | -- | $3,200 |
Find assessor info on the county website
Monthly payment
Est. payment
Payment breakdown
Explore the cost of this home by adjusting the details. Changes won't be saved.Climate risks
Neighborhood: Esther Short
Nearby schools
Schools provided by the listing agent
- Elementary: Hough
- Middle: Discovery
- High: Hudsons Bay
Source: RMLS (OR). This data may not be complete. We recommend contacting the local school district to confirm school assignments for this home.

Similar homes
- $450,0002 bd2 ba953 sqft300 W 8th St 324 #324, Vancouver, WA 98660Active
 MLS ID #602702942, Julia Robertson, Living Room Realty Inc. RMLS (OR)
 - $299,9002 bd2 ba1k sqftParkview At Vancouver Center, Vancouver, WA 98660Active
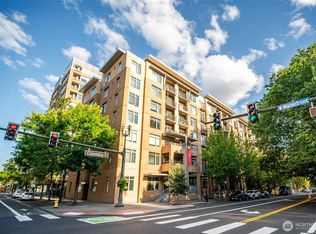 MLS ID #2480098, Joshua E. Thomas. NWMLS as distributed by MLS GRID
 - $479,5002 bd2 ba956 sqft300 W 8th St Unit 236E, Vancouver, WA 98660Active
 MLS ID #396528874, Lori Lanning-Redd, eXp Realty LLC. RMLS (OR)
 - $360,0003 bd1 ba936 sqft2203 Sheridan Dr, Vancouver, WA 98661Active
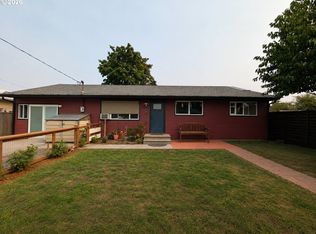 MLS ID #165235642, Brandon Fox, Keller Williams Realty. RMLS (OR)
 - $334,5003 bd1 ba1.1k sqft3507 R St, Vancouver, WA 98663ActiveMLS ID #402212390, Alexandra Starrett, Keller Williams Sunset Corridor. RMLS (OR)
- $340,0001 bd1 ba735 sqft2525 N Killingsworth St APT 314, Portland, OR 97217ActiveMLS ID #231863868, Teresa St. Martin, Windermere Realty Trust. RMLS (OR)
- $310,0002 bd2 ba1k sqft10800 SE 17th Cir APT J-115, Vancouver, WA 98664ActiveMLS ID #380432916, Amy Avery, Modern Realty, LLC. RMLS (OR)
- $399,0003 bd1 ba1k sqft5120 NE 139th Loop, Vancouver, WA 98682ActiveMLS ID #389480177, Sharon Parmenter, Opendoor Brokerage LLC. RMLS (OR)
- $345,0002 bd2 ba856 sqft2525 N Killingsworth St APT 310, Portland, OR 97217ActiveMLS ID #565105932, Steve Nassar, Premiere Property Group, LLC. RMLS (OR)
- $269,0002 bd2 ba1.1k sqft5585 E Evergreen Blvd APT 5206, Vancouver, WA 98661ActiveMLS ID #151534305, Johan Henriksbo, Knipe Realty ERA Powered. RMLS (OR)
- $319,0001 bd2 ba771 sqft118 N Hayden Bay Dr, Portland, OR 97217ActiveMLS ID #147507623, Lauren Sinha, The Agency Portland. RMLS (OR)
- $341,5002 bd2 ba896 sqft1116 NW 138th Way, Vancouver, WA 98685ActiveMLS ID #267168707, Katelyn McGrann, Realty One Group Prestige. RMLS (OR)
- $299,0002 bd1 ba915 sqft5734 N Montana Ave Unit 5, Portland, OR 97217ActiveMLS ID #461811322, Cheryl Richardson, Berkshire Hathaway HomeServices NW Real Estate. RMLS (OR)
- $246,5002 bd2 ba934 sqft5264 NE 121st Ave APT 74K, Vancouver, WA 98682ActiveMLS ID #122263880, Stacie Whitfield, List4FlatFee.com, LLC. RMLS (OR)
- $309,0001 bd2 ba849 sqft1310 NW Naito Pkwy Unit 509, Portland, OR 97209ActiveMLS ID #118801159, Patricia LoCascio, Real Broker. RMLS (OR)
- $448,0002 bd2 ba1.1k sqft1125 NW 9th Ave APT 321, Portland, OR 97209ActiveMLS ID #270538961, Karen Wu, Habitat Resource Properties. RMLS (OR)
