Lovely, light filled one-level unit with accessible elevator in this amazing Cohousing community. Spacious single level is one of the rare "E" floor plans and the corner placement with no units above is superior including many windows to let the sunshine in!Common areas meet many needs from community kitchen to gym and workshop.Daybreak Cohousing is a self-managed community. Life at Daybreak offers many amenities, as well as significant responsibilities for each household. Being a part of cohousing means recognizing the time, attention, and flexibility needed to enjoy the benefits and fulfill the obligations of community life. Refer to Common areas: Kitchen with commercial-grade appliances; dining and living room; kids playroom; office with shared computer and printer; media room with piano and flat screen TV; yoga/workout room; crafts room; guest rooms; workshop and tool library; bike workshop and storage; laundry room; basement storage space for each unit; outdoor play structure for kids; shared and dedicated garden areas; other outside areas, learn more about how we self manage.
Active
$340,000
2525 N Killingsworth St APT 314, Portland, OR 97217
1beds
735sqft
Residential, Condominium
Built in 2009
-- sqft lot
$-- Zestimate®
$463/sqft
$718/mo HOA
What's special
Light filled one-level unit
- 41 days
- 167
- 2
Zillow last checked:
Listing updated:
Listed by:
Teresa St. Martin 503-312-8102,
Windermere Realty Trust,
Patrick Gourley 503-334-7406,
Windermere Realty Trust
Source: RMLS (OR),MLS#: 231863868
Facts & features
Interior
Bedrooms & bathrooms
- Bedrooms: 1
- Bathrooms: 1
- Full bathrooms: 1
- Main level bathrooms: 1
Rooms
- Room types: Dining Room, Family Room, Kitchen, Living Room, Primary Bedroom
Primary bedroom
- Features: Ceiling Fan, Double Closet
- Level: Main
- Area: 156
- Dimensions: 13 x 12
Kitchen
- Features: Builtin Range, Dishwasher, Eating Area, Microwave, Free Standing Refrigerator
- Level: Main
- Area: 208
- Width: 16
Living room
- Features: Ceiling Fan
- Level: Main
- Area: 234
- Dimensions: 13 x 18
Heating
- Floor Furnace, Radiant
Appliances
- Included: Built-In Range, Dishwasher, Disposal, Free-Standing Refrigerator, Microwave, Electric Water Heater
- Laundry: Common Area, Hookup Available, Laundry Room
Features
- Ceiling Fan(s), High Ceilings, High Speed Internet, Hookup Available, Eat-in Kitchen, Double Closet
- Flooring: Luxury Vinyl Plank, Tile
- Windows: Wood Frames
- Basement: Storage Space
Interior area
- Total structure area: 735
- Total interior livable area: 735 sqft
Property
Parking
- Parking features: On Street
- Has uncovered spaces: Yes
Accessibility
- Accessibility features: Accessible Doors, Accessible Elevator Installed, Accessible Entrance, Accessible Hallway, Main Floor Bedroom Bath, Natural Lighting, One Level, Utility Room On Main, Accessibility, Handicap Access
Features
- Stories: 1
- Entry location: Upper Floor
- Patio & porch: Deck
- Exterior features: Garden, Raised Beds, Yard
- Has view: Yes
- View description: Territorial
Lot
- Features: Level
Details
- Additional structures: GuestQuarters, Workshop, HookupAvailable
- Parcel number: R631667
Construction
Type & style
- Home type: Condo
- Architectural style: Contemporary
- Property subtype: Residential, Condominium
Materials
- Cement Siding
- Foundation: Concrete Perimeter
- Roof: Built-Up
Condition
- Restored
- New construction: No
- Year built: 2009
Utilities & green energy
- Sewer: Public Sewer
- Water: Public
- Utilities for property: Cable Connected, DSL
Community & HOA
Community
- Features: Condo Elevator
- Security: Fire Escape, Fire Sprinkler System
- Subdivision: Daybreak Co-Housing
HOA
- Has HOA: Yes
- Amenities included: All Landscaping, Electricity, Exterior Maintenance, Gym, Hot Water, Laundry, Library, Management, Meeting Room, Party Room, Taxes, Trash, Utilities, Water
- HOA fee: $718 monthly
Location
- Region: Portland
Financial & listing details
- Price per square foot: $463/sqft
- Tax assessed value: $200,780
- Annual tax amount: $3,838
- Date on market: 10/6/2026
- Listing terms: Cash,Conventional
- Road surface type: Paved
Estimated market value
Not available
Estimated sales range
Not available
Not available
Price history
| Date | Event | Price |
|---|---|---|
| 10/7/2026 | Listed for sale | $340,000+9.7%$463/sqft |
Source:  RMLS (OR) #231863868 Report a problem | ||
| 9/27/2021 | Sold | $310,000$422/sqft |
Source: RMLS (OR) #21095786 Report a problem | ||
| 8/20/2021 | Pending sale | $310,000$422/sqft |
Source: RMLS (OR) #21095786 Report a problem | ||
| 8/6/2021 | Listed for sale | $310,000+12.2%$422/sqft |
Source: RMLS (OR) #21095786 Report a problem | ||
| 11/23/2010 | Sold | $276,390$376/sqft |
Source: Public Record Report a problem | ||
Public tax history
| Year | Property taxes | Tax assessment |
|---|---|---|
| 2025 | $3,838 -18.6% | $200,780 -18.9% |
| 2024 | $4,717 -7% | $247,700 +3% |
| 2023 | $5,074 -5.1% | $240,490 +3% |
| 2022 | $5,345 +8.7% | $233,490 +3% |
| 2021 | $4,916 +12.7% | $226,690 +3% |
| 2020 | $4,362 +4.2% | $220,090 +3% |
| 2019 | $4,188 | $213,680 +3% |
| 2018 | $4,188 -20.3% | $207,460 +3% |
| 2017 | $5,257 +17.7% | $201,420 +3% |
| 2016 | $4,468 | $195,560 +3% |
| 2015 | $4,468 +18.2% | $189,870 +3% |
| 2014 | $3,779 -9.9% | $184,340 +3% |
| 2013 | $4,193 +8.6% | $178,980 +3% |
| 2012 | $3,860 +2.7% | $173,770 +3% |
| 2011 | $3,760 +5.4% | $168,710 +3% |
| 2010 | $3,568 | $163,800 |
| 2009 | -- | -- |
Find assessor info on the county website
Monthly payment
Est. payment
Payment breakdown
Explore the cost of this home by adjusting the details. Changes won't be saved.Climate risks
Neighborhood: Overlook
Nearby schools
Schools provided by the listing agent
- Elementary: Beach
- Middle: Ockley Green
- High: Jefferson,Roosevelt
Source: RMLS (OR). This data may not be complete. We recommend contacting the local school district to confirm school assignments for this home.
- $347,0002 bd2 ba848 sqft2525 N Killingsworth St APT 312, Portland, OR 97217Sold
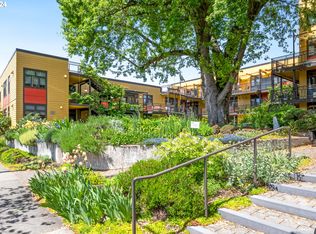
- $345,0002 bd2 ba856 sqft2525 N Killingsworth St APT 310, Portland, OR 97217For Sale
- $330,0002 bd1 ba862 sqft2525 N Killingsworth St APT 305, Portland, OR 97217Sold
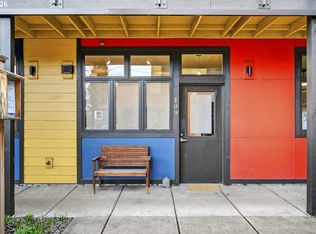
- $380,0003 bd2 ba1k sqft2525 N Killingsworth St APT 109, Portland, OR 97217Sold
Similar homes
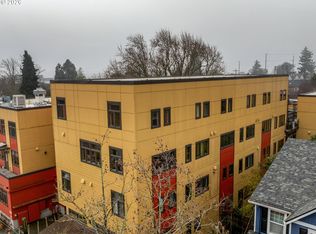
- $345,0002 bd2 ba856 sqft2525 N Killingsworth St APT 310, Portland, OR 97217Active
 MLS ID #565105932, Steve Nassar, Premiere Property Group, LLC. RMLS (OR)
- $274,0001 bd1 ba682 sqft1455 N Killingsworth St APT 319, Portland, OR 97217Active
 MLS ID #550793504, Megan Feil, Urban Nest Realty. RMLS (OR)
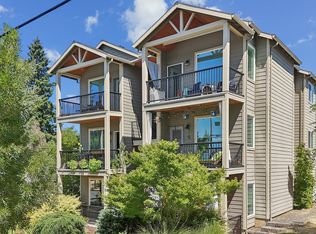
- $297,0002 bd1 ba915 sqft5734 N Montana Ave Unit 2, Portland, OR 97217Active
 MLS ID #444334944, Todd Kinner, Works Real Estate. RMLS (OR)
- $339,0001 bd1 ba1k sqft333 NW 9th Ave Unit 1001, Portland, OR 97209Active
 MLS ID #370992803, Macey Laurick, Windermere Realty Trust. RMLS (OR)
- $239,0001 bd1 ba858 sqft303 N Hayden Bay Dr, Portland, OR 97217ActiveMLS ID #547744635, Stacy Cooper, 45 North Realty. RMLS (OR)
- $315,0002 bd1 ba841 sqft4040 N Montana Ave APT 6, Portland, OR 97227ActiveMLS ID #317805257, Marianne Thelin, John L. Scott. RMLS (OR)
- $329,0001 bd2 ba931 sqft1030 NW 12th Ave APT 131, Portland, OR 97209ActiveMLS ID #594671835, Stuart Stevens, Realty Portland. RMLS (OR)
- $340,0001 bd1 ba981 sqft1130 NW 12th Ave APT 516, Portland, OR 97209ActiveMLS ID #475003047, Erika Wrenn, Where, Inc. RMLS (OR)
- $319,0002 bd2 ba1k sqft1816 SW 18th Ave APT 1, Portland, OR 97201ActiveMLS ID #539446874, LaTasha Beal, Keller Williams Sunset Corridor. RMLS (OR)
- $345,0002 bd1 ba936 sqft2024 SW Howards Way APT 405, Portland, OR 97205ActiveMLS ID #154674583, Allison Greiner, Opt. RMLS (OR)
- $349,9002 bd2 ba794 sqft701 Columbia St APT 404, Vancouver, WA 98660ActiveMLS ID #101195842, Julie Uskoski, Coldwell Banker United Brokers. RMLS (OR)
- $299,0001 bd1 ba621 sqft400 W 8th St, Vancouver, WA 98660ActiveMLS ID #441973284, Leigh Calvert, Cascade Hasson Sotheby's International Realty. RMLS (OR)
- $305,0001 bd1 ba800 sqft1255 NW 9th Ave Unit 303, Portland, OR 97210ActiveMLS ID #553223254, Donald Clemons, JMG - Jason Mitchell Group. RMLS (OR)
- $299,9901 bd1 ba796 sqft2825 NW Upshur St APT D, Portland, OR 97210ActiveMLS ID #312142859, Sean Premo, Premiere Property Group, LLC. RMLS (OR)
- $325,0001 bd1 ba1k sqft1130 NW 12th Ave APT 116, Portland, OR 97209ActiveMLS ID #474492152, Suze Riley, Corcoran Prime. RMLS (OR)
- $295,0001 bd1 ba764 sqft1255 NW 9th Ave Unit 314, Portland, OR 97210ActiveMLS ID #175352890, Mikayla Holmes, Windermere Realty Trust. RMLS (OR)
- $325,0001 bd2 ba969 sqft1620 NE Broadway St Ste 228, Portland, OR 97232ActiveMLS ID #176805054, Jamie Orr, RE/MAX Equity Group. RMLS (OR)
- $295,0001 bd1 ba622 sqft315 NW Uptown Ter APT 2A, Portland, OR 97210ActiveMLS ID #234153915, Tracy Hasson, Cascade Hasson Sotheby's International Realty. RMLS (OR)
- $335,0002 bd2 ba1k sqft3701 SE 33rd Ave, Portland, OR 97202ActiveMLS ID #424583184, Vessal Zarghami, Stumptown Realty. RMLS (OR)
- $409,0002 bd2 ba863 sqft4427 NE Prescott St #B, Portland, OR 97218ActiveMLS ID #188664742, Maddie Merchant, Neighbors Realty. RMLS (OR)
