Skip main navigation
Active
  • $250,000

    2525 N Killingsworth St APT 311, Portland, OR 97217

    2beds
    840sqft
    : 
    Loading
    Get pre-qualified
    Residential, Condominium, Townhouse
    Built in 2009
    -- sqft lot
    $-- Zestimate®
    $298/sqft
    $868/mo HOA

    What's special

    Community gardensElevator accessTownhouse-style homeRoof decksAbundant natural lightPedestrian-friendly outdoor spaces
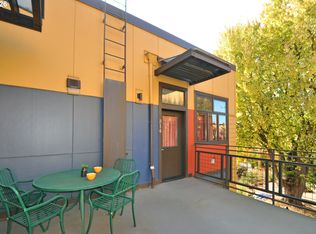
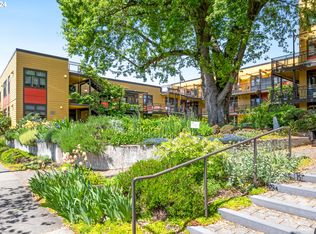
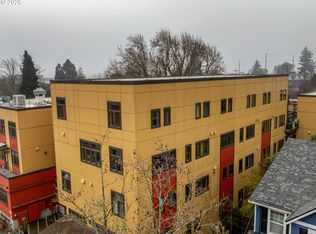
    Daybreak Cohousing is a 30-unit intentional community where residents own private homes while sharing a wide range of common amenities. The community’s Common House includes gathering spaces, a commercial-style kitchen, guest rooms, a workshop, office/library, arts and crafts room, bike room and wellness facilities. Unit 311 is a townhouse-style home with separate living and sleeping areas, abundant natural light, elevator access and convenient proximity to both indoor and outdoor shared spaces. Additional amenities include community gardens, roof decks, laundry facilities, storage areas, package delivery services and pedestrian-friendly outdoor spaces. Daybreak appeals to people seeking a balance of privacy and social connection through shared resources, walkable urban living and a multigenerational, community-oriented lifestyle. All utilities are covered by the HOA dues, including heat and internet. Close to parks, bus lines, shops, restaurants and the Willamette Bluff. CASH ONLY due to pending litigation.
    11 days
    |
    526
    |
    17
    |

    Likely to sell faster than

    Zillow last checked:

    Listing updated:

    Listed by:

    Toni Mikel toni@pdxbluebird.com,

    Bluebird Real Estate

    Source: RMLS (OR),MLS#: 427720550MLS Logo

    Loading...

      Facts & features

      Interior

      Bedrooms & bathrooms
      • Bedrooms: 2
      • Bathrooms: 2
      • Full bathrooms: 2
      • Main level bathrooms: 1
      Rooms
      • Room types: Bedroom 2, Dining Room, Family Room, Kitchen, Living Room, Primary Bedroom
      Primary bedroom
      • Features: Ceiling Fan, Closet, Wallto Wall Carpet
      • Level: Upper
      • Area: 130
      • Dimensions: 10 x 13
      Bedroom 2
      • Features: Ceiling Fan, Closet, Wallto Wall Carpet
      • Level: Upper
      • Area: 99
      • Dimensions: 11 x 9
      Kitchen
      • Features: Dishwasher, Double Oven, Free Standing Refrigerator, Quartz
      • Level: Main
      • Area: 110
      • Width: 10
      Living room
      • Features: Ceiling Fan, Living Room Dining Room Combo
      • Level: Main
      • Area: 286
      • Dimensions: 13 x 22
      Heating
      • Zoned
      Cooling
      • None
      Appliances
      • Included: Dishwasher, Double Oven, Free-Standing Range, Free-Standing Refrigerator, Range Hood, Stainless Steel Appliance(s), Electric Water Heater
      • Laundry: Common Area, Hookup Available
      Features
      • High Speed Internet, Quartz, Ceiling Fan(s), Closet, Living Room Dining Room Combo
      • Flooring: Linseed, Wall to Wall Carpet
      • Windows: Aluminum Frames, Double Pane Windows, Wood Frames
      Interior area
      • Total structure area: 840
      • Total interior livable area: 840 sqft

      Property

      Parking
      • Parking features: On Street
      • Has uncovered spaces: Yes
      Features
      • Stories: 2
      • Entry location: Upper Floor
      • Patio & porch: Patio
      • Exterior features: Garden, Yard
      Lot
      • Features: Commons, Corner Lot, Level, On Busline, Trees
      Details
      • Additional structures: GuestQuarters, Workshop
      • Parcel number: R631664

      Construction

      Type & style
      • Home type: Townhouse
      • Architectural style: Contemporary
      • Property subtype: Residential, Condominium, Townhouse
      Materials
      • Cement Siding, Lap Siding, Panel
      • Foundation: Concrete Perimeter
      • Roof: Flat
      Condition
      • Resale
      • New construction: No
      • Year built: 2009

      Utilities & green energy

      • Sewer: Public Sewer
      • Water: Public
      • Utilities for property: Cable Connected

      Community & HOA

      Community
      • Features: Condo Elevator
      • Subdivision: Overlook / Arbor Lodge
      HOA
      • Has HOA: Yes
      • Amenities included: Commons, Electricity, Exterior Maintenance, Heat, Internet, Laundry, Library, Maintenance Grounds, Meeting Room, Party Room, Sewer, Trash, Water
      • HOA fee: $868 monthly
      Location
      • Region: Portland

      Financial & listing details

      • Price per square foot: $298/sqft
      • Tax assessed value: $234,970
      • Annual tax amount: $4,492
      • Date on market: 7/8/2026
      • Listing terms: Cash
      • Road surface type: Paved

        Estimated market value

        Not available

        Estimated sales range

        Not available

        Not available

        Price history

        DateEventPrice
        7/9/2026Listed for sale$250,000-20.3%$298/sqft
        Source: RMLS (OR) #427720550 Report a problem
        3/8/2021Sold$313,500-0.5%$373/sqft
        Source: RMLS (OR) #21003641 Report a problem
        1/27/2021Pending sale$315,000$375/sqft
        Source: RMLS (OR) #21003641 Report a problem
        1/26/2021Contingent$315,000$375/sqft
        Source: RMLS (OR) #21003641 Report a problem
        1/22/2021Listed for sale$315,000+18.9%$375/sqft
        Source: RMLS (OR) #21003641 Report a problem
        3/14/2017Listing removed$265,000$315/sqft
        Source: Keller Williams Realty Profes. #16180726 Report a problem
        3/13/2017Pending sale$265,000$315/sqft
        Source: Keller Williams Realty Profes. #16180726 Report a problem
        3/8/2017Sold$265,000+51.5%$315/sqft
        Source: RMLS (OR) #16180726 Report a problem
        5/22/2014Sold$174,900$208/sqft
        Source: RMLS (OR) #13665689 Report a problem
        8/23/2013Listing removed$174,900$208/sqft
        Source: Homes By Clarity #12287225 Report a problem
        6/7/2013Listed for sale$174,900$208/sqft
        Source: Clarity CRM, Inc. #12287225 Report a problem
        1/22/2013Listing removed$174,900$208/sqft
        Source: Clarity CRM, Inc. #12287225 Report a problem
        11/1/2012Listed for sale$174,900$208/sqft
        Source: Clarity CRM, Inc. #12287225 Report a problem

        Public tax history

        YearProperty taxesTax assessment
        2025$4,492 -18%$234,970 -16%
        2024$5,480 -7.1%$279,600 +3%
        2023$5,898 -5.1%$271,460 +3%
        2022$6,217 +8.8%$263,560 +3%
        2021$5,717 +12.6%$255,890 +3%
        2020$5,075 +4.1%$248,440 +3%
        2019$4,873 $241,210 +3%
        2018$4,873 -17.9%$234,190 +3%
        2017$5,934 +15.7%$227,370 +3%
        2016$5,128 $220,750 +3%
        2015$5,128 +18.2%$214,330 +3%
        2014$4,336 +1.4%$208,090 +3%
        2013$4,276 -1.9%$202,030 +3%
        2012$4,358 +2.7%$196,150 +3%
        2011$4,245 +5.4%$190,440 +3%
        2010$4,027 $184,900
        2009-- --
        Find assessor info on the county website

        Monthly payment

        Est. payment

        Payment breakdown

        Explore the cost of this home by adjusting the details. Changes won't be saved.
        All calculations are estimates and provided by Zillow, Inc. for informational purposes only. Actual amounts may vary.
        HOA fees may include property taxes on listings classified as Co-Ops. Contact the listing agent and/or owner for fee details.
        Mortgage interest rates are dependent on a number of factors, including credit score, down payment, and repayment length. Interest rate data provided by Zillow Group Marketplace, Inc. as of 1/1/1970 from various mortgage lenders with which we have lead or other similar arrangements; the Estimated Payment is an average of those rates.
        See how much you could borrow to make a competitive offer.

        Climate risks

        Neighborhood: Overlook

        Getting around

        70 / 100
        Very Walkable
        52 / 100
        Good Transit
        100 / 100
        Biker's Paradise

        Nearby schools

        GreatSchools rating
        Schools provided by the listing agent
        • Elementary: Beach
        • Middle: Ockley Green
        • High: Jefferson,Roosevelt

        Source: RMLS (OR). This data may not be complete. We recommend contacting the local school district to confirm school assignments for this home.

        A local agent can set up tours, give advice and negotiate with sellers.

        Browse local experts

        Similar homes