Skip main navigation
Sold
  • $347,000

    2525 N Killingsworth St APT 312, Portland, OR 97217

    2beds
    848sqft
    Residential, Condominium
    Built in 2009
    -- sqft lot
    $328,500 Zestimate®
    $409/sqft
    $2,139 Estimated rent

    Home value

    $328,500

    $312,000 - $345,000

    $2,139/mo

    Zestimate® history
    Loading
    Loading...

    Owner options

    List your home for rent

    $2,139/mo

    Rent Zestimate®

    Find your next renter with Zillow Rental Manager. Plus, with online applications, you can quickly screen prospective tenants – for free.

    Learn more

    $2,139/mo

    Rent Zestimate®

    Refinance and save

    $2,891/mo

    Est. payment

    Refinancing to a lower rate could help reduce your monthly payments and save thousands over the life of the loan.

    See today's rates

    $2,891/mo

    Est. payment

    Explore your selling options

    Work with a Zillow partner agent

    Leverage their expertise and Zillow's premium Showcase listings to get your home seen by more buyers.

    Get started

    List with your own agent

    Get your home in front of millions of buyers by listing it on Zillow.

    Learn how to do it

    Sell it yourself

    Take full control of how buyers see your home on Zillow by listing For Sale by Owner (FSBO).

    List your home

    What's special

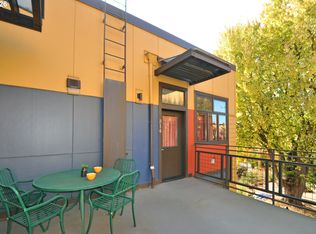
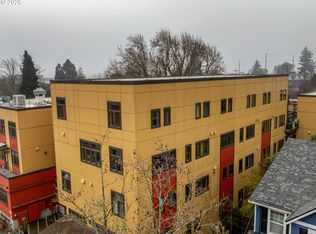

    Beautiful, light-drenched, end-unit condo available in the Daybreak Cohousing Community! Enjoy your 848 square foot bird's nest in the sky, with two floors, two full bathrooms, and tree-top views of Mt Hood and Mt St Helens. This condo's many windows face north, east and south, and provide a surprising and unusual gift of privacy. Enjoy cozy, radiant heat floors under new flooring on the main, high ceilings, and gorgeous wood windows. HOA fees cover high-speed internet, all utilities and services, plus amazing amenities. Enjoy the privilege of two complimentary guest rooms for visiting loved ones, a contemporary community house featuring a kitchen and expansive dining areas, along with a spacious laundry room and a well-equipped tool workshop. Ample bike parking, 3/4 acres of lush lawns and gardens with a charming dining patio, a media room, library, indoor and outdoor play areas, and an elevator for seamless accessibility all enhance your living experience. Situated on public transit lines, mere blocks away from renowned eateries and the scenic Overlook Bluff, with the added convenience of being within a half-mile of the light rail line. All common areas are ADA accessible, ensuring inclusivity for all. Don't miss the opportunity to make this exceptional condo your new home! Seller to contribute $3,000 towards buyer's closing costs or rate buy-down.

    Zillow last checked:

    Listing updated:

    Listed by:

    Amber Turner 503-804-1261,

    Think Real Estate,

    Natalie Schirm-Olson 503-880-6451,

    Think Real Estate

    Bought with:

    Jarrett Altman, 200003181

    Neighborhood Works

    Source: RMLS (OR),MLS#: 24652762MLS Logo

    Facts & features

    Interior

    Bedrooms & bathrooms
    • Bedrooms: 2
    • Bathrooms: 2
    • Full bathrooms: 2
    • Main level bathrooms: 1
    Rooms
    • Room types: Bedroom 2, Dining Room, Family Room, Kitchen, Living Room, Primary Bedroom
    Primary bedroom
    • Features: Ceiling Fan, Closet, Wallto Wall Carpet
    • Level: Upper
    Bedroom 2
    • Features: Closet, Wallto Wall Carpet
    • Level: Upper
    Dining room
    • Level: Main
    Kitchen
    • Features: Dishwasher, Free Standing Range, Quartz
    • Level: Main
    Living room
    • Level: Main
    Heating
    • Floor Furnace, Radiant, Passive Solar
    Cooling
    • None
    Appliances
    • Included: Dishwasher, Free-Standing Range, Electric Water Heater
    • Laundry: Common Area
    Features
    • High Ceilings, High Speed Internet, Hookup Available, Quartz, Closet, Ceiling Fan(s)
    • Flooring: Linseed, Wall to Wall Carpet
    • Windows: Double Pane Windows, Wood Frames
    • Common walls with other units/homes: 1 Common Wall
    Interior area
    • Total structure area: 848
    • Total interior livable area: 848 sqft

    Property

    Parking
    • Parking features: On Street
    • Has uncovered spaces: Yes
    Accessibility
    • Accessibility features: Accessible Elevator Installed, Accessibility
    Features
    • Stories: 2
    • Patio & porch: Deck, Patio
    • Exterior features: Garden, Yard
    Lot
    • Features: Commons
    Details
    • Additional structures: GuestQuarters, Workshop, HookupAvailable
    • Parcel number: R631665

    Construction

    Type & style
    • Home type: Condo
    • Architectural style: Contemporary
    • Property subtype: Residential, Condominium
    Materials
    • Cement Siding
    • Roof: Flat
    Condition
    • Resale
    • New construction: No
    • Year built: 2009

    Utilities & green energy

    • Sewer: Public Sewer
    • Water: Public
    • Utilities for property: Cable Connected
    Green energy
    • Water conservation: Dual Flush Toilet

    Community & HOA

    Community
    • Features: Condo Elevator
    HOA
    • Has HOA: Yes
    • Amenities included: Commons, Electricity, Exterior Maintenance, Heat, Hot Water, Insurance, Internet, Laundry, Library, Meeting Room, Party Room, Sewer, Trash, Utilities, Water
    • HOA fee: $727 monthly
    Location
    • Region: Portland

    Financial & listing details

    • Price per square foot: $409/sqft
    • Tax assessed value: $236,120
    • Annual tax amount: $6,025
    • Date on market: 5/14/2024
    • Cumulative days on market: 15 days
    • Listing terms: Cash,Conventional,FHA,VA Loan
    • Road surface type: Paved

    Price history

    DateEventPrice
    6/11/2024Sold$347,000+2.1%$409/sqft
    Source: RMLS (OR) #24652762 Report a problem
    5/29/2024Pending sale$340,000$401/sqft
    Source: RMLS (OR) #24652762 Report a problem
    5/24/2024Listed for sale$340,000+13.3%$401/sqft
    Source: RMLS (OR) #24652762 Report a problem
    12/14/2021Sold$300,000$354/sqft
    Source: RMLS (OR) #21398496 Report a problem
    10/27/2021Pending sale$300,000$354/sqft
    Source: RMLS (OR) #21398496 Report a problem
    10/24/2021Listed for sale$300,000+71.5%$354/sqft
    Source: RMLS (OR) #21398496 Report a problem
    8/23/2013Sold$174,900$206/sqft
    Source: RMLS (OR) #12540960 Report a problem
    1/22/2013Listing removed$174,900$206/sqft
    Source: Clarity CRM, Inc. #12540960 Report a problem
    12/20/2012Listed for sale$174,900$206/sqft
    Source: Clarity CRM, Inc. #12540960 Report a problem

    Public tax history

    YearProperty taxesTax assessment
    2025$4,514 -18.7%$236,120 -19.4%
    2024$5,554 -7.8%$292,900 -1.6%
    2023$6,026 -5%$297,680 +3%
    2022$6,341 +8.7%$289,010 +3%
    2021$5,836 +12.8%$280,600 +3%
    2020$5,173 +4.2%$272,430 +3%
    2019$4,966 $264,500 +3%
    2018$4,966 -19.8%$256,800 +3%
    2017$6,191 +19.4%$249,330 +3%
    2016$5,185 $242,070 +3%
    2015$5,185 +18.1%$235,020 +3%
    2014$4,390 +1.8%$228,180
    2013$4,313 -12.4%$228,180 +3%
    2012$4,922 +2.7%$221,540 +3%
    2011$4,794 +5.4%$215,090 +3%
    2010$4,549 $208,830
    2009-- --
    Find assessor info on the county website

    Neighborhood: Overlook

    Nearby schools

    GreatSchools rating
    Schools provided by the listing agent
    • Elementary: Beach
    • Middle: Ockley Green
    • High: Jefferson,Roosevelt

    Source: RMLS (OR). This data may not be complete. We recommend contacting the local school district to confirm school assignments for this home.

    Get a cash offer in 3 minutes
    Find out how much your home could sell for in as little as 3 minutes with a no-obligation cash offer.
    Estimated market value
    $328,500
    Get a cash offer in 3 minutes
    Find out how much your home could sell for in as little as 3 minutes with a no-obligation cash offer.
    Estimated market value
    $328,500