Welcome home to this spacious two-bedroom, two-bathroom, two-level condo offering 1,035 square feet of comfortable living space. Thoughtfully designed for both everyday living and entertaining, this home offers the perfect balance of connection and separation.The open-concept main level brings the living room and kitchen together in one inviting space, creating an easy flow for cooking with the Five burner gas range, dining, relaxing, and gathering. Step outside onto the huge private deck, an ideal spot for outdoor dining, entertaining, morning coffee, or simply enjoying some fresh air.Upstairs, retreat to the oversized primary suite, featuring a walk-through closet leading to the primary bathroom which boasts a soaking tub, dual sinks, and a separate walk-in shower. The second bedroom and full bathroom provide plenty of flexibility for guests, a home office, or whatever suits your lifestyle.Located with a walking trail to downtown Portland and Portland State University, plus convenient access to highways, freeways, and the many restaurants, events, and festivities that make downtown Portland so vibrant. Whether you're looking for room to host guests, space to work from home, or simply the comfort of having two bedrooms and two full bathrooms, this condo offers the flexibility to fit many chapters of life. Settle in, take a breath, and make this space your own.
Active
$319,000
1816 SW 18th Ave APT 1, Portland, OR 97201
2beds
1,035sqft
Residential, Condominium
Built in 2001
-- sqft lot
$313,400 Zestimate®
$308/sqft
$480/mo HOA
What's special
Five burner gas rangeOversized primary suiteOpen-concept main levelWalk-through closetHuge private deck
- 38 days
- 593
- 41
Zillow last checked:
Listing updated:
Listed by:
LaTasha Beal 503-547-9494,
Keller Williams Sunset Corridor
Source: RMLS (OR),MLS#: 539446874
Facts & features
Interior
Bedrooms & bathrooms
- Bedrooms: 2
- Bathrooms: 2
- Full bathrooms: 2
- Main level bathrooms: 1
Rooms
- Room types: Bedroom 2, Dining Room, Family Room, Kitchen, Living Room, Primary Bedroom
Primary bedroom
- Features: Double Sinks, Shower, Soaking Tub, Suite, Vaulted Ceiling, Walkin Closet, Walkin Shower, Wallto Wall Carpet
- Level: Upper
- Area: 460
- Dimensions: 23 x 20
Bedroom 2
- Features: Closet, Wallto Wall Carpet
- Level: Main
- Area: 90
- Dimensions: 9 x 10
Kitchen
- Features: Dishwasher, Microwave, Free Standing Range, Free Standing Refrigerator
- Level: Main
- Area: 187
- Width: 11
Living room
- Features: Deck, Laminate Flooring
- Level: Main
- Area: 168
- Dimensions: 14 x 12
Heating
- Forced Air
Cooling
- Window Unit(s)
Appliances
- Included: Dishwasher, Disposal, Free-Standing Gas Range, Free-Standing Refrigerator, Microwave, Plumbed For Ice Maker, Washer/Dryer, Free-Standing Range, Gas Water Heater
Features
- Quartz, Soaking Tub, Closet, Double Vanity, Shower, Suite, Vaulted Ceiling(s), Walk-In Closet(s), Walkin Shower
- Flooring: Wall to Wall Carpet, Laminate
- Windows: Wood Frames
- Basement: None
Interior area
- Total structure area: 1,035
- Total interior livable area: 1,035 sqft
Video & virtual tour
Property
Parking
- Total spaces: 1
- Parking features: Off Street, On Street, Garage Door Opener, Detached
- Garage spaces: 1
- Has uncovered spaces: Yes
Features
- Levels: Two
- Stories: 2
- Entry location: Upper Floor
- Patio & porch: Deck
- Has view: Yes
- View description: City, Trees/Woods
Lot
- Features: Corner Lot, Trees
Details
- Parcel number: R518020
- Zoning: RM2
Construction
Type & style
- Home type: Condo
- Architectural style: Contemporary
- Property subtype: Residential, Condominium
Materials
- Wood Siding
- Foundation: Concrete Perimeter
- Roof: Composition,Shingle
Condition
- Resale
- New construction: No
- Year built: 2001
Utilities & green energy
- Gas: Gas
- Sewer: Public Sewer
- Water: Public
- Utilities for property: Cable Connected
Community & HOA
Community
- Security: Security Gate
- Subdivision: Goose Hollow
HOA
- Has HOA: Yes
- Amenities included: Maintenance Grounds, Management, Sewer, Trash, Water
- HOA fee: $480 monthly
Location
- Region: Portland
Financial & listing details
- Price per square foot: $308/sqft
- Tax assessed value: $278,960
- Annual tax amount: $5,242
- Date on market: 9/24/2026
- Listing terms: Call Listing Agent,Cash,Conventional,VA Loan
- Road surface type: Concrete, Paved
Estimated market value
$313,400
$298,000 - $329,000
$2,439/mo
Price history
| Date | Event | Price |
|---|---|---|
| 9/24/2026 | Listed for sale | $319,000-8.9%$308/sqft |
Source:  RMLS (OR) #539446874 Report a problem | ||
| 6/2/2025 | Listing removed | $2,250$2/sqft |
Source: Zillow Rentals Report a problem | ||
| 3/13/2025 | Price change | $2,250-4.1%$2/sqft |
Source: Zillow Rentals Report a problem | ||
| 1/25/2025 | Price change | $2,345-2.1%$2/sqft |
Source: Zillow Rentals Report a problem | ||
| 12/5/2024 | Listed for rent | $2,395$2/sqft |
Source: Zillow Rentals Report a problem | ||
| 11/15/2024 | Listing removed | $350,000$338/sqft |
Source:  HomeSmart #24692700 Report a problem | ||
| 11/1/2024 | Price change | $350,000-1.4%$338/sqft |
Source: HomeSmart #24692700 Report a problem | ||
| 10/18/2024 | Price change | $355,000-2.7%$343/sqft |
Source: HomeSmart #24692700 Report a problem | ||
| 9/24/2024 | Price change | $365,000-2.7%$353/sqft |
Source: HomeSmart #24692700 Report a problem | ||
| 8/16/2024 | Listed for sale | $375,000+10.3%$362/sqft |
Source: HomeSmart #24692700 Report a problem | ||
| 4/6/2021 | Sold | $340,000+1.5%$329/sqft |
Source: RMLS (OR) #20103063 Report a problem | ||
| 2/19/2021 | Pending sale | $335,000$324/sqft |
Source: RMLS (OR) #20103063 Report a problem | ||
| 12/8/2020 | Listing removed | $335,000$324/sqft |
Source: Matin Real Estate #20103063 Report a problem | ||
| 11/6/2020 | Price change | $335,000-6.9%$324/sqft |
Source: Matin Real Estate #20103063 Report a problem | ||
| 10/1/2020 | Price change | $360,000-10%$348/sqft |
Source: Matin Real Estate #20103063 Report a problem | ||
| 6/11/2020 | Listed for sale | $399,999+23.1%$386/sqft |
Source: Property Group NW #20466440 Report a problem | ||
| 11/19/2018 | Sold | $325,000+18.2%$314/sqft |
Source: Public Record Report a problem | ||
| 4/18/2014 | Sold | $275,000-8.3%$266/sqft |
Source: RMLS (OR) #14353804 Report a problem | ||
| 2/21/2014 | Listed for sale | $299,900+15.3%$290/sqft |
Source: The Hasson Company #14353804 Report a problem | ||
| 5/3/2013 | Sold | $260,000+2%$251/sqft |
Source: Agent Provided Report a problem | ||
| 6/11/2009 | Sold | $255,000-22.7%$246/sqft |
Source: Public Record Report a problem | ||
| 2/29/2008 | Listing removed | $329,900$319/sqft |
Source: Owner Report a problem | ||
| 8/16/2007 | Price change | $329,900-5.7%$319/sqft |
Source: Owner Report a problem | ||
| 7/19/2007 | Listed for sale | $349,900+94.5%$338/sqft |
Source: Owner Report a problem | ||
| 12/6/2002 | Sold | $179,900$174/sqft |
Source: Public Record Report a problem | ||
Public tax history
| Year | Property taxes | Tax assessment |
|---|---|---|
| 2025 | $5,243 +1.7% | $257,010 +3% |
| 2024 | $5,156 +1% | $249,530 +3% |
| 2023 | $5,103 -0.7% | $242,270 +3% |
| 2022 | $5,140 -1.7% | $235,220 +3% |
| 2021 | $5,227 +4.8% | $228,370 +3% |
| 2020 | $4,988 -8.1% | $221,720 +3% |
| 2019 | $5,427 | $215,270 +3% |
| 2018 | $5,427 +2.9% | $209,000 +3% |
| 2017 | $5,272 +14.4% | $202,920 +3% |
| 2016 | $4,606 | $197,010 +3% |
| 2015 | $4,606 +8% | $191,280 +3% |
| 2014 | $4,264 +18.2% | $185,710 +3% |
| 2013 | $3,606 +16.3% | $180,310 +3% |
| 2012 | $3,100 -2.1% | $175,060 +3% |
| 2011 | $3,167 -8.6% | $169,970 +3% |
| 2010 | $3,464 -0.8% | $165,020 +3% |
| 2009 | $3,491 +5.9% | $160,220 +3% |
| 2008 | $3,295 +0.2% | $155,560 +3% |
| 2007 | $3,288 +11.4% | $151,030 +3% |
| 2006 | $2,953 | $146,640 |
Find assessor info on the county website
Monthly payment
Est. payment
Payment breakdown
Explore the cost of this home by adjusting the details. Changes won't be saved.Climate risks
Neighborhood: Goose Hollow
Nearby schools
Schools provided by the listing agent
- Elementary: Ainsworth
- Middle: West Sylvan
- High: Lincoln
Source: RMLS (OR). This data may not be complete. We recommend contacting the local school district to confirm school assignments for this home.


Similar homes
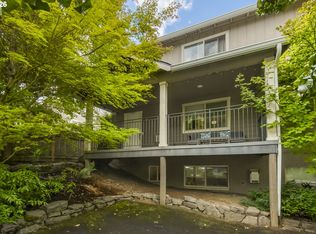
- $314,9002 bd2 ba979 sqft602 S Nevada St APT D, Portland, OR 97219Active

 MLS ID #505568591, Kira Govshtein, Metropolitan Realty. RMLS (OR)
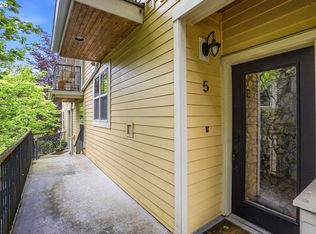
- $335,0002 bd2 ba1k sqft3701 SE 33rd Ave, Portland, OR 97202Active
 MLS ID #424583184, Vessal Zarghami, Stumptown Realty. RMLS (OR)
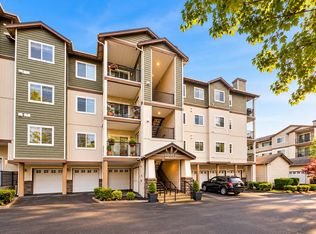
- $365,0002 bd2 ba1.1k sqft2372 NW Glisan St APT 5, Portland, OR 97210Active
 MLS ID #714023686, Sean O'Feery, Living Room Realty. RMLS (OR)
- $295,0002 bd2 ba966 sqft11830 NW Holly Springs Ln Unit 206, Portland, OR 97229Active
 MLS ID #539754418, Sherry Hawkins, eXp Realty, LLC. RMLS (OR)
- $297,0002 bd1 ba915 sqft5734 N Montana Ave Unit 2, Portland, OR 97217ActiveMLS ID #444334944, Todd Kinner, Works Real Estate. RMLS (OR)
- $330,0002 bd2 ba1k sqft9721 NW Miller Hill Dr, Portland, OR 97229ActiveMLS ID #139988802, Livia Goodlett, Keller Williams Sunset Corridor. RMLS (OR)
- $324,9003 bd3 ba1.1k sqft326 NE Morgan St #8-3, Portland, OR 97211ActiveMLS ID #435130781, Bonnie Roseman, Living Room Realty. RMLS (OR)
- $310,0002 bd2 ba910 sqft13875 SW Meridian St Unit 422, Beaverton, OR 97005ActiveMLS ID #659664060, Lillian Foster, Move Real Estate Inc. RMLS (OR)
- $299,9002 bd2 ba1.1k sqft1810 NE 101st Ave #201, Hillsboro, OR 97006ActiveMLS ID #538711266, Melinda Hood, MORE Realty. RMLS (OR)
- $300,0002 bd2 ba919 sqft13875 SW Meridian St Unit 222, Beaverton, OR 97005ActiveMLS ID #558736703, Dag Mavrolas, Premiere Property Group, LLC. RMLS (OR)
- $300,0002 bd2 ba919 sqft13925 SW Meridian St Unit 202, Beaverton, OR 97005ActiveMLS ID #110066933, Dag Mavrolas, Premiere Property Group, LLC. RMLS (OR)
- $340,0002 bd2 ba1.5k sqft10217 NW Jack Ln #91, Portland, OR 97229ActiveMLS ID #768750442, Beth Earnest, Real Broker. RMLS (OR)
- $360,0002 bd3 ba1k sqft1235 N Morgan St, Portland, OR 97217ActiveMLS ID #476456448, Kristin Rader, Keller Williams Sunset Corridor. RMLS (OR)
- $325,0002 bd3 ba1.4k sqft9231 NW Germantown Rd, Portland, OR 97231ActiveMLS ID #106670719, Laura Woodcock, Real Broker. RMLS (OR)
- $314,0003 bd3 ba1.2k sqft17271 SW Whitley Way, Beaverton, OR 97006ActiveMLS ID #429145729, Tanya Smith, Redfin. RMLS (OR)
- $425,0002 bd2 ba1.4k sqft4280 S Corbett Ave Unit 201, Portland, OR 97239ActiveMLS ID #658916757, Bobbi Inman, Soldera Properties, Inc. RMLS (OR)
- $355,0003 bd2 ba1.2k sqft5918 NE Hoyt St, Portland, OR 97213ActiveMLS ID #215923406, Nathan Stancil, Real Broker. RMLS (OR)
- $299,9002 bd3 ba1.2k sqft28705 SW Roger Blvd, Wilsonville, OR 97070ActiveMLS ID #572513843, Stephanie Muro, MORE Realty. RMLS (OR)
- $185,0002 bd1 ba954 sqft6610 SW Terri Ct APT 10, Portland, OR 97225ActiveMLS ID #726560162, Amit Amshalom, The A Realty LLC. RMLS (OR)
