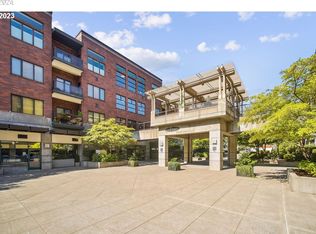
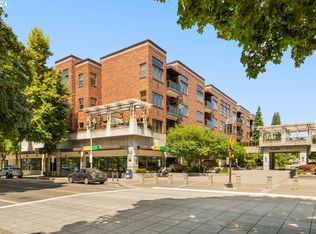
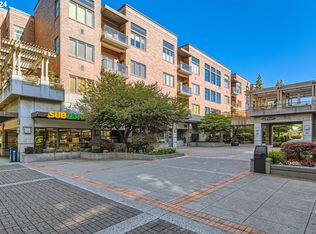
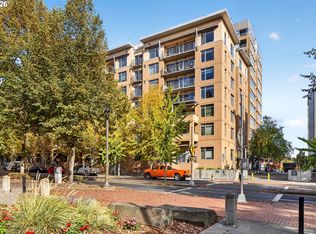
Experience premier downtown living in this one bedroom, one bath condo in the heart of Vancouver. With modern living in mind, this turnkey condo is in the heart one of Vancouver’s most desirable urban locations. Residents of this sought after community enjoy secure, gated parking at no additional fee, as well as a dedicated storage unit. HOA dues cover water, sewer, cable TV, internet, garbage, exterior and common-area maintenance, and enhanced building security, including intercom entry, a fire sprinkler system, and a monitored parking gate creating a truly worry free lifestyle. Onsite amenities elevate daily living, offering access to outdoor entertaining spaces, a fitness center, a community clubhouse with pool table, a lending library, meeting areas, and serene courtyard spaces ideal for summer gatherings. A short stroll takes you to some of Vancouver’s best restaurants, breweries, cafés, and boutique shops, as well as having the farmers market and the waterfront on your doorstep. Whether you're looking for a low maintenance retreat, or a prime downtown location, this condo offers a rare opportunity to live in the heart of it all.
Active
$299,000
400 W 8th St, Vancouver, WA 98660
1beds
621sqft
Residential, Condominium
Built in 2000
-- sqft lot
$-- Zestimate®
$481/sqft
$685/mo HOA
What's special
- 21 hours
- 52
- 0
Zillow last checked:
Listing updated:
Listed by:
Leigh Calvert 360-909-5371,
Cascade Hasson Sotheby's International Realty,
Harvey Coker 971-409-8399,
Cascade Hasson Sotheby's International Realty
Source: RMLS (OR),MLS#: 441973284
Facts & features
Interior
Bedrooms & bathrooms
- Bedrooms: 1
- Bathrooms: 1
- Full bathrooms: 1
- Main level bathrooms: 1
Rooms
- Room types: Dining Room, Family Room, Kitchen, Living Room, Primary Bedroom
Primary bedroom
- Level: Main
Kitchen
- Level: Main
Living room
- Level: Main
Heating
- Heat Pump
Cooling
- Heat Pump
Appliances
- Included: Dishwasher, Disposal, Free-Standing Range, Free-Standing Refrigerator, Gas Appliances, Microwave, Washer/Dryer, Recirculating Water Heater, Tankless Water Heater
Features
- Granite
- Flooring: Tile, Wood
- Number of fireplaces: 1
- Fireplace features: Gas
Interior area
- Total structure area: 621
- Total interior livable area: 621 sqft
Video & virtual tour
Property
Parking
- Total spaces: 1
- Parking features: Secured, Condo Garage (Deeded), Detached
- Garage spaces: 1
Accessibility
- Accessibility features: Minimal Steps, Accessibility, Handicap Access
Features
- Levels: One
- Stories: 1
- Entry location: Upper Floor
- Exterior features: Built-in Barbecue, Garden, Water Feature
Lot
- Features: Level
Details
- Additional structures: Gazebo
- Parcel number: 048530148
Construction
Type & style
- Home type: Condo
- Property subtype: Residential, Condominium
Materials
- Brick
Condition
- Resale
- New construction: No
- Year built: 2000
Utilities & green energy
- Gas: Gas
- Sewer: Public Sewer
- Water: Public
Community & HOA
Community
- Features: Condo Elevator
- Security: Intercom Entry, Security Gate, Security Lights
HOA
- Has HOA: Yes
- Amenities included: All Landscaping, Cable T V, Commons, Exterior Maintenance, Gym, Hot Water, Maintenance Grounds, Meeting Room, Sewer, Trash, Water
- HOA fee: $685 monthly
Location
- Region: Vancouver
Financial & listing details
- Price per square foot: $481/sqft
- Tax assessed value: $422,359
- Annual tax amount: $2,836
- Date on market: 11/12/2026
- Listing terms: Cash,Conventional,FHA
Estimated market value
Not available
Estimated sales range
Not available
Not available
Price history
| Date | Event | Price |
|---|---|---|
| 11/14/2026 | Listed for sale | $299,000-8%$481/sqft |
Source:  RMLS (OR) #441973284 Report a problem | ||
| 6/12/2017 | Sold | $325,000+14%$523/sqft |
Source: Public Record Report a problem | ||
| 5/19/2016 | Sold | $285,000$459/sqft |
Source: Public Record Report a problem | ||
| 4/27/2016 | Pending sale | $285,000$459/sqft |
Source: Coldwell Banker SEAL #15591789 Report a problem | ||
| 4/25/2016 | Listed for sale | $285,000+72.7%$459/sqft |
Source: Coldwell Banker SEAL #15591789 Report a problem | ||
| 4/18/2014 | Sold | $165,000$266/sqft |
Source: RMLS (OR) #14668057 Report a problem | ||
Public tax history
| Year | Property taxes | Tax assessment |
|---|---|---|
| 2024 | $4,117 -4.4% | $422,359 -8.5% |
| 2023 | $4,306 +1.5% | $461,521 +1.7% |
| 2022 | $4,244 +2.6% | $453,584 +6.7% |
| 2021 | $4,135 +14.6% | $425,084 +9% |
| 2020 | $3,609 | $390,132 +10.6% |
| 2019 | $3,609 +10.1% | $352,806 +6.3% |
| 2018 | $3,278 -7.2% | $331,917 +11.8% |
| 2017 | $3,531 +10.9% | $296,811 +6.3% |
| 2016 | $3,183 | $279,275 +12.1% |
| 2015 | $3,183 +3.3% | $249,157 +14.9% |
| 2014 | $3,082 +21.3% | $216,846 -3.8% |
| 2013 | $2,541 -14.6% | $225,414 +25.4% |
| 2012 | $2,976 +9.9% | $179,703 -19.9% |
| 2011 | $2,708 +2644.8% | $224,382 +5.5% |
| 2010 | $99 +14.4% | $212,629 +2316.2% |
| 2009 | $86 | $8,800 |
| 2008 | -- | $8,800 |
| 2007 | -- | $8,800 +1.1% |
| 2005 | -- | $8,700 |
| 2004 | -- | $8,700 +29.9% |
| 2001 | $94 | $6,700 |
| 2000 | -- | -- |
Find assessor info on the county website
Monthly payment
Est. payment
Payment breakdown
Explore the cost of this home by adjusting the details. Changes won't be saved.Climate risks
Neighborhood: Esther Short
Nearby schools
Schools provided by the listing agent
- Elementary: Hough
- Middle: Discovery
- High: Hudsons Bay
Source: RMLS (OR). This data may not be complete. We recommend contacting the local school district to confirm school assignments for this home.
Similar homes
- $299,9001 bd1 ba622 sqft400 W 8th St Unit 207, Vancouver, WA 98660Active
 MLS ID #191210162, Diana Rutherford, Realty One Group Prestige. RMLS (OR)
- $250,0001 bd1 ba575 sqft701 Columbia St APT 505, Vancouver, WA 98660Active
 MLS ID #209033586, Julia Robertson, Living Room Realty Inc. RMLS (OR)
- $239,0001 bd1 ba858 sqft303 N Hayden Bay Dr, Portland, OR 97217Active
 MLS ID #547744635, Stacy Cooper, 45 North Realty. RMLS (OR)
- $175,0002 bd2 ba855 sqft701 Columbia St APT 314, Vancouver, WA 98660Active
 MLS ID #795261383, Dineve Ramirez, Knipe Realty ERA Powered. RMLS (OR)
- $275,0001 bd1 ba769 sqft420 NW 11th Ave Unit 611, Portland, OR 97209ActiveMLS ID #525130427, Ruth Maher, Opt. RMLS (OR)
- $279,9001 bd1 ba763 sqft520 SE Columbia River Dr APT 326, Vancouver, WA 98661ActiveMLS ID #378729465, Amy Tierney, Keller Williams Realty. RMLS (OR)
- $297,0002 bd1 ba915 sqft5734 N Montana Ave Unit 2, Portland, OR 97217ActiveMLS ID #444334944, Todd Kinner, Works Real Estate. RMLS (OR)
- $319,0001 bd2 ba771 sqft118 N Hayden Bay Dr, Portland, OR 97217ActiveMLS ID #147507623, Lauren Sinha, The Agency Portland. RMLS (OR)
- $295,0001 bd1 ba764 sqft1255 NW 9th Ave Unit 314, Portland, OR 97210ActiveMLS ID #175352890, Mikayla Holmes, Windermere Realty Trust. RMLS (OR)
- $285,0001 bd1 ba675 sqft1718 NE 11th Ave APT 205, Portland, OR 97212ActiveMLS ID #135919954, Joe Liu, Keller Williams PDX Central. RMLS (OR)
- $292,0001 bd1 ba637 sqft315 NW Uptown Ter APT 1A, Portland, OR 97210ActiveMLS ID #202724002, Shalei Gall, Neighbors Realty. RMLS (OR)
- $299,9901 bd1 ba796 sqft2825 NW Upshur St APT D, Portland, OR 97210ActiveMLS ID #312142859, Sean Premo, Premiere Property Group, LLC. RMLS (OR)
- $295,0001 bd1 ba622 sqft315 NW Uptown Ter APT 2A, Portland, OR 97210ActiveMLS ID #234153915, Tracy Hasson, Cascade Hasson Sotheby's International Realty. RMLS (OR)
- $274,0001 bd1 ba682 sqft1455 N Killingsworth St APT 319, Portland, OR 97217ActiveMLS ID #550793504, Megan Feil, Urban Nest Realty. RMLS (OR)
- $305,0001 bd1 ba800 sqft1255 NW 9th Ave Unit 303, Portland, OR 97210ActiveMLS ID #553223254, Donald Clemons, JMG - Jason Mitchell Group. RMLS (OR)
- $299,0001 bd1 ba860 sqft408 NW 12th Ave APT 412, Portland, OR 97209ActiveMLS ID #221505804, Kate Kennedy, Windermere Realty Trust. RMLS (OR)
- $269,0001 bd1 ba789 sqft618 NW 12th Ave APT 303, Portland, OR 97209ActiveMLS ID #530769841, Patrick Goebel, Christie's International Real Estate Evergreen. RMLS (OR)
- $280,0001 bd1 ba835 sqft408 NW 12th Ave APT 204, Portland, OR 97209ActiveMLS ID #246589027, Conor Johnson, Where, Inc. RMLS (OR)
- $275,0001 bd1 ba891 sqft3601 SW River Pkwy Suite 205, Portland, OR 97239ActiveMLS ID #786809929, Bradley Thurman, Windermere Realty Trust. RMLS (OR)
- $310,0001 bd1 ba681 sqft910 SE 42nd Ave Suite 420, Portland, OR 97215ActiveMLS ID #221036613, Andre Hage, MORE Realty. RMLS (OR)
