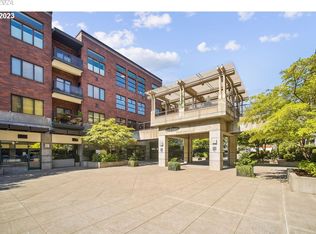
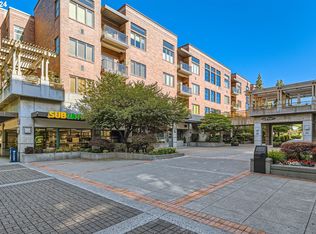
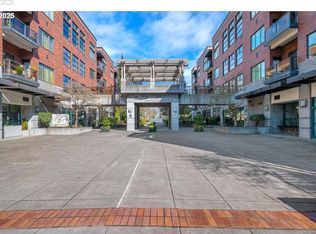
Welcome to one of the best condo locations that Downtown Vancouver has to offer! The Heritage Place complex is a highly secured upscale building which allows residents to enjoy all of what the city has to offer in the comfort of a quiet peaceful setting. This one bedroom/one bathroom 3rd floor unit offers plenty of natural light with 12-foot-high ceilings, a cozy gas fireplace for winter evenings, and an outdoor patio overlooking the city. The kitchen includes a tile countertop eating bar overlooking the great room style living room and the spacious bedroom offers a walk-in closet with clothes organizer. New heat pump for high-efficiency heating and cooling. Very easy living and many amenities included in the monthly HOA including cable tv, internet, water, and trash. Dedicated parking space behind gated garage and each unit has a dedicated storage facility. Directly across the street from Esther Short Park, The Vancouver Farmers Market, and very close to Vancouver?s Waterfront. Community picnic tables, BBQ, gym, and community room are all located on 2nd level. This is a must see!
Sold
$290,000
400 W 8th St Unit 316, Vancouver, WA 98660
1beds
622sqft
Residential, Condominium
Built in 2000
-- sqft lot
$287,000 Zestimate®
$466/sqft
$1,684 Estimated rent
Home value
$287,000
$273,000 - $301,000
$1,684/mo
Zestimate® history
Owner options
List your home for rent
$1,684/mo
Rent Zestimate®
Find your next renter with Zillow Rental Manager. Plus, with online applications, you can quickly screen prospective tenants – for free.
$1,684/mo
Rent Zestimate®
Refinance and save
$2,363/mo
Est. payment
Refinancing to a lower rate could help reduce your monthly payments and save thousands over the life of the loan.
$2,363/mo
Est. payment
Explore your selling options
Work with a Zillow partner agent
Leverage their expertise and Zillow's premium Showcase listings to get your home seen by more buyers.
Get startedList with your own agent
Get your home in front of millions of buyers by listing it on Zillow.
Learn how to do itSell it yourself
Take full control of how buyers see your home on Zillow by listing For Sale by Owner (FSBO).
List your homeWhat's special
Zillow last checked:
Listing updated:
Listed by:
Amber Roland 503-539-7758,
John L. Scott Real Estate
Bought with:
Mariah Smith, 21013143
Keller Williams Realty
Source: RMLS (OR),MLS#: 24186118
Facts & features
Interior
Bedrooms & bathrooms
- Bedrooms: 1
- Bathrooms: 1
- Full bathrooms: 1
- Main level bathrooms: 1
Rooms
- Room types: Laundry, Entry, Dining Room, Family Room, Kitchen, Living Room, Primary Bedroom
Primary bedroom
- Features: Closet Organizer, High Ceilings, Walkin Closet, Wallto Wall Carpet
- Level: Main
- Area: 132
- Dimensions: 12 x 11
Dining room
- Features: Great Room, Living Room Dining Room Combo
- Level: Main
Kitchen
- Features: Disposal, Eat Bar, Microwave, Free Standing Refrigerator
- Level: Main
- Area: 80
- Width: 10
Living room
- Features: Fireplace, Great Room, Patio, High Ceilings, Wallto Wall Carpet
- Level: Main
- Area: 221
- Dimensions: 13 x 17
Heating
- Forced Air, Heat Pump, Fireplace(s)
Cooling
- Central Air, Heat Pump
Appliances
- Included: Disposal, Free-Standing Gas Range, Free-Standing Refrigerator, Microwave, Plumbed For Ice Maker, Washer/Dryer, Electric Water Heater
- Laundry: Laundry Room
Features
- Floor 3rd, High Ceilings, Built-in Features, Closet Organizer, Great Room, Living Room Dining Room Combo, Eat Bar, Walk-In Closet(s), Pantry, Tile
- Flooring: Tile, Wall to Wall Carpet
- Windows: Double Pane Windows
- Basement: None
- Number of fireplaces: 1
- Fireplace features: Gas
- Common walls with other units/homes: 1 Common Wall
Interior area
- Total structure area: 622
- Total interior livable area: 622 sqft
Property
Parking
- Total spaces: 1
- Parking features: Deeded, Secured, Condo Garage (Attached), Attached
- Attached garage spaces: 1
Accessibility
- Accessibility features: Accessible Elevator Installed, Accessible Entrance, Garage On Main, Main Floor Bedroom Bath, Natural Lighting, One Level, Parking, Pathway, Utility Room On Main, Accessibility
Features
- Stories: 1
- Entry location: Upper Floor
- Patio & porch: Covered Patio, Patio
- Has view: Yes
- View description: City
Lot
- Features: Commons, Gated, On Busline, Trees
Details
- Parcel number: 048530210
Construction
Type & style
- Home type: Condo
- Architectural style: Contemporary
- Property subtype: Residential, Condominium
Materials
- Brick
- Roof: Flat
Condition
- Approximately
- New construction: No
- Year built: 2000
Utilities & green energy
- Gas: Gas
- Sewer: Public Sewer
- Water: Public
- Utilities for property: Cable Connected
Community & HOA
Community
- Features: Condo Elevator
- Security: Entry, Fire Sprinkler System, Security Gate, Security Lights
- Subdivision: Esther Short/Heritage Place
HOA
- Has HOA: Yes
- Amenities included: Cable T V, Commons, Exterior Maintenance, Gym, Hot Water, Insurance, Internet, Maintenance Grounds, Management, Meeting Room, Trash, Water
- HOA fee: $578 monthly
Location
- Region: Vancouver
Financial & listing details
- Price per square foot: $466/sqft
- Tax assessed value: $266,629
- Annual tax amount: $2,712
- Date on market: 7/12/2024
- Cumulative days on market: 100 days
- Listing terms: Cash,Conventional
- Road surface type: Paved
Price history
| Date | Event | Price |
|---|---|---|
| 11/4/2024 | Sold | $290,000-3%$466/sqft |
Source:  RMLS (OR) #24186118 Report a problem RMLS (OR) #24186118 Report a problem | ||
| 10/21/2024 | Pending sale | $299,000$481/sqft |
Source: RMLS (OR) #24186118 Report a problem | ||
| 10/2/2024 | Price change | $299,000-3.5%$481/sqft |
Source: RMLS (OR) #24186118 Report a problem | ||
| 9/23/2024 | Price change | $310,000-1.6%$498/sqft |
Source: RMLS (OR) #24186118 Report a problem | ||
| 9/11/2024 | Listed for sale | $315,000+5%$506/sqft |
Source: RMLS (OR) #24186118 Report a problem | ||
| 2/18/2022 | Sold | $299,900$482/sqft |
Source: RMLS (OR) #21629159 Report a problem | ||
| 1/26/2022 | Pending sale | $299,900+99.9%$482/sqft |
Source: RMLS (OR) #21629159 Report a problem | ||
| 10/31/2002 | Sold | $150,000$241/sqft |
Source: Public Record Report a problem | ||
Public tax history
| Year | Property taxes | Tax assessment |
|---|---|---|
| 2024 | $2,599 -4.2% | $266,629 -8.3% |
| 2023 | $2,712 -3.1% | $290,719 +1.5% |
| 2022 | $2,800 +2.6% | $286,457 +2.1% |
| 2021 | $2,728 +16.4% | $280,457 +9% |
| 2020 | $2,343 | $257,398 +12.4% |
| 2019 | $2,343 +13.5% | $229,041 +9.5% |
| 2018 | $2,065 -6.6% | $209,118 +12.5% |
| 2017 | $2,212 +11% | $185,933 +6.3% |
| 2016 | $1,993 +8.1% | $174,842 +13.1% |
| 2015 | $1,843 -12.9% | $154,539 -7.7% |
| 2014 | $2,117 | $167,502 -2.8% |
| 2013 | $2,117 -5.2% | $172,368 +28.1% |
| 2012 | $2,232 +12.1% | $134,536 -20% |
| 2011 | $1,991 +1917.5% | $168,226 +7.7% |
| 2010 | $99 +14.4% | $156,214 +1675.2% |
| 2009 | $86 | $8,800 |
| 2008 | -- | $8,800 |
| 2007 | -- | $8,800 +1.1% |
| 2005 | -- | $8,700 |
| 2004 | -- | $8,700 +29.9% |
| 2001 | $94 | $6,700 |
| 2000 | -- | -- |
Find assessor info on the county website
Neighborhood: Esther Short
Nearby homes
- $302,0001 bd1 ba617 sqft400 W 8th St UNIT 216, Vancouver, WA 98660Sold
- $299,0001 bd1 ba621 sqft400 W 8th St UNIT 209, Vancouver, WA 98660For Sale

- $299,0001 bd1 ba620 sqft400 W 8th St UNIT 308, Vancouver, WA 98660Sold
- $290,0001 bd1 ba618 sqft400 W 8th St UNIT 309, Vancouver, WA 98660Sold
- $250,0001 bd1 ba619 sqft400 W 8th St UNIT 310, Vancouver, WA 98660Sold
- $407,2002 bd2 ba951 sqft300 W 8th St UNIT 202, Vancouver, WA 98660Off Market
- $277,6001 bd1 ba634 sqft300 W 8th St UNIT 208, Vancouver, WA 98660Off Market
- $283,6001 bd1 ba619 sqft300 W 8th St UNIT 209, Vancouver, WA 98660Off Market
Nearby schools
GreatSchools rating
- 3/10Hough Elementary SchoolGrades: K-5Distance: 0.6 mi
- 2/10Discovery Middle SchoolGrades: 6-8Distance: 1.8 mi
- 2/10Hudson's Bay High SchoolGrades: 9-12Distance: 1 mi
Schools provided by the listing agent
- Elementary: Hough
- Middle: Discovery
- High: Hudsons Bay
Source: RMLS (OR). This data may not be complete. We recommend contacting the local school district to confirm school assignments for this home.
Get a cash offer in 3 minutes
Find out how much your home could sell for in as little as 3 minutes with a no-obligation cash offer.
Estimated market value
$287,000
Get a cash offer in 3 minutes
Find out how much your home could sell for in as little as 3 minutes with a no-obligation cash offer.
Estimated market value
$287,000
- Washington
- Clark County
- Vancouver
- 98660
- Esther Short
- 400 W 8th St Unit 316
Nearby cities
Nearby neighborhoods
Nearby zip codes
Other Vancouver Topics
