Discover an exquisite one-bedroom, one-bathroom condominium that seamlessly blends urban sophistication with intimate comfort in the heart of Vancouver's vibrant downtown district. This thoughtfully designed 618-square-foot residence presents an extraordinary opportunity for those seeking contemporary living in a prime location. The meticulously appointed interior features a primary bedroom enhanced by a spacious walk-in closet, providing abundant storage solutions for the discerning resident. The residence showcases a recently remodeled walk-in shower, creating a spa-like sanctuary within your private retreat. A charming fireplace serves as the focal point of the living space, casting warmth and ambiance throughout the open-concept design. Step onto your private balcony, where panoramic views of the tranquil courtyard below create an urban oasis perfect for morning coffee or evening relaxation. The convenience of in-unit laundry elevates daily living, as well as the workout room and community center. While designated parking ensures effortless access to your new home. Location defines luxury, and this remarkable property delivers unparalleled access to Vancouver's cultural and recreational treasures. Esther Short Park graces the opposite street, offering verdant green space and playground facilities mere steps from your doorstep. The scenic waterfront beckons within comfortable walking distance, providing endless opportunities for leisurely strolls and recreation. The surrounding neighborhood pulses with culinary excellence, featuring an impressive array of restaurants catering to sophisticated palates. Distinctive boutiques line nearby streets, creating a shopper's paradise for those appreciating unique finds and artisanal offerings. City Center Market provides convenient access to daily necessities, while excellent public transportation connections ensure seamless exploration of the greater metropolitan area.
Sold
$290,000
400 W 8th St Unit 309, Vancouver, WA 98660
1beds
618sqft
Residential, Condominium
Built in 2000
-- sqft lot
$291,900 Zestimate®
$469/sqft
$1,613 Estimated rent
Home value
$291,900
$274,000 - $309,000
$1,613/mo
Zestimate® history
Owner options
List your home for rent
$1,613/mo
Rent Zestimate®
Find your next renter with Zillow Rental Manager. Plus, with online applications, you can quickly screen prospective tenants – for free.
$1,613/mo
Rent Zestimate®
Refinance and save
$2,391/mo
Est. payment
Refinancing to a lower rate could help reduce your monthly payments and save thousands over the life of the loan.
$2,391/mo
Est. payment
Explore your selling options
Work with a Zillow partner agent
Leverage their expertise and Zillow's premium Showcase listings to get your home seen by more buyers.
Get startedList with your own agent
Get your home in front of millions of buyers by listing it on Zillow.
Learn how to do itSell it yourself
Take full control of how buyers see your home on Zillow by listing For Sale by Owner (FSBO).
List your homeWhat's special
Private balconyCharming fireplacePanoramic viewsWalk-in closetIn-unit laundryRecently remodeled walk-in shower
Zillow last checked:
Listing updated:
Listed by:
Lindsay Fiarito 971-506-6866,
MORE Realty, Inc
Bought with:
Amy Asivido, 25413
Keller Williams Realty
Source: RMLS (OR),MLS#: 504466332
Facts & features
Interior
Bedrooms & bathrooms
- Bedrooms: 1
- Bathrooms: 1
- Full bathrooms: 1
- Main level bathrooms: 1
Rooms
- Room types: Laundry, Dining Room, Family Room, Kitchen, Living Room, Primary Bedroom
Primary bedroom
- Features: Walkin Closet
- Level: Main
Dining room
- Level: Main
Kitchen
- Features: Dishwasher, Eat Bar, Gas Appliances, Double Sinks, Free Standing Refrigerator
- Level: Main
Living room
- Features: Balcony, Ceiling Fan, Fireplace, High Ceilings
- Level: Main
Heating
- Forced Air, Fireplace(s)
Cooling
- None
Appliances
- Included: Dishwasher, Disposal, Free-Standing Refrigerator, Gas Appliances, Washer/Dryer, Gas Water Heater
- Laundry: Laundry Room
Features
- Ceiling Fan(s), Elevator, High Ceilings, High Speed Internet, Updated Remodeled, Walkin Shower, Eat Bar, Double Vanity, Balcony, Walk-In Closet(s)
- Flooring: Wall to Wall Carpet
- Windows: Vinyl Frames
- Basement: Exterior Entry,Storage Space
- Number of fireplaces: 1
- Fireplace features: Gas
Interior area
- Total structure area: 618
- Total interior livable area: 618 sqft
Property
Parking
- Total spaces: 1
- Parking features: Covered, Secured, Condo Garage (Deeded), Attached
- Attached garage spaces: 1
Accessibility
- Accessibility features: Accessible Entrance, Main Floor Bedroom Bath, Minimal Steps, Parking, Pathway, Rollin Shower, Accessibility
Features
- Stories: 1
- Entry location: Upper Floor
- Patio & porch: Covered Patio
- Exterior features: Balcony
- Has view: Yes
- View description: City
Lot
- Features: Commons, Gated, Light Rail, Trees
Details
- Parcel number: 048530200
Construction
Type & style
- Home type: Condo
- Architectural style: Other
- Property subtype: Residential, Condominium
Materials
- Brick
Condition
- Updated/Remodeled
- New construction: No
- Year built: 2000
Utilities & green energy
- Gas: Gas
- Sewer: Public Sewer
- Water: Public
- Utilities for property: Cable Connected
Green energy
- Water conservation: Water-Smart Landscaping
Community & HOA
Community
- Features: Condo Elevator
- Security: Entry, Security Gate
HOA
- Has HOA: Yes
- Amenities included: Cable T V, Exterior Maintenance, Internet, Maintenance Grounds, Trash, Water, Weight Room
- HOA fee: $618 monthly
Location
- Region: Vancouver
Financial & listing details
- Price per square foot: $469/sqft
- Annual tax amount: $2,586
- Date on market: 7/26/2025
- Cumulative days on market: 58 days
- Listing terms: Cash,Conventional
- Road surface type: Concrete, Paved
Price history
| Date | Event | Price |
|---|---|---|
| 10/14/2025 | Sold | $290,000-0.7%$469/sqft |
Source:  RMLS (OR) #504466332 Report a problem RMLS (OR) #504466332 Report a problem | ||
| 9/23/2025 | Pending sale | $292,000$472/sqft |
Source: RMLS (OR) #504466332 Report a problem | ||
| 7/26/2025 | Listed for sale | $292,000$472/sqft |
Source: RMLS (OR) #504466332 Report a problem | ||
| 7/21/2025 | Listing removed | $1,750$3/sqft |
Source: Zillow Rentals Report a problem | ||
| 7/14/2025 | Price change | $1,750-2.8%$3/sqft |
Source: Zillow Rentals Report a problem | ||
| 7/4/2025 | Listed for rent | $1,800$3/sqft |
Source: Zillow Rentals Report a problem | ||
Public tax history
Tax history is unavailable.
Neighborhood: Esther Short
Nearby homes
- $302,0001 bd1 ba617 sqft400 W 8th St UNIT 216, Vancouver, WA 98660Sold
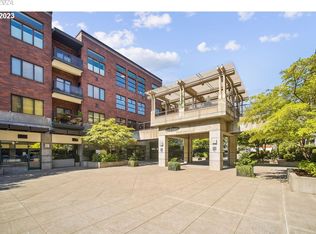
- $290,0001 bd1 ba622 sqft400 W 8th St UNIT 316, Vancouver, WA 98660Sold

- $299,0001 bd1 ba621 sqft400 W 8th St UNIT 209, Vancouver, WA 98660For Sale

- $299,0001 bd1 ba620 sqft400 W 8th St UNIT 308, Vancouver, WA 98660Sold
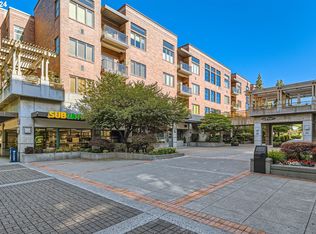
- $250,0001 bd1 ba619 sqft400 W 8th St UNIT 310, Vancouver, WA 98660Sold
- $410,0002 bd2 ba951 sqft300 W 8th St UNIT 202, Vancouver, WA 98660Off Market
- $279,0001 bd1 ba634 sqft300 W 8th St UNIT 208, Vancouver, WA 98660Off Market
- $284,9001 bd1 ba619 sqft300 W 8th St UNIT 209, Vancouver, WA 98660Off Market
Nearby schools
GreatSchools rating
- 3/10Hough Elementary SchoolGrades: K-5Distance: 0.6 mi
- 2/10Discovery Middle SchoolGrades: 6-8Distance: 1.8 mi
- 2/10Hudson's Bay High SchoolGrades: 9-12Distance: 1 mi
Schools provided by the listing agent
- Elementary: Hough
- Middle: Discovery
- High: Hudsons Bay
Source: RMLS (OR). This data may not be complete. We recommend contacting the local school district to confirm school assignments for this home.
Get a cash offer in 3 minutes
Find out how much your home could sell for in as little as 3 minutes with a no-obligation cash offer.
Estimated market value
$291,900
Get a cash offer in 3 minutes
Find out how much your home could sell for in as little as 3 minutes with a no-obligation cash offer.
Estimated market value
$291,900
- Washington
- Clark County
- Vancouver
- 98660
- Esther Short
- 400 W 8th St Unit 309
Nearby cities
Nearby neighborhoods
Nearby zip codes
Other Vancouver Topics
