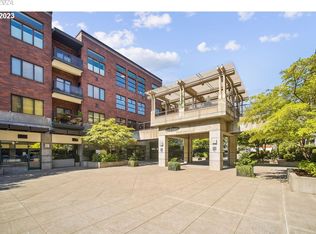
Experience premier downtown living in this one bedroom, one bath condo in the heart of Vancouver. With modern living in mind, this turnkey condo is in the heart one of Vancouver’s most desirable urban locations. Residents of this sought after community enjoy secure, gated parking at no additional fee, as well as a dedicated storage unit. HOA dues cover water, sewer, cable TV, internet, garbage, exterior and common-area maintenance, and enhanced building security, including intercom entry, a fire sprinkler system, and a monitored parking gate creating a truly worry free lifestyle. Onsite amenities elevate daily living, offering access to outdoor entertaining spaces, a fitness center, a community clubhouse with pool table, a lending library, meeting areas, and serene courtyard spaces ideal for summer gatherings. A short stroll takes you to some of Vancouver’s best restaurants, breweries, cafés, and boutique shops, as well as having the farmers market and the waterfront on your doorstep. Whether you're looking for a low maintenance retreat, or a prime downtown location, this condo offers a rare opportunity to live in the heart of it all.
Active
Price cut: $26K (7/14)
$299,000
400 W 8th St Unit 209, Vancouver, WA 98660
1beds
621sqft
:
Get pre-qualified$2,571/mo
Residential, Condominium
Built in 2000
-- sqft lot
$293,500 Zestimate®
$481/sqft
$685/mo HOA
What's special
- 103 days |
- 221 |
- 2 |
Zillow last checked:
Listing updated:
Listed by:
Harvey Coker 971-409-8399,
Cascade Hasson Sotheby's International Realty,
Leigh Calvert 360-909-5371,
Cascade Hasson Sotheby's International Realty
Source: RMLS (OR),MLS#: 623417259
Facts & features
Interior
Bedrooms & bathrooms
- Bedrooms: 1
- Bathrooms: 1
- Full bathrooms: 1
- Main level bathrooms: 1
Rooms
- Room types: Dining Room, Family Room, Kitchen, Living Room, Primary Bedroom
Primary bedroom
- Level: Main
Kitchen
- Level: Main
Living room
- Level: Main
Heating
- Heat Pump
Cooling
- Heat Pump
Appliances
- Included: Dishwasher, Disposal, Free-Standing Range, Free-Standing Refrigerator, Gas Appliances, Microwave, Washer/Dryer, Recirculating Water Heater, Tankless Water Heater
Features
- Granite
- Flooring: Tile, Wood
- Number of fireplaces: 1
- Fireplace features: Gas
Interior area
- Total structure area: 621
- Total interior livable area: 621 sqft
Video & virtual tour
Property
Parking
- Total spaces: 1
- Parking features: Secured, Condo Garage (Deeded), Detached
- Garage spaces: 1
Accessibility
- Accessibility features: Minimal Steps, Accessibility, Handicap Access
Features
- Levels: One
- Stories: 1
- Entry location: Lower Floor
- Exterior features: Built-in Barbecue, Garden, Water Feature
Lot
- Features: Level
Details
- Additional structures: Gazebo
- Parcel number: 048530148
Construction
Type & style
- Home type: Condo
- Property subtype: Residential, Condominium
Materials
- Brick
Condition
- Resale
- New construction: No
- Year built: 2000
Utilities & green energy
- Gas: Gas
- Sewer: Public Sewer
- Water: Public
Community & HOA
Community
- Features: Condo Elevator
- Security: Intercom Entry, Security Gate, Security Lights
HOA
- Has HOA: Yes
- Amenities included: All Landscaping, Cable T V, Commons, Exterior Maintenance, Gym, Hot Water, Maintenance Grounds, Management, Meeting Room, Sewer, Trash, Water
- HOA fee: $685 monthly
Location
- Region: Vancouver
Financial & listing details
- Price per square foot: $481/sqft
- Annual tax amount: $2,836
- Date on market: 4/15/2026
- Listing terms: Cash,Conventional,FHA
- Road surface type: Paved
Estimated market value
$293,500
$279,000 - $308,000
$1,617/mo
Price history
| Date | Event | Price |
|---|---|---|
| 7/14/2026 | Price change | $299,000-8%$481/sqft |
Source:  RMLS (OR) #623417259 Report a problem RMLS (OR) #623417259 Report a problem | ||
| 4/16/2026 | Listed for sale | $325,000+18.2%$523/sqft |
Source: RMLS (OR) #623417259 Report a problem | ||
| 11/6/2019 | Sold | $275,000$443/sqft |
Source: RMLS (OR) #19538505 Report a problem | ||
Public tax history
Tax history is unavailable.
Monthly payment
Est. payment
Payment breakdown
Explore the cost of this home by adjusting the details. Changes won't be saved.Climate risks
Neighborhood: Esther Short
Nearby schools
GreatSchools rating
- 3/10Hough Elementary SchoolGrades: K-5Distance: 0.6 mi
- 2/10Discovery Middle SchoolGrades: 6-8Distance: 1.8 mi
- 2/10Hudson's Bay High SchoolGrades: 9-12Distance: 1 mi
Schools provided by the listing agent
- Elementary: Hough
- Middle: Discovery
- High: Hudsons Bay
Source: RMLS (OR). This data may not be complete. We recommend contacting the local school district to confirm school assignments for this home.
- $302,0001 bd1 ba617 sqft400 W 8th St UNIT 216, Vancouver, WA 98660Sold

- $290,0001 bd1 ba622 sqft400 W 8th St UNIT 316, Vancouver, WA 98660Sold
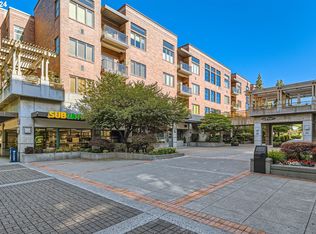
- $299,0001 bd1 ba620 sqft400 W 8th St UNIT 308, Vancouver, WA 98660Sold
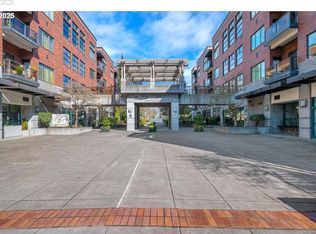
- $290,0001 bd1 ba618 sqft400 W 8th St UNIT 309, Vancouver, WA 98660Sold
- $250,0001 bd1 ba619 sqft400 W 8th St UNIT 310, Vancouver, WA 98660Sold
- $410,0002 bd2 ba951 sqft300 W 8th St UNIT 202, Vancouver, WA 98660Off Market
- $279,0001 bd1 ba634 sqft300 W 8th St UNIT 208, Vancouver, WA 98660Off Market
- $284,9001 bd1 ba619 sqft300 W 8th St UNIT 209, Vancouver, WA 98660Off Market
A local agent can set up tours, give advice and negotiate with sellers.
Similar homes
- $315,0001 bd1 ba619 sqftHeritage Place, Vancouver, WA 98660Active
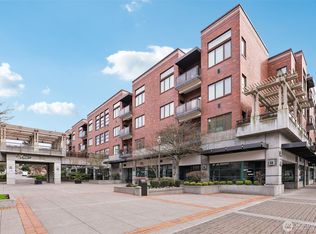 MLS ID #2494962, Kelly Primerano. NWMLS as distributed by MLS GRID
 - $215,0001 bd1 ba620 sqft701 Columbia St APT 515, Vancouver, WA 98660Active

 MLS ID #284418654, Giovanni Cafiso, Cascade Hasson Sotheby's International Realty. RMLS (OR)
 - $189,9001 bd1 ba577 sqft701 Columbia St APT 105, Vancouver, WA 98660Active
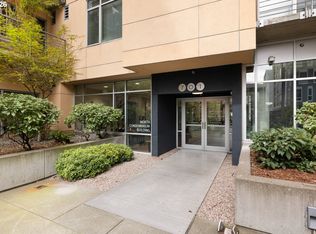 MLS ID #620414969, Miranda Klein, Urban Nest Realty. RMLS (OR)
 - $299,0002 bd1 ba844 sqft113 N Hayden Bay Dr, Portland, OR 97217Active
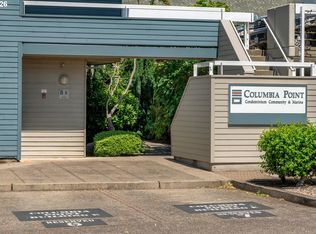 MLS ID #394109038, Matt Moran, Windermere Realty Trust. RMLS (OR)
 - $279,9001 bd1 ba763 sqft520 SE Columbia River Dr APT 326, Vancouver, WA 98661ActiveMLS ID #378729465, Amy Tierney, Keller Williams Realty. RMLS (OR)
- $335,0001 bd2 ba771 sqft118 N Hayden Bay Dr, Portland, OR 97217ActiveMLS ID #147507623, Lauren Sinha, The Agency Portland. RMLS (OR)
- $285,0002 bd1 ba711 sqft6822 N Greenwich Ave #205, Portland, OR 97217ActiveMLS ID #300121667, Jason Veith, Matin Real Estate. RMLS (OR)
- $280,0001 bd1 ba789 sqft618 NW 12th Ave APT 303, Portland, OR 97209ActiveMLS ID #530769841, Patrick Goebel, Christie's International Real Estate Evergreen. RMLS (OR)
- $295,0001 bd1 ba831 sqft1130 NW 12th Ave APT 412, Portland, OR 97209ActiveMLS ID #125865466, Erika Wrenn, Where, Inc. RMLS (OR)
- $269,9001 bd1 ba691 sqft1255 NW 9th Ave APT 305, Portland, OR 97210ActiveMLS ID #305088034, Bradley Eaton, eXp Realty, LLC. RMLS (OR)
- $275,0001 bd1 ba752 sqft1125 NW 9th Ave APT 430, Portland, OR 97209ActiveMLS ID #394730861, Alicia Selliken, Real Broker. RMLS (OR)
- $305,0001 bd1 ba800 sqft1255 NW 9th Ave Unit 303, Portland, OR 97210ActiveMLS ID #553223254, Donald Clemons, JMG - Jason Mitchell Group. RMLS (OR)
- $329,0001 bd1 ba848 sqft1133 NW 11th Ave APT 207, Portland, OR 97209ActiveMLS ID #625227155, Patrick Clark, Christie's International Real Estate Evergreen. RMLS (OR)
- $284,9001 bd1 ba637 sqft423 NW Uptown Ter Unit 1B, Portland, OR 97210ActiveMLS ID #496606247, Andrew Ramey, Works Real Estate. RMLS (OR)
- $294,0001 bd1 ba637 sqft325 NW Uptown Ter APT 1A, Portland, OR 97210ActiveMLS ID #619232911, Katie Ransom, MORE Realty. RMLS (OR)
- $319,0001 bd1 ba681 sqft531 NE Church St, Portland, OR 97211ActiveMLS ID #241591729, Reg Martocci, Wood Land Realty. RMLS (OR)
- $315,0001 bd1 ba836 sqft1130 NW 12th Ave APT 214, Portland, OR 97209ActiveMLS ID #640930352, Shelley Zavitz, Dwell Realty. RMLS (OR)
- $237,9001 bd1 ba640 sqft10800 SE 17th Cir APT 42, Vancouver, WA 98664ActiveMLS ID #296310483, Roxsandra Perrault, MORE Realty, Inc. RMLS (OR)
- $285,0001 bd1 ba718 sqft1400 NW Irving St APT 615, Portland, OR 97209ActiveMLS ID #145842864, Michael Perkins, Real Broker. RMLS (OR)
- $289,9001 bd1 ba625 sqft1500 SW 11th Ave Unit 2105, Portland, OR 97201ActiveMLS ID #24556880, Gene Moreland, The Agency Portland. RMLS (OR)
