Perched high above the city on a gorgeous hillside bluff, over looking the city. This private end-unit condo captures sweeping views of Portland's skyline, surrounding mountains, winding rivers, and lush valley below. Few homes offer this combination of breathtaking scenery, peaceful privacy, and unbeatable access to the heart of Northwest Portland.Inside, the home features engineered hardwood floors, granite countertops, and updated fixtures that create a clean, modern feel while keeping the space warm and inviting. The open living area is filled with natural light and designed to take full advantage of the dramatic views beyond. Step out on the expansive patio, offering a rare outdoor space that feels both private and connected to the city below. Whether you're enjoying morning coffee in the sunshine or unwinding in the evening as the city lights come alive, this outdoor retreat becomes a natural extension of the living space.As an end-unit, the home enjoys an added sense of quiet and privacy compared to many others in the community. Residents also have access to a brand-new fitness facility on-site — a recent addition to the complex that means workouts, cardio, and strength training are just steps from your front door, no gym membership required.Despite its peaceful hillside setting, the location couldn't be more convenient. In just a minute you can be on NW 23rd Avenue, the Alphabet District, Goose Hollow, or in the heart of Portland's Uptown neighborhood, surrounded by some of the city's best restaurants, cafés, shopping, parks, and entertainment.For buyers looking for city views, outdoor space, privacy, walkable Northwest Portland living, and the convenience of an on-site fitness center, this condo offers an exceptional opportunity in one of the city's most desirable locations.
Active
Price cut: $5K (7/2)
$284,900
423 NW Uptown Ter Unit 1B, Portland, OR 97210
1beds
637sqft
:
Get pre-qualified$2,481/mo
Residential, Condominium
Built in 1990
-- sqft lot
$-- Zestimate®
$447/sqft
$327/mo HOA
What's special
City viewsUpdated fixturesPrivate end-unit condoEngineered hardwood floorsOutdoor spaceGranite countertops
- 137 days |
- 446 |
- 21 |
Zillow last checked:
Listing updated:
Listed by:
Andrew Ramey Drew@worksrealestate.co,
Works Real Estate
Source: RMLS (OR),MLS#: 496606247
Facts & features
Interior
Bedrooms & bathrooms
- Bedrooms: 1
- Bathrooms: 1
- Full bathrooms: 1
- Main level bathrooms: 1
Rooms
- Room types: Dining Room, Family Room, Kitchen, Living Room, Primary Bedroom
Primary bedroom
- Features: Walkin Closet, Washer Dryer, Wood Floors
- Level: Main
- Area: 132
- Dimensions: 12 x 11
Dining room
- Features: Bay Window
- Level: Main
- Area: 49
- Dimensions: 7 x 7
Kitchen
- Features: Dishwasher, Disposal, Eat Bar, Microwave, Granite
- Level: Main
- Area: 72
- Width: 8
Living room
- Features: Fireplace, French Doors, Patio
- Level: Main
- Area: 204
- Dimensions: 17 x 12
Heating
- Mini Split, Zoned, Fireplace(s)
Cooling
- Heat Pump
Appliances
- Included: Dishwasher, Disposal, Free-Standing Range, Free-Standing Refrigerator, Microwave, Range Hood, Washer/Dryer, Electric Water Heater
Features
- Granite, High Ceilings, Eat Bar, Walk-In Closet(s), Tile
- Flooring: Hardwood, Wood
- Doors: French Doors
- Windows: Double Pane Windows, Vinyl Frames, Bay Window(s)
- Basement: None
- Fireplace features: Electric
- Common walls with other units/homes: 1 Common Wall
Interior area
- Total structure area: 637
- Total interior livable area: 637 sqft
Property
Parking
- Parking features: Deeded, Condo Garage (Deeded)
Features
- Stories: 1
- Entry location: Main Level
- Patio & porch: Patio
- Has view: Yes
- View description: City, Mountain(s), River
- Has water view: Yes
- Water view: River
Lot
- Features: Bluff, Commons, On Busline
Details
- Parcel number: R566073
- Zoning: R1
Construction
Type & style
- Home type: Condo
- Architectural style: Contemporary
- Property subtype: Residential, Condominium
Materials
- Lap Siding
- Foundation: Concrete Perimeter
- Roof: Tile
Condition
- Resale
- New construction: No
- Year built: 1990
Utilities & green energy
- Sewer: Public Sewer
- Water: Public
- Utilities for property: Cable Connected
Community & HOA
Community
- Subdivision: Hilltop Condos/Uptown
HOA
- Has HOA: Yes
- Amenities included: Commons, Exterior Maintenance, Insurance, Maintenance Grounds, Sewer, Trash, Water
- HOA fee: $327 monthly
Location
- Region: Portland
Financial & listing details
- Price per square foot: $447/sqft
- Tax assessed value: $284,840
- Annual tax amount: $4,618
- Date on market: 3/11/2026
- Listing terms: Cash,Conventional
- Road surface type: Paved
Estimated market value
Not available
Estimated sales range
Not available
Not available
Price history
| Date | Event | Price |
|---|---|---|
| 7/2/2026 | Price change | $284,900-1.7%$447/sqft |
Source:  RMLS (OR) #496606247 Report a problem RMLS (OR) #496606247 Report a problem | ||
| 3/12/2026 | Listed for sale | $289,900+3.5%$455/sqft |
Source: RMLS (OR) #496606247 Report a problem | ||
| 2/21/2026 | Listing removed | $2,000$3/sqft |
Source: Zillow Rentals Report a problem | ||
| 1/3/2026 | Listed for rent | $2,000$3/sqft |
Source: Zillow Rentals Report a problem | ||
| 1/10/2025 | Listing removed | $2,000$3/sqft |
Source: Zillow Rentals Report a problem | ||
| 12/26/2024 | Listed for rent | $2,000$3/sqft |
Source: Zillow Rentals Report a problem | ||
| 7/18/2016 | Sold | $280,000+13.1%$440/sqft |
Source: RMLS (OR) #16420660 Report a problem | ||
| 5/15/2015 | Sold | $247,500+10.6%$389/sqft |
Source: RMLS (OR) #15580358 Report a problem | ||
| 9/6/2005 | Sold | $223,750$351/sqft |
Source: Agent Provided Report a problem | ||
Public tax history
| Year | Property taxes | Tax assessment |
|---|---|---|
| 2025 | $4,619 +3.7% | $171,570 +3% |
| 2024 | $4,453 +4% | $166,580 +3% |
| 2023 | $4,282 +2.2% | $161,730 +3% |
| 2022 | $4,189 +1.7% | $157,020 +3% |
| 2021 | $4,118 +9% | $152,450 +3% |
| 2020 | $3,778 +3.8% | $148,010 +3% |
| 2019 | $3,639 | $143,700 +3% |
| 2018 | $3,639 +3% | $139,520 +3% |
| 2017 | $3,532 +14% | $135,460 +3% |
| 2016 | $3,098 | $131,520 +3% |
| 2015 | $3,098 +2.7% | $127,690 +3% |
| 2014 | $3,016 +97.3% | $123,980 +37.4% |
| 2013 | $1,529 +9.1% | $90,210 +2.7% |
| 2012 | $1,402 -2.1% | $87,870 -2.5% |
| 2011 | $1,432 -18% | $90,090 -17.5% |
| 2010 | $1,747 -3.8% | $109,260 -3.4% |
| 2009 | $1,817 -28.7% | $113,160 -6% |
| 2008 | $2,550 +0.2% | $120,370 +3% |
| 2007 | $2,545 +11.4% | $116,870 +3% |
| 2006 | $2,285 | $113,470 |
Find assessor info on the county website
Monthly payment
Est. payment
Payment breakdown
Explore the cost of this home by adjusting the details. Changes won't be saved.Climate risks
Neighborhood: Hillside
Nearby schools
GreatSchools rating
- 5/10Chapman Elementary SchoolGrades: K-5Distance: 0.6 mi
- 6/10West Sylvan Middle SchoolGrades: 6-8Distance: 3.3 mi
- 8/10Lincoln High SchoolGrades: 9-12Distance: 0.7 mi
Schools provided by the listing agent
- Elementary: Chapman
- Middle: West Sylvan
- High: Lincoln
Source: RMLS (OR). This data may not be complete. We recommend contacting the local school district to confirm school assignments for this home.
- $265,0001 bd1 ba637 sqft423 NW Uptown Ter UNIT 1A, Portland, OR 97210Off Market
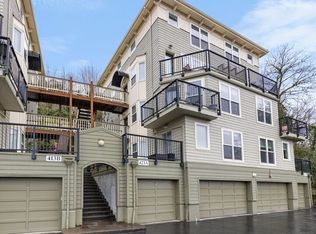
- $261,3001 bd1 ba622 sqft423 NW Uptown Ter UNIT 2A, Portland, OR 97210Off Market

- $254,5001 bd1 ba622 sqft423 NW Uptown Ter UNIT 2B, Portland, OR 97210Off Market

- $430,5002 bd1 ba1.1k sqft423 NW Uptown Ter UNIT 3A, Portland, OR 97210Off Market
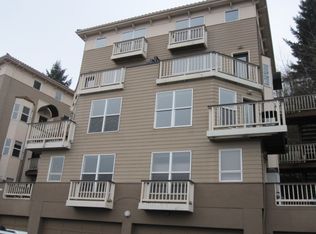
- $444,0002 bd1 ba1k sqft423 NW Uptown Ter UNIT 3B, Portland, OR 97210Off Market
- $260,1001 bd1 ba637 sqft413 NW Uptown Ter APT 1A, Portland, OR 97210Off Market
- $238,0001 bd1 ba637 sqft413 NW Uptown Ter APT 1B, Portland, OR 97210Off Market
- $253,5001 bd1 ba622 sqft413 NW Uptown Ter APT 2A, Portland, OR 97210Off Market
A local agent can set up tours, give advice and negotiate with sellers.
Similar homes
- $294,0001 bd1 ba637 sqft325 NW Uptown Ter APT 1A, Portland, OR 97210Active
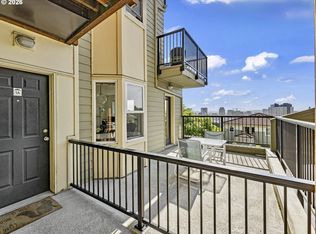
 MLS ID #619232911, Katie Ransom, MORE Realty. RMLS (OR)
 - $275,0001 bd1 ba637 sqft310 NW Uptown Ter APT 2B, Portland, OR 97210Active
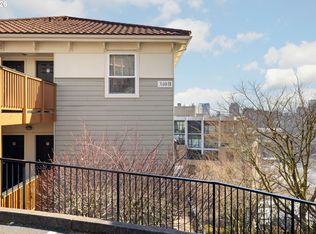 MLS ID #235870815, Fangfei Yang, Oregon First. RMLS (OR)
 - $269,9001 bd1 ba691 sqft1255 NW 9th Ave APT 305, Portland, OR 97210Active
 MLS ID #305088034, Bradley Eaton, eXp Realty, LLC. RMLS (OR)
 - $280,0001 bd1 ba789 sqft618 NW 12th Ave APT 303, Portland, OR 97209Active
 MLS ID #530769841, Patrick Goebel, Christie's International Real Estate Evergreen. RMLS (OR)
 - $289,9991 bd1 ba834 sqft1616 S Harbor Way Unit 502, Portland, OR 97201ActiveMLS ID #363502291, Joshua Svaren, Svaren Realty. RMLS (OR)
- $275,0001 bd1 ba752 sqft1125 NW 9th Ave APT 430, Portland, OR 97209ActiveMLS ID #394730861, Alicia Selliken, Real Broker. RMLS (OR)
- $285,0002 bd1 ba711 sqft6822 N Greenwich Ave #205, Portland, OR 97217ActiveMLS ID #300121667, Jason Veith, Matin Real Estate. RMLS (OR)
- $250,0001 bd1 ba725 sqft730 NW Naito Pkwy APT E10, Portland, OR 97209ActiveMLS ID #653596029, Heather Paris, Paris Group Realty LLC. RMLS (OR)
- $275,0001 bd1 ba757 sqft1125 NW 9th Ave APT 517, Portland, OR 97209ActiveMLS ID #113529444, Emily Michel, Think Real Estate. RMLS (OR)
- $235,0001 bd1 ba792 sqft606 NW Naito Pkwy APT A9, Portland, OR 97209ActiveMLS ID #327487949, Natalya Oreste, Berkshire Hathaway HomeServices NW Real Estate. RMLS (OR)
- $305,0001 bd1 ba744 sqft5250 S Landing Dr #304B1, Portland, OR 97239ActiveMLS ID #475233520, Andrea Roediger, Weichert, Realtors on Main Street. RMLS (OR)
- $257,5001 bd1 ba675 sqft3515 SW Barbur Blvd APT X3, Portland, OR 97239ActiveMLS ID #759781667, Brandon King, Keller Williams PDX Central. RMLS (OR)
- $315,0001 bd1 ba836 sqft1130 NW 12th Ave APT 214, Portland, OR 97209ActiveMLS ID #640930352, Shelley Zavitz, Dwell Realty. RMLS (OR)
- $265,0001 bd1 ba774 sqft5250 S Landing Dr #308, Portland, OR 97239ActiveMLS ID #292153713, Iraida Hermann, Berkshire Hathaway HomeServices NW Real Estate. RMLS (OR)
- $225,0001 bd1 ba613 sqft1500 SW Park Ave APT 306, Portland, OR 97201ActiveMLS ID #720191711, Reed Bright, Matin Real Estate. RMLS (OR)
- $220,0001 bd1 ba684 sqft720 NW Naito Pkwy APT D24, Portland, OR 97209ActiveMLS ID #144520951, Michelle Palmquist, Redfin. RMLS (OR)
- $259,0001 bd2 ba656 sqft4309 SE Division St Unit B, Portland, OR 97206ActiveMLS ID #309351198, John McKay, Premiere Property Group, LLC. RMLS (OR)
- $235,0001 bd1 ba790 sqft1710 S Harbor Way Unit 202, Portland, OR 97201ActiveMLS ID #685016302, Michelle Mendola, Real Broker. RMLS (OR)
- $319,9992 bd1 ba810 sqft2301 SE Caruthers St APT 10, Portland, OR 97214ActiveMLS ID #435163978, Gus Sanchez, Redfin. RMLS (OR)
- $369,5002 bd1 ba936 sqft2024 SW Howards Way APT 405, Portland, OR 97205ActiveMLS ID #154674583, Allison Greiner, Opt. RMLS (OR)
