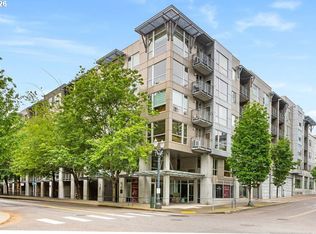


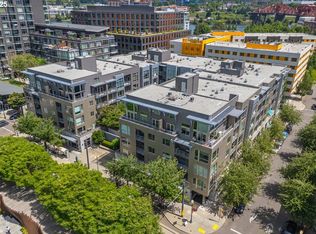
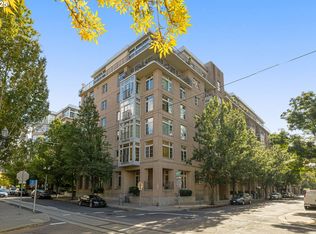
Seller will provide a credit to the buyer equaling one year of HOA dues! Experience elevated urban living in this stylish top-floor, 1 bedroom + den condo in the sought-after Lexis on the Park building, perfectly positioned in the heart of the Pearl District. Thoughtfully updated and filled with natural light, this home blends modern comfort with easy city living.Step inside to find new, wide-plank flooring, high ceilings, and newer interior paint that create a bright, contemporary feel. The true one-bedroom layout includes a spacious walk-in closet, while the versatile den is ideal for a home office, fitness, creative or guest space.The kitchen shines with resurfaced cabinetry and stainless steel appliances—including a new refrigerator—while the in-unit new washer and dryer add everyday convenience. The kitchen is open to the living room, creating a seamless living experience. Enjoy year-round comfort with the efficient heat pump providing both heating and cooling, plus smart lighting throughout.Relax on your private balcony, or step outside to enjoy the best of Portland —shops, restaurants, parks, and streetcar access are all just moments away.The well-managed HOA has invested in meaningful updates, including a new roof in recent years and resurfaced and reinforced the decks. Amenities include a common meeting area as well as a well appointed gym. The unit also includes one deeded parking space and separate storage.Perfect as a primary or secondary residence, this move-in-ready condo offers style, convenience, and peace of mind in one of Portland’s most desirable communities.
Active
Price cut: $9K (7/20)
$275,000
1125 NW 9th Ave APT 517, Portland, OR 97209
1beds
757sqft
Residential, Condominium
Built in 2004
-- sqft lot
$-- Zestimate®
$363/sqft
$599/mo HOA
What's special
Newer interior paintThoughtfully updatedSmart lighting throughoutNew wide-plank flooringPrivate balconyNew refrigeratorHigh ceilings
- 281 days |
- 152 |
- 2 |
Zillow last checked:
Listing updated:
Listed by:
Emily Michel 503-928-3682,
Think Real Estate,
Darcie Alexander 971-227-8244,
Think Real Estate
Source: RMLS (OR),MLS#: 113529444
Facts & features
Interior
Bedrooms & bathrooms
- Bedrooms: 1
- Bathrooms: 1
- Full bathrooms: 1
- Main level bathrooms: 1
Rooms
- Room types: Bonus Room, Dining Room, Family Room, Kitchen, Living Room, Primary Bedroom
Primary bedroom
- Features: Vinyl Floor, Walkin Closet
- Level: Main
- Area: 132
- Dimensions: 12 x 11
Kitchen
- Features: Eat Bar, Vinyl Floor
- Level: Main
- Area: 64
- Width: 8
Living room
- Features: Balcony, Ceiling Fan, Vinyl Floor
- Level: Main
- Area: 180
- Dimensions: 15 x 12
Heating
- Heat Pump
Cooling
- Heat Pump
Appliances
- Included: Disposal, Free-Standing Refrigerator, Microwave, Plumbed For Ice Maker, Stainless Steel Appliance(s), Washer/Dryer, Electric Water Heater
Features
- Ceiling Fan(s), High Ceilings, Eat Bar, Balcony, Walk-In Closet(s)
- Flooring: Vinyl
- Windows: Vinyl Frames
Interior area
- Total structure area: 757
- Total interior livable area: 757 sqft
Property
Parking
- Parking features: Deeded, Secured, Condo Garage (Deeded)
Features
- Stories: 1
- Entry location: Upper Floor
- Exterior features: Balcony
- Has view: Yes
- View description: City
Details
- Parcel number: R570564
Construction
Type & style
- Home type: Condo
- Architectural style: Contemporary
- Property subtype: Residential, Condominium
Materials
- Other
Condition
- Resale
- New construction: No
- Year built: 2004
Utilities & green energy
- Sewer: Public Sewer
- Water: Public
Community & HOA
Community
- Features: Condo Elevator
- Subdivision: Pearl District
HOA
- Has HOA: Yes
- Amenities included: Exterior Maintenance, Gym, Insurance, Management, Party Room, Sewer, Trash, Water
- HOA fee: $599 monthly
Location
- Region: Portland
Financial & listing details
- Price per square foot: $363/sqft
- Tax assessed value: $281,300
- Annual tax amount: $5,102
- Date on market: 11/20/2025
- Listing terms: Cash,Conventional
- Road surface type: Paved
Estimated market value
Not available
Estimated sales range
Not available
Not available
Price history
| Date | Event | Price |
|---|---|---|
| 7/20/2026 | Price change | $275,000-3.2%$363/sqft |
Source:  RMLS (OR) #113529444 Report a problem RMLS (OR) #113529444 Report a problem | ||
| 4/11/2026 | Price change | $284,000-3.4%$375/sqft |
Source: RMLS (OR) #113529444 Report a problem | ||
| 3/13/2026 | Price change | $294,000-4.2%$388/sqft |
Source: RMLS (OR) #113529444 Report a problem | ||
| 1/29/2026 | Price change | $307,000-4.1%$406/sqft |
Source: RMLS (OR) #113529444 Report a problem | ||
| 11/20/2025 | Listed for sale | $320,000+4.2%$423/sqft |
Source: RMLS (OR) #113529444 Report a problem | ||
| 10/18/2021 | Sold | $307,000-1%$406/sqft |
Source: RMLS (OR) #21181726 Report a problem | ||
| 9/7/2021 | Pending sale | $310,000-4.6%$410/sqft |
Source: RMLS (OR) #21181726 Report a problem | ||
| 1/20/2021 | Listing removed | -- |
Source:  RMLS (OR) Report a problem RMLS (OR) Report a problem | ||
| 1/8/2021 | Price change | $324,900-1.5%$429/sqft |
Source: Keller Williams PDX Central #21181726 Report a problem | ||
| 8/16/2020 | Price change | $329,900-1.5%$436/sqft |
Source: Vancouver #20365023 Report a problem | ||
| 7/23/2020 | Price change | $334,900-1.2%$442/sqft |
Source: Vancouver #20365023 Report a problem | ||
| 7/4/2020 | Listed for sale | $339,000+7.6%$448/sqft |
Source: Vancouver #20365023 Report a problem | ||
| 10/25/2018 | Sold | $315,000-1.5%$416/sqft |
Source: RMLS (OR) #18362210 Report a problem | ||
| 10/5/2018 | Pending sale | $319,900$423/sqft |
Source: Keller Williams Realty Professionals #18362210 Report a problem | ||
| 8/7/2018 | Price change | $319,900-3%$423/sqft |
Source: Keller Williams Realty Professionals #18362210 Report a problem | ||
| 7/20/2018 | Price change | $329,900-5.6%$436/sqft |
Source: Keller Williams Realty Professionals #18362210 Report a problem | ||
| 6/12/2018 | Price change | $349,500-2.1%$462/sqft |
Source: Keller Williams Realty Professionals #18362210 Report a problem | ||
| 5/11/2018 | Listed for sale | $357,000$472/sqft |
Source: Keller Williams Realty Profes. #18362210 Report a problem | ||
| 3/23/2017 | Listing removed | $1,575$2/sqft |
Source: Pearl Property Management Report a problem | ||
| 3/14/2017 | Price change | $1,575-1.3%$2/sqft |
Source: Pearl Property Management Report a problem | ||
| 1/27/2017 | Listed for rent | $1,595-0.3%$2/sqft |
Source: Pearl Property Management Report a problem | ||
| 4/15/2016 | Listing removed | $1,600-7.2%$2/sqft |
Source: Pearl Property Management Report a problem | ||
| 3/18/2016 | Price change | $1,725-3.9%$2/sqft |
Source: Pearl Property Management Report a problem | ||
| 3/2/2016 | Listed for rent | $1,795+15.8%$2/sqft |
Source: Pearl Property Management Report a problem | ||
| 10/9/2012 | Listing removed | $1,550$2/sqft |
Source: Pearl Property Management Report a problem | ||
| 9/27/2012 | Listed for rent | $1,550$2/sqft |
Source: Pearl Property Management Report a problem | ||
Public tax history
| Year | Property taxes | Tax assessment |
|---|---|---|
| 2025 | $5,103 -0.5% | $214,470 +3% |
| 2024 | $5,128 +7.6% | $208,230 +3% |
| 2023 | $4,767 -2.5% | $202,170 +3% |
| 2022 | $4,887 -1.6% | $196,290 +3% |
| 2021 | $4,968 +5.2% | $190,580 +3% |
| 2020 | $4,722 +3.8% | $185,030 +3% |
| 2019 | $4,549 | $179,650 +3% |
| 2018 | $4,549 +3% | $174,420 +3% |
| 2017 | $4,415 +14% | $169,340 +3% |
| 2016 | $3,872 | $164,410 +3% |
| 2015 | $3,872 +2.7% | $159,630 +3% |
| 2014 | $3,771 +16% | $154,990 +3% |
| 2013 | $3,251 +19.6% | $150,480 +3% |
| 2012 | $2,719 -2.3% | $146,100 +3% |
| 2011 | $2,785 -6.9% | $141,850 +3% |
| 2010 | $2,992 +2.7% | $137,720 +3% |
| 2009 | $2,913 +5.9% | $133,710 +3% |
| 2008 | $2,750 +0.2% | $129,820 +3% |
| 2007 | $2,744 +11.4% | $126,040 +3% |
| 2006 | $2,464 | $122,370 |
Find assessor info on the county website
Monthly payment
Est. payment
Payment breakdown
Explore the cost of this home by adjusting the details. Changes won't be saved.Climate risks
Neighborhood: Pearl District
Nearby schools
GreatSchools rating
- 5/10Chapman Elementary SchoolGrades: K-5Distance: 1.2 mi
- 6/10West Sylvan Middle SchoolGrades: 6-8Distance: 4.4 mi
- 8/10Lincoln High SchoolGrades: 9-12Distance: 1 mi
Schools provided by the listing agent
- Elementary: Chapman
- Middle: West Sylvan
- High: Lincoln
Source: RMLS (OR). This data may not be complete. We recommend contacting the local school district to confirm school assignments for this home.
- $259,9001 bd1 ba757 sqft1125 NW 9th Ave APT 315, Portland, OR 97209For Sale
- $182,500-- bd1 ba566 sqft1125 NW 9th Ave APT 320, Portland, OR 97209Sold
- $266,0001 bd1 ba707 sqft1125 NW 9th Ave APT 403, Portland, OR 97209Sold
- $265,0001 bd1 ba757 sqft1125 NW 9th Ave APT 415, Portland, OR 97209Sold
- $390,0002 bd2 ba1.1k sqft1125 NW 9th Ave APT 421, Portland, OR 97209Sold
- $174,900-- bd1 ba527 sqft1125 NW 9th Ave APT 424, Portland, OR 97209For Sale
- $185,000-- bd1 ba533 sqft1125 NW 9th Ave APT 427, Portland, OR 97209Sold
- $275,0001 bd1 ba752 sqft1125 NW 9th Ave APT 526, Portland, OR 97209For Sale
A local agent can set up tours, give advice and negotiate with sellers.
Similar homes
- $275,0001 bd1 ba752 sqft1125 NW 9th Ave APT 430, Portland, OR 97209Active

 MLS ID #394730861, Alicia Selliken, Real Broker. RMLS (OR)
 - $275,0001 bd1 ba752 sqft1125 NW 9th Ave APT 526, Portland, OR 97209Active
 MLS ID #575079952, Carolyn Hoty, Keller Williams Realty Professionals. RMLS (OR)
 - $269,0001 bd1 ba789 sqft618 NW 12th Ave APT 303, Portland, OR 97209Active
 MLS ID #530769841, Patrick Goebel, Christie's International Real Estate Evergreen. RMLS (OR)
 - $295,0001 bd1 ba831 sqft1130 NW 12th Ave APT 412, Portland, OR 97209Active
 MLS ID #125865466, Erika Wrenn, Where, Inc. RMLS (OR)
 - $269,9001 bd1 ba691 sqft1255 NW 9th Ave APT 305, Portland, OR 97210ActiveMLS ID #305088034, Bradley Eaton, eXp Realty, LLC. RMLS (OR)
- $329,0001 bd1 ba848 sqft1133 NW 11th Ave APT 207, Portland, OR 97209ActiveMLS ID #625227155, Patrick Clark, Christie's International Real Estate Evergreen. RMLS (OR)
- $299,0002 bd2 ba967 sqft2021 SW Main St Unit 32, Portland, OR 97205ActiveMLS ID #137523551, Veronique Nelson, Premiere Property Group, LLC. RMLS (OR)
- $305,0001 bd1 ba800 sqft1255 NW 9th Ave Unit 303, Portland, OR 97210ActiveMLS ID #553223254, Donald Clemons, JMG - Jason Mitchell Group. RMLS (OR)
- $235,0001 bd1 ba725 sqft730 NW Naito Pkwy APT E10, Portland, OR 97209ActiveMLS ID #653596029, Heather Paris, Paris Group Realty LLC. RMLS (OR)
- $310,0001 bd1 ba681 sqft910 SE 42nd Ave Suite 420, Portland, OR 97215ActiveMLS ID #221036613, Andre Hage, MORE Realty. RMLS (OR)
- $270,0001 bd1 ba609 sqft245 SW Meade St APT G2, Portland, OR 97201ActiveMLS ID #619647014, Spencer Voris, Keller Williams Realty Professionals. RMLS (OR)
- $395,0001 bd1 ba735 sqft1075 NW Northrup St Unit 419, Portland, OR 97209ActiveMLS ID #700540610, Jesse Gantt, Redfin. RMLS (OR)
- $275,0001 bd1 ba637 sqft310 NW Uptown Ter APT 2B, Portland, OR 97210ActiveMLS ID #235870815, Fangfei Yang, Oregon First. RMLS (OR)
- $349,0002 bd1 ba939 sqft618 NW 12th Ave APT 404, Portland, OR 97209ActiveMLS ID #411123353, Marissa Sainz, Living Room Realty. RMLS (OR)
- $305,0001 bd1 ba744 sqft5250 S Landing Dr #304B1, Portland, OR 97239ActiveMLS ID #475233520, Andrea Roediger, Weichert, Realtors on Main Street. RMLS (OR)
- $289,9001 bd1 ba625 sqft1500 SW 11th Ave Unit 2105, Portland, OR 97201ActiveMLS ID #24556880, Gene Moreland, The Agency Portland. RMLS (OR)
- $259,0002 bd1 ba915 sqft2211 SW 1st Ave Unit 206, Portland, OR 97201ActiveMLS ID #280074038, Jan Huffstutter, Plaza Realty. RMLS (OR)
- $248,0001 bd1 ba962 sqft1620 NE Broadway St Unit 432, Portland, OR 97232ActiveMLS ID #210313377, Kelley Brand, Corcoran Prime. RMLS (OR)
- $260,0001 bd1 ba834 sqft1616 S Harbor Way Unit 502, Portland, OR 97201ActiveMLS ID #363502291, Joshua Svaren, Svaren Realty. RMLS (OR)
- $180,0001 bd1 ba756 sqft1040 NW Naito Pkwy APT O16, Portland, OR 97209ActiveMLS ID #211878010, Meagan Fogle, Keller Williams Realty Portland Elite. RMLS (OR)
