Skip main navigation
Sold
  • $265,000

    1125 NW 9th Ave APT 415, Portland, OR 97209

    1beds
    757sqft
    Residential, Condominium
    Built in 2004
    -- sqft lot
    $265,400 Zestimate®
    $350/sqft
    $1,493 Estimated rent

    Home value

    $265,400

    $244,000 - $287,000

    $1,493/mo

    Zestimate® history
    Loading
    Loading...

    Owner options

    List your home for rent

    $1,493/mo

    Rent Zestimate®

    Find your next renter with Zillow Rental Manager. Plus, with online applications, you can quickly screen prospective tenants – for free.

    Learn more

    $1,493/mo

    Rent Zestimate®

    Refinance and save

    $2,216/mo

    Est. payment

    Refinancing to a lower rate could help reduce your monthly payments and save thousands over the life of the loan.

    See today's rates

    $2,216/mo

    Est. payment

    Explore your selling options

    Work with a Zillow partner agent

    Leverage their expertise and Zillow's premium Showcase listings to get your home seen by more buyers.

    Get started

    List with your own agent

    Get your home in front of millions of buyers by listing it on Zillow.

    Learn how to do it

    Sell it yourself

    Take full control of how buyers see your home on Zillow by listing For Sale by Owner (FSBO).

    List your home

    What's special

    Versatile flex spaceTrue one-bedroom layoutTanner springs parkUpgraded dark wood flooringUpgraded appliancesSpacious walk-in closetIn-unit laundry closet
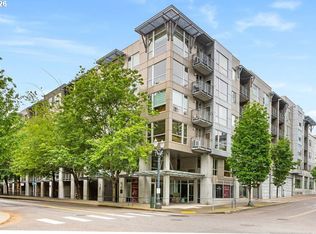

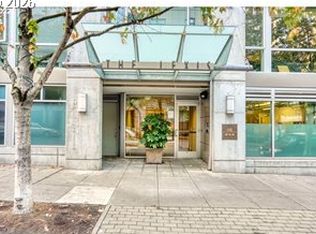

    Welcome home to stylish city living in one of Portland’s most vibrant neighborhoods—The Pearl District. This ultra-efficient, move-in ready residence is perfectly positioned with Tanner Springs Park and a streetcar stop right outside your door. Inside you’ll find a true one-bedroom layout featuring a spacious walk-in closet, plus a versatile flex space ideal for a home office, creative studio, or guest area. The open-concept kitchen and living room are connected by a sleek breakfast bar, leading to a generous private patio—perfect for morning coffee or evening relaxation. The kitchen boasts upgraded appliances including a GE induction range and stove, GE microwave, Bosch dishwasher, a new sink, and a new disposal. Additional conveniences include an in-unit laundry closet equipped with a newer Maytag washer and dryer. New HVAC system and thermostat. Upgraded dark wood flooring runs throughout most of the living spaces, while the kitchen, bathroom, and laundry areas feature modern, durable vinyl flooring. This home also includes a deeded parking space with an electric car charger and a deeded storage unit—a rare combination in urban living. As a resident of The Lexis, you'll enjoy access to top-notch amenities, including a fully equipped fitness center, a community meeting and party room, and an outdoor terrace overlooking the peaceful greenery and springs of Tanner Springs Park. Whether you’re working remotely or heading out for a night on the town, everything you need is just steps away—art galleries, restaurants, bars, coffee shops, boutique shopping, and convenient transit options via the streetcar. Experience the best of Portland living—modern, connected, and effortlessly comfortable. Walk Score 98, Transit score 86 and Bike Score 99.

    Zillow last checked:

    Listing updated:

    Listed by:

    Ernest Cooper ernest@cooperrealtyllc.net,

    Cooper Realty LLC

    Bought with:

    Gavin Shettler, 201103091

    Redfin

    Source: RMLS (OR),MLS#: 501267623MLS Logo

    Facts & features

    Interior

    Bedrooms & bathrooms
    • Bedrooms: 1
    • Bathrooms: 1
    • Full bathrooms: 1
    • Main level bathrooms: 1
    Primary bedroom
    • Features: Closet Organizer, Walkin Closet, Wood Floors
    • Level: Main
    • Area: 144
    • Dimensions: 12 x 12
    Kitchen
    • Features: Dishwasher, Disposal, Eat Bar, Gourmet Kitchen, Great Room, Microwave, Double Sinks, Free Standing Range, Free Standing Refrigerator, Plumbed For Ice Maker, Quartz, Vinyl Floor
    • Level: Main
    • Area: 312
    • Width: 13
    Living room
    • Features: Balcony, Great Room, Wood Floors
    • Level: Main
    • Area: 312
    • Dimensions: 24 x 13
    Heating
    • Ductless, Heat Pump, Mini Split
    Cooling
    • Heat Pump
    Appliances
    • Included: Dishwasher, Disposal, Free-Standing Range, Free-Standing Refrigerator, Microwave, Plumbed For Ice Maker, Range Hood, Stainless Steel Appliance(s), Gas Water Heater
    • Laundry: Laundry Room
    Features
    • High Ceilings, Quartz, Soaking Tub, Eat Bar, Gourmet Kitchen, Great Room, Double Vanity, Balcony, Closet Organizer, Walk-In Closet(s)
    • Flooring: Vinyl, Wood
    • Windows: Double Pane Windows
    • Basement: Finished,Full,Storage Space
    Interior area
    • Total structure area: 757
    • Total interior livable area: 757 sqft

    Property

    Parking
    • Total spaces: 1
    • Parking features: Deeded, Off Street, Garage Door Opener, Condo Garage (Deeded), Attached
    • Attached garage spaces: 1
    Accessibility
    • Accessibility features: One Level, Accessibility
    Features
    • Stories: 1
    • Entry location: Upper Floor
    • Patio & porch: Covered Patio
    • Exterior features: Garden, Balcony
    • Has view: Yes
    • View description: City
    Lot
    • Features: Commons, Corner Lot, Level, Light Rail, Street Car, Sprinkler
    Details
    • Additional parcels included: R570606,R570822
    • Parcel number: R570530
    • Zoning: EX

    Construction

    Type & style
    • Home type: Condo
    • Architectural style: Contemporary
    • Property subtype: Residential, Condominium
    Materials
    • Metal Siding, Other
    • Foundation: Concrete Perimeter
    • Roof: Built-Up
    Condition
    • Resale
    • New construction: No
    • Year built: 2004

    Utilities & green energy

    • Sewer: Public Sewer
    • Water: Public
    • Utilities for property: Other Internet Service

    Community & neighborhood

    Security
    • Security features: Intercom Entry, Security Gate, Fire Sprinkler System
    Community
    • Community features: Condo Elevator
    Location
    • Region: Portland
    • Subdivision: The Pearl District

    HOA & financial

    HOA
    • Has HOA: Yes
    • HOA fee: $600 monthly
    • Amenities included: All Landscaping, Commons, Exterior Maintenance, Gas, Gated, Gym, Hot Water, Maintenance Grounds, Management, Meeting Room, Party Room, Sewer, Trash, Water, Weight Room

    Other

    Other facts
    • Listing terms: Cash,Conventional
    • Road surface type: Paved

    Price history

    DateEventPrice
    9/19/2025Sold$265,000-3.6%$350/sqft
    Source: RMLS (OR) #501267623 Report a problem
    9/10/2025Pending sale$275,000$363/sqft
    Source: RMLS (OR) #501267623 Report a problem
    7/24/2025Listed for sale$275,000-27.6%$363/sqft
    Source: RMLS (OR) #501267623 Report a problem
    5/6/2016Sold$380,000+49%$502/sqft
    Source: RMLS (OR) #16053323 Report a problem
    10/7/2013Sold$255,000+6.3%$337/sqft
    Source: RMLS (OR) #13212840 Report a problem
    9/25/2010Listing removed$239,900$317/sqft
    Source: Portland Equities LLC dba Keller Williams, Portland Central #10072342 Report a problem
    9/8/2010Listed for sale$239,900$317/sqft
    Source: Vflyer Report a problem

    Public tax history

    YearProperty taxesTax assessment
    2025$4,821 +3.4%$194,940 +3%
    2024$4,661 +7.6%$189,270 +3%
    2023$4,333 -2.5%$183,760 +3%
    2022$4,442 -1.6%$178,410 +3%
    2021$4,516 +5.2%$173,220 +3%
    2020$4,292 +3.8%$168,180 +3%
    2019$4,135 $163,290 +3%
    2018$4,135 +3%$158,540 +3%
    2017$4,013 +14%$153,930 +3%
    2016$3,520 $149,450 +3%
    2015$3,520 +2.7%$145,100 +3%
    2014$3,428 +16%$140,880 +3%
    2013$2,956 +19.6%$136,780 +3%
    2012$2,472 -2.3%$132,800 +3%
    2011$2,531 -6.9%$128,940 +3%
    2010$2,720 +2.7%$125,190 +3%
    2009$2,648 +5.9%$121,550 +3%
    2008$2,500 +0.2%$118,010 +3%
    2007$2,495 +11.4%$114,580 +3%
    2006$2,240 $111,250

    Find assessor info on the county website

    Neighborhood: Pearl District

    Nearby schools

    GreatSchools rating
    Schools provided by the listing agent
    • Elementary: Chapman
    • Middle: West Sylvan
    • High: Lincoln

    Source: RMLS (OR). This data may not be complete. We recommend contacting the local school district to confirm school assignments for this home.

    Get a cash offer in 3 minutes
    Find out how much your home could sell for in as little as 3 minutes with a no-obligation cash offer.
    Estimated market value
    $265,400
    Get a cash offer in 3 minutes
    Find out how much your home could sell for in as little as 3 minutes with a no-obligation cash offer.
    Estimated market value
    $265,400