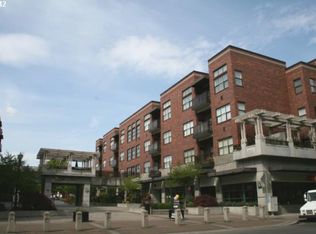
Top-floor 2-bedroom condo in Heritage Place directly across from Esther Short Park in downtown Vancouver, WA—one of the city’s most walkable and vibrant locations. This updated condo features wood flooring, a refreshed bathroom, gas fireplace, and a light-filled open layout designed for comfortable city living. Enjoy a private deck accessible from both the living room and primary bedroom, ideal for indoor-outdoor flow. Located in a secure building with controlled access, fitness center, community room, and deeded parking, this condo offers both convenience and lifestyle. Includes 2 mounted flat screen TVs and access to private common areas. Just steps to the Vancouver Farmers Market, coffee shops, restaurants, festivals, and live music at Esther Short Park. Only an 8-minute walk to the Vancouver Waterfront and the highly anticipated Terminal 1 development—bringing a Pike Place Market-style destination to the area. Easy access to Portland, I-5, and PDX Airport. Perfect for buyers seeking a downtown Vancouver condo, investment property, or low-maintenance urban living in Southwest Washington. Don’t miss your opportunity to own in the heart of Vancouver WA real estate.
Active
Listed by: Living Room Realty • Julia Robertson
Price cut: $25K (5/9)
$500,000
300 W 8th Street #324, Vancouver, WA 98660
2beds
944sqft
:
Get pre-qualified$3,618/mo
Condominium
Built in 2000
-- sqft lot
$489,700 Zestimate®
$530/sqft
$500/mo HOA
What's special
Gas fireplaceWood flooringRefreshed bathroomLight-filled open layout
- 79 days |
- 156 |
- 4 |
Zillow last checked:
Listing updated:
Listed by:
Julia Robertson,
Living Room Realty
Source: NWMLS as distributed by MLS GRID,MLS#: 2505292
Facts & features
Interior
Bedrooms & bathrooms
- Bedrooms: 2
- Bathrooms: 2
- Full bathrooms: 2
- Main level bathrooms: 2
- Main level bedrooms: 2
Primary bedroom
- Description: Balcony, Double Sinks, Bathtub With Shower, Walk in Closet, Wood Floors
- Level: Main
- Area: 220
- Dimensions: 20 x 11
Bedroom
- Description: Closet, Flex Room, Wood Floors
- Level: Main
- Area: 110
- Dimensions: 11 x 10
Bathroom full
- Description: Tub/Shower, Double Sinks
- Level: Main
Bathroom full
- Description: Shower
- Level: Main
Dining room
- Level: Main
Kitchen with eating space
- Description: Built-in Dishwasher, Eat Bar, Free-Standing Range, Free-Standing Refrigerator, Wood Floors
- Level: Main
- Area: 80
- Dimensions: 10 x 8
Living room
- Description: Hardwood floors, Gas fireplace, Mounted flat screen TV, Balcony
- Level: Main
- Area: 238
- Dimensions: 17 x 14
Heating
- Fireplace, Heat Pump, Natural Gas
Cooling
- Has cooling: Yes
Appliances
- Included: Dishwasher, Dryer, Microwave, Refrigerator, Stove(s)/Range(s), Washer, Dishwasher(s), Dryer(s), Microwave(s), Refrigerator(s), Washer(s)
Features
- Flooring: Ceramic Tile, Hardwood, Carpet
- Number of fireplaces: 1
- Fireplace features: Gas, Main Level: 1, Fireplace
Interior area
- Total structure area: 944
- Total interior livable area: 944 sqft
Video & virtual tour
Property
Parking
- Total spaces: 1
- Parking features: Common Garage
- Has garage: Yes
- Covered spaces: 1
Features
- Levels: One
- Stories: 1
- Patio & porch: Fireplace, Walk-In Closet(s)
- Has view: Yes
- View description: City
Details
- Parcel number: 048530080
- Special conditions: Standard
Construction
Type & style
- Home type: Condo
- Architectural style: Condo (1 Level)
- Property subtype: Condominium
Materials
- Brick
- Roof: Built-Up
Condition
- Year built: 2000
- Major remodel year: 2000
Community & HOA
Community
- Subdivision: Downtown Vancouver
HOA
- Services included: Cable TV, Sewer, Water
- HOA fee: $500 monthly
- HOA phone: 360-254-5700
Location
- Region: Vancouver
Financial & listing details
- Price per square foot: $530/sqft
- Annual tax amount: $4,346
- Date on market: 5/11/2026
- Cumulative days on market: 80 days
- Listing terms: Conventional,FHA
- Inclusions: Dishwasher(s), Dryer(s), Microwave(s), Refrigerator(s), Stove(s)/Range(s), Washer(s)
Estimated market value
$489,700
$465,000 - $514,000
$2,204/mo
Price history
| Date | Event | Price |
|---|---|---|
| 5/9/2026 | Price change | $500,000-4.8%$530/sqft |
Source:  RMLS (OR) #602702942 Report a problem RMLS (OR) #602702942 Report a problem | ||
| 4/13/2026 | Listed for sale | $525,000+123.4%$556/sqft |
Source: RMLS (OR) #602702942 Report a problem | ||
| 2/24/2015 | Sold | $235,000+14.7%$249/sqft |
Source: RMLS (OR) #15683668 Report a problem | ||
| 1/27/2012 | Listing removed | $204,900$217/sqft |
Source: Cano Real Estate, LLC #11160019 Report a problem | ||
| 7/18/2011 | Price change | $204,900-8.9%$217/sqft |
Source: Cano Real Estate, LLC #11160019 Report a problem | ||
| 1/31/2011 | Listed for sale | $225,000$238/sqft |
Source: Cano Real Estate, LLC #11160019 Report a problem | ||
Public tax history
Tax history is unavailable.
Monthly payment
Est. payment
Payment breakdown
Explore the cost of this home by adjusting the details. Changes won't be saved.Climate risks
Neighborhood: Esther Short
Nearby schools
GreatSchools rating
- 3/10Hough Elementary SchoolGrades: K-5Distance: 0.6 mi
- 2/10Discovery Middle SchoolGrades: 6-8Distance: 1.8 mi
- 2/10Hudson's Bay High SchoolGrades: 9-12Distance: 1 mi
Schools provided by the listing agent
- Elementary: Hough Elementary
- Middle: Discovery Middle
- High: Hudson's Bay High
Source: NWMLS as distributed by MLS GRID. This data may not be complete. We recommend contacting the local school district to confirm school assignments for this home.
- $425,6002 bd2 ba1k sqft300 W 8th St UNIT 312, Vancouver, WA 98660Off Market
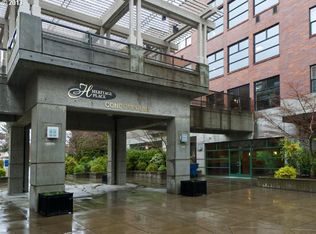
- $336,0002 bd2 ba942 sqft300 W 8th St E #225, Vancouver, WA 98660Off Market
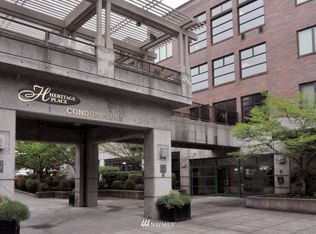
- $420,0002 bd2 ba944 sqft400 W 8th St UNIT 312, Vancouver, WA 98660Off Market
- $410,6002 bd2 ba942 sqft400 W 8th St UNIT 304, Vancouver, WA 98660Off Market
- $264,9001 bd1 ba670 sqft300 W 8th St #E222, Vancouver, WA 98660Off Market
- $384,4002 bd2 ba938 sqft400 W 8th St UNIT 305, Vancouver, WA 98660Off Market
- $384,4002 bd2 ba1k sqft300 W 8th St UNIT 211, Vancouver, WA 98660Off Market
- $413,500-- bd-- ba1k sqft300 W 8th St UNIT 236, Vancouver, WA 98660Off Market
A local agent can set up tours, give advice and negotiate with sellers.
Similar homes
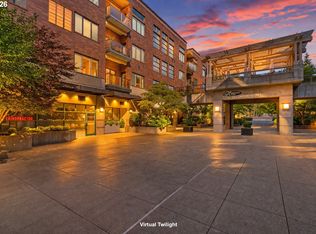
- $499,0002 bd2 ba1k sqft400 W 8th St Unit 236, Vancouver, WA 98660Active
 MLS ID #660321238, Paige Noce, Knipe Realty ERA Powered. RMLS (OR)
 - $492,2502 bd2 ba956 sqft300 W 8th St Unit 236E, Vancouver, WA 98660Active
 MLS ID #396528874, Lori Lanning-Redd, eXp Realty LLC. RMLS (OR)
 - $450,0002 bd2 ba943 sqft300 W 8th St Unit 305, Vancouver, WA 98660Active
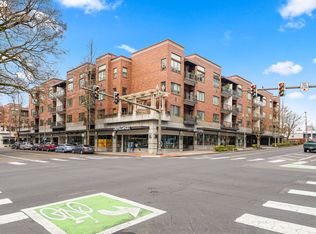 MLS ID #633668476, Erica Stout, RE/MAX Equity Group. RMLS (OR)
 - $549,9002 bd2 ba1k sqft300 W 8th St Unit 206, Vancouver, WA 98660Active
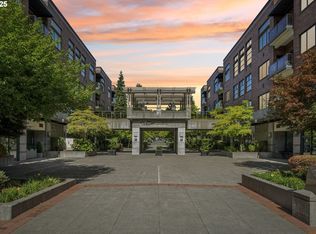 MLS ID #595770428, Jane Cooper, MORE Realty, Inc. RMLS (OR)
 - $525,0002 bd2 ba1.1k sqft520 SE Columbia River Dr APT 330, Vancouver, WA 98661ActiveMLS ID #467631043, Erin Wright, Windermere Northwest Living. RMLS (OR)
- $524,9002 bd3 ba1.1k sqft116 W 24th St, Vancouver, WA 98660ActiveMLS ID #100434605, Darryl Bodle, Keller Williams Realty Portland Premiere. RMLS (OR)
- $343,9002 bd2 ba830 sqftParkview At Vancouver Center, Vancouver, WA 98660ActiveMLS ID #2519428, Brenda Wilson. NWMLS as distributed by MLS GRID
- $299,0002 bd2 ba837 sqftParkview, Vancouver, WA 98660ActiveMLS ID #2541639, Lindsey Carpenter. NWMLS as distributed by MLS GRID
- $315,0002 bd2 ba1k sqftParkview At Vancouver Center, Vancouver, WA 98660ActiveMLS ID #2480098, Joshua E. Thomas. NWMLS as distributed by MLS GRID
- $315,0001 bd1 ba619 sqftHeritage Place, Vancouver, WA 98660ActiveMLS ID #2494962, Kelly Primerano. NWMLS as distributed by MLS GRID
- $299,0001 bd1 ba621 sqft400 W 8th St Unit 209, Vancouver, WA 98660ActiveMLS ID #623417259, Harvey Coker, Cascade Hasson Sotheby's International Realty. RMLS (OR)
- $485,0003 bd2 ba1.1k sqft12209 NE 71st St, Vancouver, WA 98682ActiveMLS ID #128499766, Dima Dmitriyev, Pellego Partners LLC. RMLS (OR)
- $449,0003 bd3 ba1.2k sqft5535 E Evergreen Boulevard #7302, Vancouver, WA 98661ActiveMLS ID #2509630, Heather DeFord. NWMLS as distributed by MLS GRID
- $484,9003 bd2 ba1.2k sqft2215 NE 88Th Street, Vancouver, WA 98665ActiveMLS ID #2506878, Keith McCuistion. NWMLS as distributed by MLS GRID
- $449,0003 bd1 ba936 sqft9810 NE 3rd Street, Vancouver, WA 98664ActiveMLS ID #2520909, Selali Kalevor. NWMLS as distributed by MLS GRID
- $326,5002 bd2 ba1.1k sqftBelmont Place Condominiums, Vancouver, WA 98664ActiveMLS ID #2551518, Ricardo Romagosa. NWMLS as distributed by MLS GRID
- $550,0003 bd2 ba1.4k sqft3909 NE 102nd Ave, Vancouver, WA 98662ActiveMLS ID #372009338, Scott Bain, John L. Scott Real Estate. RMLS (OR)
- $550,0002 bd2 ba1.3k sqft821 NW 11th Ave APT 609, Portland, OR 97209ActiveMLS ID #216048285, Noel Jackson, The Agency Portland. RMLS (OR)
- $449,9003 bd2 ba960 sqft8910 SE Northgate Avenue, Vancouver, WA 98664ActiveMLS ID #2513419, Gina Nehring. NWMLS as distributed by MLS GRID
- $250,0002 bd2 ba1k sqftEvergreen Ridge Condo, Vancouver, WA 98665ActiveMLS ID #2512330, Madison Heimbigner. NWMLS as distributed by MLS GRID
