Welcome to easy waterfront living at the Village at Columbia Shores, where beautiful Columbia River views and an unbeatable location come together. This thoughtfully updated two-bedroom, two-bathroom condo offers a bright, comfortable space to enjoy everything the Vancouver Waterfront has to offer. Inside, you'll find new luxury laminate flooring throughout the living areas and bathrooms, new carpet in both bedrooms, and fresh interior paint for a clean, modern feel. The kitchen has been tastefully updated with maple shaker cabinetry, quartz countertops, and a designer tile backsplash. The living room features a cozy gas fireplace, while large windows fill the home with natural light and showcase the river views. The spacious primary suite includes a large walk-in closet, an attached bathroom, and private access to the patio overlooking the Columbia River. A second bedroom and full bathroom provide flexibility for guests, a home office, or everyday living. The condo comes with in unit laundry, a covered and secured parking spot in the main garage, private 9' x9' storage room, and additional parking out front. The community features a swimming pool, hot tub, gym, club house, elevator access, and beautifully landscaped grounds. HOA covers all these amenities plus water, sewer, gas, and garbage. Step outside to the Waterfront Renaissance Trail, with miles of scenic paths, river access, and a sandy beach just beyond your door. Conveniently located near local favorites including Oswego Grill, McMenamins on the Columbia, Savona Coffee House, all just minutes from downtown Vancouver. Whether you're looking for a low-maintenance home or a place to enjoy an active waterfront lifestyle, this beautifully updated condo offers the best of both.
Pending
$525,000
520 SE Columbia River Dr APT 330, Vancouver, WA 98661
2beds
1,100sqft
Residential, Condominium
Built in 1996
-- sqft lot
$-- Zestimate®
$477/sqft
$795/mo HOA
What's special
Cozy gas fireplaceBeautiful columbia river viewsSpacious primary suiteLarge walk-in closetBeautifully landscaped groundsIn unit laundryBright comfortable space
- 37 days
- 295
- 8
Zillow last checked:
Listing updated:
Listed by:
Erin Wright 360-356-1445,
Windermere Northwest Living
Source: RMLS (OR),MLS#: 467631043
Facts & features
Interior
Bedrooms & bathrooms
- Bedrooms: 2
- Bathrooms: 2
- Full bathrooms: 2
- Main level bathrooms: 2
Rooms
- Room types: Laundry, Bedroom 2, Dining Room, Family Room, Kitchen, Living Room, Primary Bedroom
Primary bedroom
- Features: Balcony, Bathroom, Bathtub With Shower, Walkin Closet, Wallto Wall Carpet
- Level: Main
- Area: 192
- Dimensions: 12 x 16
Bedroom 2
- Features: Closet, Wallto Wall Carpet
- Level: Main
- Area: 110
- Dimensions: 10 x 11
Dining room
- Level: Main
- Area: 130
- Dimensions: 13 x 10
Kitchen
- Features: Quartz
- Level: Main
- Area: 96
- Width: 12
Living room
- Features: Balcony, Fireplace
- Level: Main
- Area: 182
- Dimensions: 13 x 14
Heating
- Forced Air, Fireplace(s)
Cooling
- Central Air
Appliances
- Included: Electric Water Heater, Tank Water Heater
Features
- Closet, Quartz, Balcony, Bathroom, Bathtub With Shower, Walk-In Closet(s)
- Flooring: Wall to Wall Carpet
- Number of fireplaces: 1
- Fireplace features: Gas
- Common walls with other units/homes: 1 Common Wall
Interior area
- Total structure area: 1,100
- Total interior livable area: 1,100 sqft
Property
Parking
- Total spaces: 1
- Parking features: Deeded, Secured, Condo Garage (Deeded), Attached
- Attached garage spaces: 1
Features
- Levels: One
- Stories: 1
- Entry location: Upper Floor
- Exterior features: Balcony
- Spa features: Association
- Has view: Yes
- View description: River
- Has water view: Yes
- Water view: River
Details
- Parcel number: 035771368
- Zoning: CX
Construction
Type & style
- Home type: Condo
- Property subtype: Residential, Condominium
Materials
- Lap Siding
- Roof: Composition
Condition
- Resale
- New construction: No
- Year built: 1996
Utilities & green energy
- Gas: Gas
- Sewer: Public Sewer
- Water: Public
Community & HOA
Community
- Features: Condo Elevator
- Subdivision: The Village At Columbia Shores
HOA
- Has HOA: Yes
- Amenities included: All Landscaping, Commons, Exterior Maintenance, Gym, Maintenance Grounds, Management, Meeting Room, Pool, Sewer, Spa Hot Tub, Trash, Water
- HOA fee: $795 monthly
Location
- Region: Vancouver
Financial & listing details
- Price per square foot: $477/sqft
- Tax assessed value: $464,651
- Annual tax amount: $4,500
- Date on market: 7/23/2026
- Cumulative days on market: 37 days
- Listing terms: Cash,Conventional,FHA,VA Loan
- Road surface type: Paved
Estimated market value
Not available
Estimated sales range
Not available
Not available
Price history
| Date | Event | Price |
|---|---|---|
| 8/8/2026 | Pending sale | $525,000$477/sqft |
Source:  RMLS (OR) #467631043 Report a problem RMLS (OR) #467631043 Report a problem | ||
| 7/24/2026 | Listed for sale | $525,000+211.1%$477/sqft |
Source: RMLS (OR) #467631043 Report a problem | ||
| 4/30/1996 | Sold | $168,773$153/sqft |
Source: Public Record Report a problem | ||
Public tax history
| Year | Property taxes | Tax assessment |
|---|---|---|
| 2025 | $4,500 +3% | $464,651 +3.6% |
| 2024 | $4,370 +7.2% | $448,336 +2.6% |
| 2023 | $4,077 +10.3% | $436,967 +3.3% |
| 2022 | $3,695 -7.8% | $423,123 +14.3% |
| 2021 | $4,009 +7.9% | $370,149 -2.2% |
| 2020 | $3,715 | $378,291 +4.2% |
| 2019 | $3,715 +16.7% | $363,124 +12.7% |
| 2018 | $3,182 -11% | $322,221 +7.2% |
| 2017 | $3,577 +25.8% | $300,685 +20.5% |
| 2016 | $2,843 | $249,468 +32.4% |
| 2015 | $2,843 +2.9% | $188,482 -13.8% |
| 2014 | $2,762 | $218,670 +12.4% |
| 2013 | $2,762 +20% | $194,465 +12.1% |
| 2012 | $2,302 -9.6% | $173,465 |
| 2011 | $2,546 +6.9% | $173,465 -13.2% |
| 2010 | $2,383 -4.6% | $199,910 -7% |
| 2009 | $2,498 | $215,000 -15.7% |
| 2008 | -- | $254,900 |
| 2007 | -- | $254,900 +52.2% |
| 2005 | -- | $167,500 |
| 2004 | -- | $167,500 +1.7% |
| 2001 | $1,980 +0.4% | $164,700 +17.1% |
| 2000 | $1,972 | $140,600 |
Find assessor info on the county website
Monthly payment
Est. payment
Payment breakdown
Explore the cost of this home by adjusting the details. Changes won't be saved.Climate risks
Neighborhood: Columbia Way
Nearby schools
Schools provided by the listing agent
- Middle: Discovery
- High: Hudsons Bay
Source: RMLS (OR). This data may not be complete. We recommend contacting the local school district to confirm school assignments for this home.
- $426,4002 bd2 ba1k sqft520 SE Columbia River Dr APT 124, Vancouver, WA 98661Sold
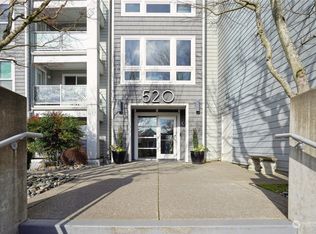
- $369,0002 bd2 ba1k sqft520 SE Columbia River Dr APT 134, Vancouver, WA 98661Sold

- $425,0003 bd2 ba1.1k sqft520 SE Columbia River Dr APT 227, Vancouver, WA 98661Sold
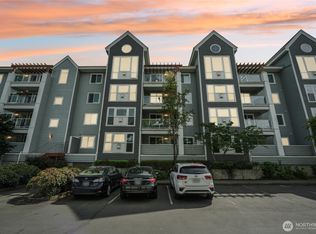
- $375,0002 bd2 ba1k sqft520 SE Columbia River Dr APT 323, Vancouver, WA 98661Sold

Similar homes
- $460,0003 bd3 ba1.3k sqft1827 SE Cutter Ln, Vancouver, WA 98661Active

 MLS ID #420853251, Ryan Lapointe, Premiere Property Group LLC. RMLS (OR)
 - $465,0003 bd2 ba1.3k sqft730 SE Fairwinds Loop, Vancouver, WA 98661Active
 MLS ID #307219298, Graham Gentry, Knipe Realty ERA Powered. RMLS (OR)
 - $489,0002 bd2 ba1k sqft400 W 8th St Unit 236, Vancouver, WA 98660Active
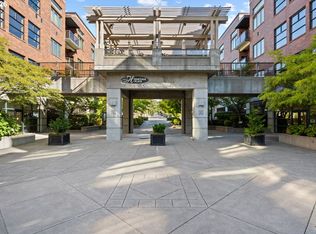 MLS ID #660321238, Paige Noce, Knipe Realty ERA Powered. RMLS (OR)
 - $549,9002 bd2 ba1k sqft300 W 8th St Unit 206, Vancouver, WA 98660Active
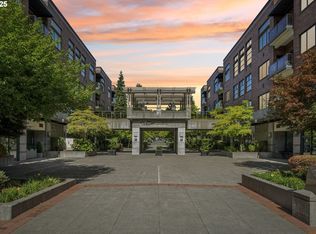 MLS ID #595770428, Jane Cooper, MORE Realty. RMLS (OR)
 - $450,0002 bd2 ba943 sqft300 W 8th St Unit 305, Vancouver, WA 98660ActiveMLS ID #633668476, Erica Stout, RE/MAX Equity Group. RMLS (OR)
- $499,9002 bd2 ba1.1k sqft2412 Main St, Vancouver, WA 98660ActiveMLS ID #152128091, Kale Dunning, Windermere Northwest Living. RMLS (OR)
- $279,9001 bd1 ba763 sqft520 SE Columbia River Dr APT 326, Vancouver, WA 98661ActiveMLS ID #378729465, Amy Tierney, Keller Williams Realty. RMLS (OR)
- $280,0002 bd2 ba1.2k sqft5575 E Evergreen Blvd APT 4406, Vancouver, WA 98661ActiveMLS ID #674212305, Janikka Byman, Grand Union Real Estate. RMLS (OR)
- $499,9002 bd2 ba1.3k sqft2406 SE Balboa Dr, Vancouver, WA 98683ActiveMLS ID #690683253, Matthew Peters, Matt Peters Real Estate. RMLS (OR)
- $299,9002 bd2 ba1k sqft13210 SE 7th St Unit C17, Vancouver, WA 98683ActiveMLS ID #112405534, Jeremy Wilkerson, MORE Realty. RMLS (OR)
- $479,9002 bd3 ba1.2k sqft2241 NW Pettygrove St APT 6, Portland, OR 97210ActiveMLS ID #237445307, Andrew Pienovi, Christie's International Real Estate Evergreen. RMLS (OR)
- $325,0003 bd3 ba1.5k sqft8708 NE Mason Dr APT 36, Vancouver, WA 98662ActiveMLS ID #291641341, Yasamin Azarbin, Brantley Christianson Real Estate. RMLS (OR)
- $305,0003 bd3 ba1.4k sqft4701 NE 77th Ave APT 10, Vancouver, WA 98662ActiveMLS ID #435678383, Eric Nguyen, Washington First Properties. RMLS (OR)
- $385,0002 bd2 ba1.1k sqft2314 SE Baypoint Dr #U88, Vancouver, WA 98683ActiveMLS ID #720539235, Karl Lemire, Fairway Village Realty, LLC. RMLS (OR)
- $499,9003 bd2 ba1.5k sqft16524 NE 42nd St, Vancouver, WA 98682ActiveMLS ID #457241945, John Rose, Keller Williams Realty. RMLS (OR)
- $450,0002 bd2 ba1.2k sqft4884 NW Promenade Ter Unit 310, Portland, OR 97229ActiveMLS ID #799541485, Scott Tienken, eXp Realty, LLC. RMLS (OR)
- $320,0002 bd2 ba1.1k sqft14019 NE 20th Ave #A2, Vancouver, WA 98686ActiveMLS ID #698850374, Sarah Stanfill, Realty Pro, Inc.. RMLS (OR)
- $360,0002 bd3 ba1k sqft1235 N Morgan St, Portland, OR 97217ActiveMLS ID #476456448, Kristin Rader, Keller Williams Sunset Corridor. RMLS (OR)
- $297,0002 bd1 ba915 sqft5734 N Montana Ave Unit 2, Portland, OR 97217ActiveMLS ID #444334944, Todd Kinner, Works Real Estate. RMLS (OR)
- $310,0001 bd1 ba681 sqft910 SE 42nd Ave Suite 420, Portland, OR 97215ActiveMLS ID #221036613, Andre Hage, MORE Realty. RMLS (OR)
