Skip main navigation
Sold
  • Listed by: Realty Pro West LLC • James Kimball
    Bought with: ZNonMember-Office-MLS
    $425,000

    520 SE Columbia River Drive #227, Vancouver, WA 98661

    3beds
    1,177sqft
    Single Family Residence
    Built in 1996
    1,176 Square Feet Lot
    $429,600 Zestimate®
    $361/sqft
    $2,232 Estimated rent

    Home value

    $429,600

    Estimated sales range

    Not available

    $2,232/mo

    Zestimate® history
    Loading
    Loading...

    Owner options

    List your home for rent

    $2,232/mo

    Rent Zestimate®

    Find your next renter with Zillow Rental Manager. Plus, with online applications, you can quickly screen prospective tenants – for free.

    Learn more

    $2,232/mo

    Rent Zestimate®

    Refinance and save

    $3,428/mo

    Est. payment

    Refinancing to a lower rate could help reduce your monthly payments and save thousands over the life of the loan.

    See today's rates

    $3,428/mo

    Est. payment

    Explore your selling options

    Work with a Zillow partner agent

    Leverage their expertise and Zillow's premium Showcase listings to get your home seen by more buyers.

    Get started

    List with your own agent

    Get your home in front of millions of buyers by listing it on Zillow.

    Learn how to do it

    Sell it yourself

    Take full control of how buyers see your home on Zillow by listing For Sale by Owner (FSBO).

    List your home

    What's special

    Quartz countertops
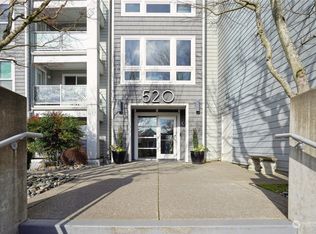
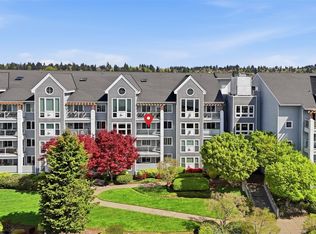
    Beautiful & Unique 3BD (3rd BD multi use flex rm w/french. 2nd flr unit, close to Elevator & Debris drop. Kitchen w/Tile flr, Quartz counter tops & natural custom cherry cabs, under counter lighting & custom kitchen sink. Gas FP (FREE NW natural gas) FP scheduled cleaning annually. Whole unit re-piped.Annual Fire alarm drills.Guest quarters (2 each flr) that can be rented for your house quest to have their own space. Outside windows are Dbl/Dbl pane (storm windows) New Hot Water Heater.8x9 storage in basement near your car. HOA's include: Pool,Hot tub,Water/Sewer/Garbage/NW Natural Gas FP., Night Security,Beautifully Landscaped,Recycle & Garbage (shoot goes to basement,shoot located close to unit. Approximately 15 min to PDX.

    Zillow last checked:

    Listing updated:

    Listed by:

    James Kimball,

    Realty Pro West LLC

    Bought with:

    Non Member ZDefault

    ZNonMember-Office-MLS

    Source: NWMLS as distributed by MLS GRID,MLS#: 2371131MLS Logo

    Facts & features

    Interior

    Bedrooms & bathrooms
    • Bedrooms: 3
    • Bathrooms: 2
    • Full bathrooms: 2
    • Main level bathrooms: 2
    • Main level bedrooms: 3
    Bedroom
    • Level: Main
    Bedroom
    • Level: Main
    Bedroom
    • Description: Flex Room
    • Level: Main
    Bathroom full
    • Level: Main
    Bathroom full
    • Level: Main
    Dining room
    • Level: Main
    Kitchen with eating space
    • Level: Main
    Living room
    • Level: Main
    Utility room
    • Level: Main
    Heating
    • Fireplace, Forced Air, Electric
    Cooling
    • Has cooling: Yes
    Appliances
    • Included: Dishwasher(s), Disposal, Microwave(s), Refrigerator(s), Stove(s)/Range(s), Garbage Disposal
    Features
    • Ceiling Fan(s), Dining Room
    • Doors: French Doors
    • Number of fireplaces: 1
    • Fireplace features: Gas, Main Level: 1, Fireplace
    Interior area
    • Total structure area: 1,177
    • Total interior livable area: 1,177 sqft

    Property

    Parking
    • Total spaces: 1
    • Parking features: Detached Garage
    • Garage spaces: 1
    Features
    • Levels: Multi/Split
    • Patio & porch: Ceiling Fan(s), Dining Room, Elevator, Fireplace, French Doors
    Lot
    • Size: 1,176 Square Feet
    • Topography: Level
    Details
    • Parcel number: 035771336
    • Special conditions: Standard

    Construction

    Type & style
    • Home type: SingleFamily
    • Architectural style: Multi Level
    • Property subtype: Single Family Residence
    Materials
    • Wood Siding
    • Roof: Composition
    Condition
    • Year built: 1996
    • Major remodel year: 1996

    Utilities & green energy

    • Sewer: Available
    • Water: Public

    Community & HOA

    Community
    • Security: Security Service
    • Subdivision: Vancouver
    HOA
    • HOA fee: $837 monthly
    Location
    • Region: Vancouver

    Financial & listing details

    • Price per square foot: $361/sqft
    • Tax assessed value: $432,558
    • Annual tax amount: $4,000
    • Date on market: 7/29/2025
    • Cumulative days on market: 358 days
    • Listing terms: Conventional
    • Inclusions: Dishwasher(s), Garbage Disposal, Microwave(s), Refrigerator(s), Stove(s)/Range(s)

    Price history

    DateEventPrice
    9/26/2025Sold$425,000-5.6%$361/sqft
    Source: NWMLS as distributed by MLS GRID #2371131 Report a problem
    8/21/2025Pending sale$450,000$382/sqft
    Source: RMLS (OR) #482551622 Report a problem
    5/22/2025Listed for sale$450,000+73.1%$382/sqft
    Source: RMLS (OR) #482551622 Report a problem
    3/24/2021Listing removed--
    Source: Owner Report a problem
    4/11/2016Sold$260,000+9.2%$221/sqft
    Source: Public Record Report a problem
    12/22/2013Listing removed$1,700$1/sqft
    Source: Owner Report a problem
    10/23/2013Listed for rent$1,700$1/sqft
    Source: Owner Report a problem
    9/28/2013Listing removed$238,000$202/sqft
    Source: Homes By Clarity #13287445 Report a problem
    8/8/2013Listed for sale$238,000-4.2%$202/sqft
    Source: Homes By Clarity #13287445 Report a problem
    6/22/2006Sold$248,500+42%$211/sqft
    Source: Public Record Report a problem
    10/24/2003Sold$175,000+36.2%$149/sqft
    Source: Public Record Report a problem
    4/26/2002Sold$128,500-32.2%$109/sqft
    Source: Public Record Report a problem
    9/16/1996Sold$189,633$161/sqft
    Source: Public Record Report a problem

    Public tax history

    YearProperty taxesTax assessment
    2025$4,190 +4.9%$432,558 +5.6%
    2024$3,994 +8.6%$409,757 +3.9%
    2023$3,678 +10.8%$394,217 +1.5%
    2022$3,321 -8%$388,468 +16.8%
    2021$3,611 +7.7%$332,612 -2.4%
    2020$3,353 $340,699 +3.9%
    2019$3,353 +15.4%$327,762 +11.4%
    2018$2,905 -8.4%$294,139 +10.3%
    2017$3,172 +26%$266,662 +20.7%
    2016$2,518 +37.8%$220,971 +44.2%
    2015$1,827 -15.4%$153,226 -10.4%
    2014$2,160 $170,950 +14.2%
    2013$2,160 +26.3%$149,745 +16.2%
    2012$1,711 -13%$128,852
    2011$1,967 +2.2%$128,852 -16.5%
    2010$1,925 -19.1%$154,368 -11.4%
    2009$2,381 $174,186 -28.3%
    2008-- $243,000
    2007-- $243,000 +64%
    2005-- $148,200
    2004-- $148,200 +2.1%
    2001$1,654 +0.4%$145,100 +23.5%
    2000$1,648 $117,500
    Find assessor info on the county website

    Neighborhood: Columbia Way

    Nearby schools

    GreatSchools rating
    Schools provided by the listing agent
    • Elementary: Harney Elementary
    • Middle: Discovery Middle
    • High: Hudson's Bay High

    Source: NWMLS as distributed by MLS GRID. This data may not be complete. We recommend contacting the local school district to confirm school assignments for this home.

    Get a cash offer in 3 minutes
    Find out how much your home could sell for in as little as 3 minutes with a no-obligation cash offer.
    Estimated market value
    $429,600
    Get a cash offer in 3 minutes
    Find out how much your home could sell for in as little as 3 minutes with a no-obligation cash offer.
    Estimated market value
    $429,600