The Brentwood model is a limited and highly desirable corner residence, second only to the largest plan. Unlike center units, Brentwood residences have windows on three sides, providing abundant natural light. Few of these units were built in the Village, and this particular property offers a superior location as an upper-level corner unit with prime golf course and courtyard views. Set back from the fairway, the unit avoids exposure to golf balls while delivering expansive views. This unique floor plan features a centered fireplace beneath a vaulted ceiling, with a bumped-out configuration that incorporates an additional side window for increased daylight and enhanced sightlines. French doors create a more spacious feeling and lead into a den/second bedroom. Compared to smaller plans, the Brentwood provides additional square footage that accommodates a larger kitchen, expanded dining and main living areas, and a more spacious primary bedroom with a walk-in closet. The interior has fresh paint and is move-in ready. Low-maintenance laminate floors, Kitchen features, Quartz Counters, Composite undermount sink, Full-height tile splash. Maintenance of exterior structure, landscaping, streets, parking, garages, and utilities such as water, garbage, and sewer is handled by the condominium HOA. The community is a 55+ master-planned retirement development offering a range of amenities, including golf, a clubhouse, exercise facilities, private event rooms, planned activities, a swimming pool, billiards, ping-pong, an arts-and-crafts studio, and a large ballroom for community or private events. This rare floor plan is a must-see for prospective buyers seeking comfortable, amenity-rich retirement living.
Active
$385,000
2314 SE Baypoint Dr #U88, Vancouver, WA 98683
2beds
1,140sqft
Residential, Condominium
Built in 1988
-- sqft lot
$383,600 Zestimate®
$338/sqft
$469/mo HOA
What's special
Upper-level corner unitLarger kitchenExpansive viewsAbundant natural lightWindows on three sidesLow-maintenance laminate floorsComposite undermount sink
- 59 days |
- 350 |
- 15 |
Zillow last checked:
Listing updated:
Listed by:
Karl Lemire 360-936-0554,
Fairway Village Realty, LLC
Source: RMLS (OR),MLS#: 720539235
Facts & features
Interior
Bedrooms & bathrooms
- Bedrooms: 2
- Bathrooms: 2
- Full bathrooms: 2
- Main level bathrooms: 2
Rooms
- Room types: Laundry, Bedroom 2, Dining Room, Family Room, Kitchen, Living Room, Primary Bedroom
Primary bedroom
- Level: Main
Bedroom 2
- Level: Main
Dining room
- Level: Main
Kitchen
- Level: Main
Living room
- Level: Main
Heating
- Ductless
Cooling
- Heat Exchanger
Appliances
- Included: Dishwasher, Disposal, Free-Standing Range, Microwave, Stainless Steel Appliance(s), Electric Water Heater
- Laundry: Laundry Room
Features
- Quartz
- Windows: Double Pane Windows, Vinyl Frames
- Basement: None
- Number of fireplaces: 1
- Fireplace features: Wood Burning
- Common walls with other units/homes: 1 Common Wall
Interior area
- Total structure area: 1,140
- Total interior livable area: 1,140 sqft
Property
Parking
- Total spaces: 1
- Parking features: Off Street, Parking Pad, Garage Door Opener, Condo Garage (Undeeded), Detached
- Garage spaces: 1
- Has uncovered spaces: Yes
Accessibility
- Accessibility features: Main Floor Bedroom Bath, One Level, Utility Room On Main, Accessibility
Features
- Levels: One
- Stories: 1
- Entry location: Upper Floor
- Patio & porch: Covered Deck
- Has view: Yes
- View description: Golf Course
Details
- Parcel number: 092007496
Construction
Type & style
- Home type: Condo
- Property subtype: Residential, Condominium
Materials
- Cement Siding, Lap Siding
- Foundation: Slab
- Roof: Composition
Condition
- Resale
- New construction: No
- Year built: 1988
Utilities & green energy
- Sewer: Public Sewer
- Water: Public
- Utilities for property: Cable Connected
Community & HOA
Community
- Security: Entry
- Senior community: Yes
- Subdivision: Fairway Village
HOA
- Has HOA: Yes
- Amenities included: Gym, Lap Pool, Library, Management, Meeting Room, Party Room, Pool, Sauna, Weight Room
- HOA fee: $469 monthly
Location
- Region: Vancouver
Financial & listing details
- Price per square foot: $338/sqft
- Annual tax amount: $3,640
- Date on market: 6/19/2026
- Listing terms: Cash,Conventional
- Road surface type: Paved
Estimated market value
$383,600
$364,000 - $403,000
$2,058/mo
Price history
| Date | Event | Price |
|---|---|---|
| 7/29/2026 | Listed for sale | $385,000$338/sqft |
Source:  RMLS (OR) #720539235 Report a problem RMLS (OR) #720539235 Report a problem | ||
| 6/30/2026 | Pending sale | $385,000$338/sqft |
Source: RMLS (OR) #720539235 Report a problem | ||
| 6/20/2026 | Listed for sale | $385,000$338/sqft |
Source: RMLS (OR) #720539235 Report a problem | ||
| 6/20/2026 | Pending sale | $385,000$338/sqft |
Source: RMLS (OR) #720539235 Report a problem | ||
| 6/20/2026 | Listed for sale | $385,000$338/sqft |
Source: RMLS (OR) #720539235 Report a problem | ||
Public tax history
Tax history is unavailable.
Monthly payment
Est. payment
Payment breakdown
Explore the cost of this home by adjusting the details. Changes won't be saved.Climate risks
Neighborhood: Fairway 164th
Nearby schools
GreatSchools rating
- 5/10Riverview Elementary SchoolGrades: K-5Distance: 1.6 mi
- 7/10Shahala Middle SchoolGrades: 6-8Distance: 2 mi
- 6/10Mountain View High SchoolGrades: 9-12Distance: 0.8 mi
Schools provided by the listing agent
- Elementary: Riverview
- Middle: Shahala
- High: Mountain View
Source: RMLS (OR). This data may not be complete. We recommend contacting the local school district to confirm school assignments for this home.
- $420,0002 bd2 ba1.2k sqft2418 SE Baypoint Dr #L54, Vancouver, WA 98683Sold

- $385,0002 bd2 ba1k sqft2516 SE Baypoint Dr #L32, Vancouver, WA 98683Sold
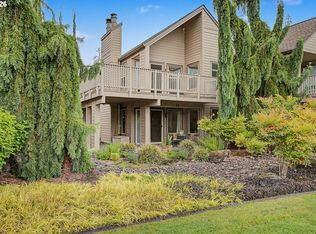
- $376,5002 bd2 ba1k sqft2506 SE Baypoint Dr UNIT 41-L, Vancouver, WA 98683Sold
- $381,2002 bd2 ba950 sqft2506 SE Baypoint Dr UNIT 42-L, Vancouver, WA 98683Off Market
- $406,0001 bd2 ba717 sqft2506 SE Baypoint Dr UNIT 43U, Vancouver, WA 98683Off Market
- $377,0002 bd2 ba950 sqft2506 SE Baypoint Dr UNIT 44U, Vancouver, WA 98683Off Market
- $429,2002 bd2 ba1.2k sqft2506 SE Baypoint Dr UNIT 45L, Vancouver, WA 98683Off Market
- $291,0001 bd1 ba717 sqft2506 SE Baypoint Dr UNIT 46L, Vancouver, WA 98683Off Market
A local agent can set up tours, give advice and negotiate with sellers.
Similar homes
- $519,0003 bd2 ba1.2k sqft18209 SE 18th St, Vancouver, WA 98683Active
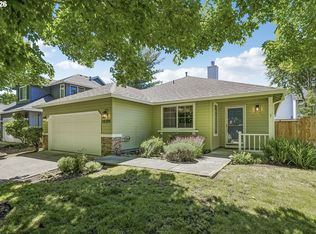
 MLS ID #115974709, Lauren Churchwell, Works Real Estate. RMLS (OR)
 - $425,0002 bd2 ba1.3k sqft15805 NE Thompson Ct, Portland, OR 97230Active
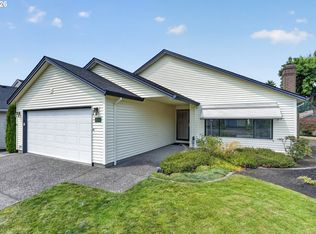 MLS ID #282354959, Jules Williamson, Realty One Group Prestige. RMLS (OR)
 - $315,0002 bd2 ba1.1k sqft15510 NE Knott St Unit 11, Portland, OR 97230Active
 MLS ID #198570683, Lisa Cicconetti, Realty Works Group. RMLS (OR)
 - $395,0002 bd2 ba1.1k sqft336 SE 50th Ave #C1, Portland, OR 97215Active
 MLS ID #161454083, Sean Turner, Knipe Realty ERA Powered. RMLS (OR)
 - $568,9003 bd2 ba1.5k sqft19002 SE 11th Way, Vancouver, WA 98683ActiveMLS ID #497830937, Bill DiRocco, Kelly Right Real Estate Vancouver. RMLS (OR)
- $335,0002 bd2 ba1k sqft2113 NE 77th Ave, Vancouver, WA 98664ActiveMLS ID #792716809, Wendy Wampach, Imagine Homes Realty, LLC. RMLS (OR)
- $419,0002 bd2 ba1.2k sqft2210 NE 156th Ave, Portland, OR 97230ActiveMLS ID #604818134, Debbie Gaudry, eXp Realty, LLC. RMLS (OR)
- $305,0003 bd3 ba1.4k sqft4701 NE 77th Ave APT 10, Vancouver, WA 98662ActiveMLS ID #435678383, Eric Nguyen, Washington First Properties. RMLS (OR)
- $325,0002 bd2 ba1.1k sqft5640 S Riverside Ln APT 2, Portland, OR 97239ActiveMLS ID #424096568, Kathy Quick, Quick & Associates Real Estate. RMLS (OR)
- $320,0002 bd2 ba1.1k sqft14019 NE 20th Ave #A2, Vancouver, WA 98686ActiveMLS ID #698850374, Sarah Stanfill, Realty Pro, Inc.. RMLS (OR)
- $379,9992 bd2 ba991 sqft5063 SW Foothills Dr #F, Lake Oswego, OR 97034ActiveMLS ID #211601735, Dawn York, RE/MAX Equity Group. RMLS (OR)
- $280,0002 bd2 ba1.2k sqft5575 E Evergreen Blvd APT 4406, Vancouver, WA 98661ActiveMLS ID #674212305, Janikka Byman, Grand Union Real Estate. RMLS (OR)
- $369,5002 bd1 ba936 sqft2024 SW Howards Way APT 405, Portland, OR 97205ActiveMLS ID #154674583, Allison Greiner, Opt. RMLS (OR)
- $450,0002 bd2 ba943 sqft300 W 8th St Unit 305, Vancouver, WA 98660ActiveMLS ID #633668476, Erica Stout, RE/MAX Equity Group. RMLS (OR)
- $495,0002 bd2 ba1.6k sqft15724 NE Knott St, Portland, OR 97230ActiveMLS ID #308966177, Jeff Walker, RE/MAX Equity Group. RMLS (OR)
- $354,9002 bd3 ba1.3k sqft21872 NE Heartwood Cir, Fairview, OR 97024ActiveMLS ID #744626032, Amber Hill, John L. Scott Portland Metro. RMLS (OR)
- $450,0002 bd2 ba1.6k sqft401 N Tomahawk Island Dr #18, Portland, OR 97217ActiveMLS ID #449517029, Emily Hetrick, Keller Williams PDX Central. RMLS (OR)
- $465,0003 bd2 ba1.2k sqft10306 NE 63rd St, Vancouver, WA 98662ActiveMLS ID #410556622, Cole Bridges, John L. Scott Real Estate. RMLS (OR)
- $330,0002 bd2 ba994 sqft3812 S Kelly Ave APT 7, Portland, OR 97239ActiveMLS ID #771419198, Holly Rodriguez, The Agency Portland. RMLS (OR)
- $439,0002 bd2 ba1.1k sqft1012 NE Multnomah Dr, Fairview, OR 97024ActiveMLS ID #557781898, Tashina Torres, RE/MAX Advantage Group. RMLS (OR)
