Spacious and newly updated 3-bedroom, 3-bath condo featuring a fun two-story layout and vaulted ceilings. The vaulted, open living room offers a cozy woodstove insert and abundant natural light, while the dining area opens to a private patio, perfect for relaxing or entertaining. The remodeled kitchen showcases new quartz countertops, tile backsplash, refreshed cabinetry, updated stainless steel appliances, and a stylish new wet bar.The flexible floor plan includes one bedroom and a bathroom with a walk in shower on the main level, two additional bedrooms and two bathrooms upstairs.Recent updates include new luxury vinyl plank flooring, new carpet and pad, fresh interior paint, updated hall bathroom vanities, fixtures, and retrofitted LED can lighting throughout. The kitchen amenities include new, quartz, countertops, kitchen, cabinets, restoration, hardware cabinet, pulls, stainless steel, appliances, fixtures, sink, and more. The wall-unit A/C helps keep the home comfortable during these warm summer days.Additional features include an enclosed back patio, an attached one-car garage with ample storage plus a dedicated open parking spot in front of the unit. HOA amenities cover exterior maintenance, common, water, pool, and tennis courts. New siding and roof!! Conveniently located near major freeways, popular shopping, dining, and everyday amenities, this move-in-ready home offers comfort, style, and an unbeatable location.
Active
$330,000
8708 NE Mason Dr APT 36, Vancouver, WA 98662
3beds
1,574sqft
:
Get pre-qualified$2,456/mo
Residential, Condominium
Built in 1980
-- sqft lot
$327,700 Zestimate®
$210/sqft
$375/mo HOA
What's special
Enclosed back patioCozy woodstove insertStylish new wet barNew quartz countertopsRemodeled kitchenAbundant natural lightUpdated hall bathroom vanities
- 22 days |
- 505 |
- 35 |
Zillow last checked:
Listing updated:
Listed by:
Yasamin Azarbin 360-772-0575,
Brantley Christianson Real Estate,
Katherine Uruo 360-839-0870,
Brantley Christianson Real Estate
Source: RMLS (OR),MLS#: 291641341
Facts & features
Interior
Bedrooms & bathrooms
- Bedrooms: 3
- Bathrooms: 3
- Full bathrooms: 2
- Partial bathrooms: 1
- Main level bathrooms: 1
Rooms
- Room types: Laundry, Bedroom 2, Bedroom 3, Dining Room, Family Room, Kitchen, Living Room, Primary Bedroom
Primary bedroom
- Features: Bathroom, Closet, Shower, Wallto Wall Carpet
- Level: Main
Bedroom 2
- Features: Closet, Wallto Wall Carpet
- Level: Upper
Bedroom 3
- Features: Closet, Wallto Wall Carpet
- Level: Upper
Dining room
- Features: Sliding Doors, Updated Remodeled, Vaulted Ceiling, Vinyl Floor, Wet Bar
- Level: Main
Kitchen
- Features: Builtin Features, Dishwasher, Eat Bar, Microwave, Updated Remodeled, Quartz, Vinyl Floor
- Level: Main
Living room
- Features: Fireplace, Vaulted Ceiling, Wallto Wall Carpet
- Level: Main
Heating
- Wood Stove, Fireplace(s)
Cooling
- Wall Unit(s)
Appliances
- Included: Dishwasher, Microwave, Stainless Steel Appliance(s), Washer/Dryer, Electric Water Heater
- Laundry: Hookup Available
Features
- High Ceilings, High Speed Internet, Vaulted Ceiling(s), Closet, Updated Remodeled, Wet Bar, Built-in Features, Eat Bar, Quartz, Bathroom, Shower, Tile
- Flooring: Wall to Wall Carpet, Vinyl
- Doors: Sliding Doors
- Windows: Aluminum Frames
- Basement: None
- Number of fireplaces: 1
- Fireplace features: Insert, Wood Burning
Interior area
- Total structure area: 1,574
- Total interior livable area: 1,574 sqft
Video & virtual tour
Property
Parking
- Total spaces: 1
- Parking features: Driveway, Condo Garage (Attached), Attached
- Attached garage spaces: 1
- Has uncovered spaces: Yes
Accessibility
- Accessibility features: Garage On Main, Minimal Steps, Natural Lighting, Parking, Accessibility
Features
- Levels: Two
- Stories: 2
- Entry location: Ground Floor
- Patio & porch: Patio
- Exterior features: Tennis Court(s)
- Has private pool: Yes
Lot
- Features: Commons, Level
Details
- Parcel number: 105529470
- Zoning: R-22
Construction
Type & style
- Home type: Condo
- Property subtype: Residential, Condominium
Materials
- Lap Siding
- Foundation: Slab
- Roof: Composition
Condition
- Resale,Updated/Remodeled
- New construction: No
- Year built: 1980
Utilities & green energy
- Sewer: Public Sewer
- Water: Public
Community & HOA
Community
- Subdivision: Royale Plains Condominium Phas
HOA
- Has HOA: Yes
- Amenities included: Athletic Court, Commons, Insurance, Maintenance Grounds, Pool, Trash, Water
- HOA fee: $375 monthly
Location
- Region: Vancouver
Financial & listing details
- Price per square foot: $210/sqft
- Tax assessed value: $322,597
- Annual tax amount: $3,358
- Date on market: 7/22/2026
- Listing terms: Cash,Conventional
- Road surface type: Concrete, Paved
Estimated market value
$327,700
$311,000 - $344,000
$2,524/mo
Price history
| Date | Event | Price |
|---|---|---|
| 7/22/2026 | Listed for sale | $330,000+266.7%$210/sqft |
Source:  RMLS (OR) #291641341 Report a problem RMLS (OR) #291641341 Report a problem | ||
| 10/25/2001 | Sold | $90,000$57/sqft |
Source: Public Record Report a problem | ||
Public tax history
| Year | Property taxes | Tax assessment |
|---|---|---|
| 2024 | $3,145 +10.4% | $322,597 +5.7% |
| 2023 | $2,849 +17.9% | $305,331 +2.7% |
| 2022 | $2,416 +2.6% | $297,422 +22.9% |
| 2021 | $2,354 +3.6% | $242,018 +9.2% |
| 2020 | $2,271 | $221,643 |
| 2019 | $2,271 +13% | $221,643 +9.1% |
| 2018 | $2,010 -2.8% | $203,164 +17.1% |
| 2017 | $2,067 +8.4% | $173,447 +3.9% |
| 2016 | $1,906 +16.1% | $166,913 +21.5% |
| 2015 | $1,643 +5.1% | $137,409 +11.1% |
| 2014 | $1,563 | $123,632 +9.7% |
| 2013 | $1,563 +14.6% | $112,741 +19.3% |
| 2012 | $1,364 -3.1% | $94,505 -7.9% |
| 2011 | $1,407 -10.6% | $102,663 -6.9% |
| 2010 | $1,573 -6.7% | $110,319 -21.3% |
| 2009 | $1,685 | $140,244 -18.5% |
| 2008 | -- | $172,000 |
| 2007 | -- | $172,000 +60.3% |
| 2005 | -- | $107,300 |
| 2004 | -- | $107,300 |
| 2001 | $1,475 +0.7% | $107,300 +1.5% |
| 2000 | $1,465 | $105,700 |
Find assessor info on the county website
Monthly payment
Est. payment
Payment breakdown
Explore the cost of this home by adjusting the details. Changes won't be saved.Climate risks
Neighborhood: Ogden
Nearby schools
GreatSchools rating
- 3/10Peter S Ogden Elementary SchoolGrades: PK-5Distance: 0.7 mi
- 2/10McLoughlin Middle SchoolGrades: 6-8Distance: 2.5 mi
- 1/10Fort Vancouver High SchoolGrades: 9-12Distance: 1.8 mi
Schools provided by the listing agent
- Elementary: Ogden
- Middle: Mcloughlin
- High: Fort Vancouver
Source: RMLS (OR). This data may not be complete. We recommend contacting the local school district to confirm school assignments for this home.
- $288,2002 bd2 ba1.3k sqft8608 NE Mason Dr UNIT 7, Vancouver, WA 98662Off Market

- $310,5002 bd2 ba1.3k sqft8608 NE Mason Dr UNIT 8, Vancouver, WA 98662Off Market

- $320,0002 bd2 ba1.3k sqft8608 NE Mason Dr UNIT 9, Vancouver, WA 98662Off Market
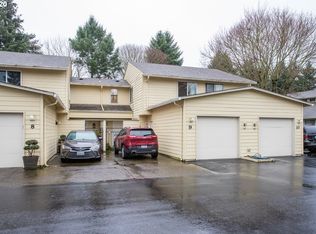
- $294,9002 bd2 ba1.3k sqft8608 NE Mason Dr UNIT 10, Vancouver, WA 98662Off Market
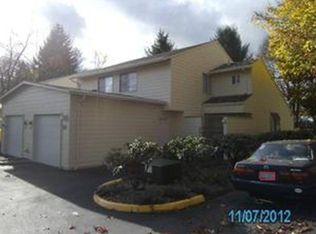
- $297,9002 bd2 ba1.3k sqft8604 NE Mason Dr UNIT 11, Vancouver, WA 98662Off Market
- $285,2002 bd2 ba1.3k sqft8604 NE Mason Dr #12, Vancouver, WA 98662Off Market
- $273,5002 bd2 ba1.3k sqft8604 NE Mason Dr #13, Vancouver, WA 98662Off Market
- $273,5002 bd2 ba1.3k sqft8604 NE Mason Dr #14, Vancouver, WA 98662Off Market
- $273,5002 bd2 ba1.3k sqft8604 NE Mason Dr #15, Vancouver, WA 98662Off Market
A local agent can set up tours, give advice and negotiate with sellers.
Similar homes
- $330,0003 bd3 ba1.5k sqft4421 NE Plains Way APT 67, Vancouver, WA 98662Active

 MLS ID #752012924, John Bishop, Premiere Property Group, LLC. RMLS (OR)
 - $305,0003 bd3 ba1.4k sqft4701 NE 77th Ave APT 10, Vancouver, WA 98662Active
 MLS ID #435678383, Eric Nguyen, Washington First Properties. RMLS (OR)
 - $349,5003 bd3 ba1.4k sqft7917 NE 60th St, Vancouver, WA 98662Active
 MLS ID #317144858, Mark Kizokian, Premiere Property Group, LLC. RMLS (OR)
 - $280,0002 bd2 ba1.2k sqft5575 E Evergreen Blvd APT 4406, Vancouver, WA 98661Active
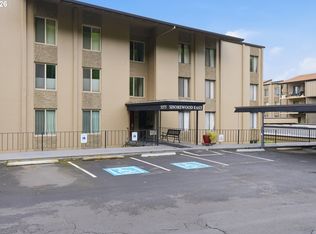 MLS ID #674212305, Janikka Byman, Grand Union Real Estate. RMLS (OR)
 - $365,0003 bd3 ba1.3k sqft627 NE 72nd St, Vancouver, WA 98665ActiveMLS ID #374873014, Nichole Sharman, Works Real Estate. RMLS (OR)
- $279,0002 bd3 ba1.4k sqft5301 Plomondon St APT A6, Vancouver, WA 98661ActiveMLS ID #484321900, Kristin Griffin, The Management Group, Inc. RMLS (OR)
- $325,0002 bd1 ba1k sqft6837 NE Claremont Ave, Portland, OR 97211ActiveMLS ID #101579962, Christina McChesney, The Agency Lake Oswego. RMLS (OR)
- $229,9002 bd1 ba980 sqft3738 NE 45th St, Vancouver, WA 98661ActiveMLS ID #323549303, Whitney Ravins, Realty ONE Group Pacifica. RMLS (OR)
- $490,0003 bd2 ba1k sqft116 S Fredericksburg Way, Vancouver, WA 98664ActiveMLS ID #689882722, Lori Faye Carroll, Realty NW Properties. RMLS (OR)
- $254,9002 bd2 ba997 sqft522 SE 157th Ave Unit 13, Vancouver, WA 98684ActiveMLS ID #559632741, Jeff Wunder, Keller Williams Realty. RMLS (OR)
- $329,9503 bd2 ba1.2k sqft3882 Botticelli St, Lake Oswego, OR 97035ActiveMLS ID #456071462, Connor Bennett, eXp Realty, LLC. RMLS (OR)
- $344,9003 bd3 ba1.5k sqft11225 SE Causey Cir, Portland, OR 97266ActiveMLS ID #394648368, Jesse Richter, Knipe Realty ERA Powered. RMLS (OR)
- $254,0002 bd2 ba1.1k sqft13210 SE 7th St Unit C15, Vancouver, WA 98683ActiveMLS ID #371503754, Nick Shivers, eXp Realty LLC. RMLS (OR)
- $479,9953 bd3 ba1.8k sqft13505 NE 79th Cir, Vancouver, WA 98682ActiveMLS ID #281691861, Kevin Lynch, Knipe Realty ERA Powered. RMLS (OR)
- $215,0002 bd2 ba1.2k sqft1611 NE 113th St APT 332, Vancouver, WA 98686ActiveMLS ID #723893637, Eric Guess, Rarebird Real Estate. RMLS (OR)
- $324,9003 bd3 ba1.5k sqft3320 SE 87th Ave Unit 5, Portland, OR 97266ActiveMLS ID #349062218, Jon Conelly, Reger Homes, LLC. RMLS (OR)
- $425,0003 bd3 ba1.4k sqft10360 NE 46th St, Vancouver, WA 98682ActiveMLS ID #754277732, Ryan Prendergast, Knipe Realty ERA Powered. RMLS (OR)
- $199,0002 bd1 ba988 sqft7306 NE 16th Ave, Vancouver, WA 98665ActiveMLS ID #776852137, Nick Shivers, eXp Realty LLC. RMLS (OR)
- $315,0004 bd2 ba1.4k sqft1653 NW Rolling Hill Dr, Beaverton, OR 97006ActiveMLS ID #336529432, Cheryl Stiller Otis, Cascade Hasson Sotheby's International Realty. RMLS (OR)
- $480,0003 bd2 ba1.4k sqft10112 NW 4th Ave, Vancouver, WA 98685ActiveMLS ID #307380073, Chelsey LaRowe, Windermere Northwest Living. RMLS (OR)
