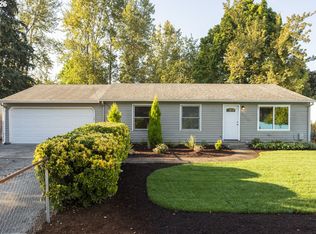
Welcome HOME!!!Amazing starter or downsizing home, in the desirable heart of Vancouver Heights area, close to Peace Health, shopping, schools and restaurants!Everything you can imagine, has been thoughtfully updated. Newer Electrical Wiring and Panel, Newer Plumbing, Newer Sewer Line to Main. NEW Kitchen Custom Cabinetry as well as all SS Appliances, included. NEW Water Heater. Newer Furnace and Heat Pump. Fully updated baths. NEW Flooring throughout. NEW Interior Paint throughout! Roof 2018. Terra Firma records on leveling the structure. High Speed Internet!HUGE, 2 car, attached Garage. HUGE .32 Acre/ 13,747 sq ft Lot w/ room for RV Parking, an addition/expansion, garden, ADU....anything you can imagine! HUGE, concrete patio in back, for hosting and room for creating a fabulous outdoor living space! Come apply your own creativity and make this conveniently located home, your very own! Minutes to PDX, Freeways, Shopping, The Newly Improved Garrison 'The Mill', Plaza.... Walk 1 block to lovely, Lieser Crest Park! A few more steps to end your walk with a DQ Blizzard!This isn't simply a marketing slogan "don't miss out on this one"... The truth is, it won't last long! Schedule your tour today!
Pending
$490,000
116 S Fredericksburg Way, Vancouver, WA 98664
3beds
1,056sqft
Residential, Single Family Residence
Built in 1962
0.32 Acres Lot
$-- Zestimate®
$464/sqft
$-- HOA
What's special
New kitchen custom cabinetryFully updated bathsNew water heaterThoughtfully updatedNew interior paint throughoutNew flooring throughoutRoom for rv parking
- 106 days
- 28
- 0
Zillow last checked:
Listing updated:
Listed by:
Lori Faye Carroll 360-624-8866,
Realty NW Properties
Source: RMLS (OR),MLS#: 689882722
Facts & features
Interior
Bedrooms & bathrooms
- Bedrooms: 3
- Bathrooms: 2
- Full bathrooms: 2
- Main level bathrooms: 2
Rooms
- Room types: Bedroom 2, Bedroom 3, Dining Room, Family Room, Kitchen, Living Room, Primary Bedroom
Primary bedroom
- Level: Main
Bedroom 2
- Level: Main
Bedroom 3
- Level: Main
Heating
- Forced Air
Cooling
- Heat Pump
Appliances
- Included: Dishwasher, Free-Standing Range, Free-Standing Refrigerator, Plumbed For Ice Maker, Stainless Steel Appliance(s), Gas Water Heater
Features
- High Speed Internet, Quartz
- Flooring: Luxury Vinyl Plank, Wall to Wall Carpet
- Windows: Vinyl Frames
- Basement: None
- Number of fireplaces: 1
- Fireplace features: Wood Burning
Interior area
- Total structure area: 1,056
- Total interior livable area: 1,056 sqft
Property
Parking
- Total spaces: 2
- Parking features: Driveway, On Street, RV Access/Parking, Attached
- Attached garage spaces: 2
- Has uncovered spaces: Yes
Accessibility
- Accessibility features: One Level, Accessibility
Features
- Levels: One
- Stories: 1
- Patio & porch: Patio
- Exterior features: Yard
- Fencing: Fenced
Lot
- Size: 0.32 Acres
- Features: Level, SqFt 10000 to 14999
Details
- Additional structures: RVParking
- Parcel number: Not Found
Construction
Type & style
- Home type: SingleFamily
- Property subtype: Residential, Single Family Residence
Materials
- Wood Siding
- Foundation: Concrete Perimeter, Pillar/Post/Pier, Stem Wall
- Roof: Composition
Condition
- Resale
- New construction: No
- Year built: 1962
Utilities & green energy
- Gas: Gas
- Sewer: Public Sewer
- Water: Public
- Utilities for property: Cable Connected
Community & HOA
HOA
- Has HOA: No
Location
- Region: Vancouver
Financial & listing details
- Price per square foot: $464/sqft
- Tax assessed value: $411,924
- Annual tax amount: $4,000
- Date on market: 7/30/2026
- Listing terms: Cash,Conventional,FHA,VA Loan
- Road surface type: Paved
Estimated market value
Not available
Estimated sales range
Not available
Not available
Price history
| Date | Event | Price |
|---|---|---|
| 8/18/2026 | Pending sale | $490,000$464/sqft |
Source:  RMLS (OR) #689882722 Report a problem | ||
| 8/7/2026 | Listed for sale | $490,000$464/sqft |
Source: RMLS (OR) #689882722 Report a problem | ||
| 8/6/2026 | Pending sale | $490,000$464/sqft |
Source: RMLS (OR) #689882722 Report a problem | ||
| 7/30/2026 | Listed for sale | $490,000$464/sqft |
Source: RMLS (OR) #689882722 Report a problem | ||
Public tax history
| Year | Property taxes | Tax assessment |
|---|---|---|
| 2025 | $4,001 +5.7% | $411,924 +6.3% |
| 2024 | $3,786 +2.7% | $387,495 -1.6% |
| 2023 | $3,685 +10.6% | $393,738 +2.1% |
| 2022 | $3,331 +2.3% | $385,638 +15.8% |
| 2021 | $3,257 +10% | $332,924 +8.5% |
| 2020 | $2,961 | $306,842 +6.2% |
| 2019 | $2,961 +10.6% | $289,026 +6.8% |
| 2018 | $2,677 -5.1% | $270,727 +14.3% |
| 2017 | $2,821 +14.1% | $236,852 +9.4% |
| 2016 | $2,472 +10.1% | $216,586 +15.2% |
| 2015 | $2,246 +11% | $188,017 +17.4% |
| 2014 | $2,024 | $160,165 +14.4% |
| 2013 | $2,024 +7.5% | $140,015 +8% |
| 2012 | $1,882 +4.1% | $129,686 -8.6% |
| 2011 | $1,808 +3.1% | $141,830 |
| 2010 | $1,753 -1.8% | $141,830 -9.3% |
| 2009 | $1,784 | $156,290 -19.9% |
| 2008 | -- | $195,000 |
| 2007 | -- | $195,000 +50.6% |
| 2005 | -- | $129,500 |
| 2004 | -- | $129,500 +8.5% |
| 2001 | $1,633 +9.7% | $119,400 +12.4% |
| 2000 | $1,490 | $106,200 |
Find assessor info on the county website
Monthly payment
Est. payment
Payment breakdown
Explore the cost of this home by adjusting the details. Changes won't be saved.Climate risks
Neighborhood: Vancouver Heights
Nearby schools
Schools provided by the listing agent
- Elementary: Marshall
- Middle: Mcloughlin
- High: Fort Vancouver
Source: RMLS (OR). This data may not be complete. We recommend contacting the local school district to confirm school assignments for this home.
Similar homes
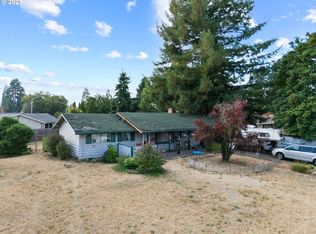
- $450,0003 bd2 ba1.3k sqft9009 NE 22nd Cir, Vancouver, WA 98664Active
 MLS ID #345578596, Jill Daniels, Windermere Northwest Living. RMLS (OR)
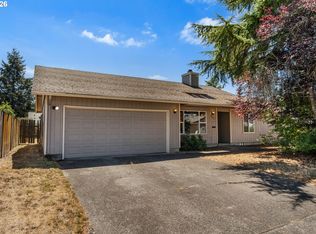
- $475,0004 bd2 ba1.4k sqft8111 NE 27th St, Vancouver, WA 98662Active
 MLS ID #108130573, Kelly Daniels, Windermere Northwest Living. RMLS (OR)
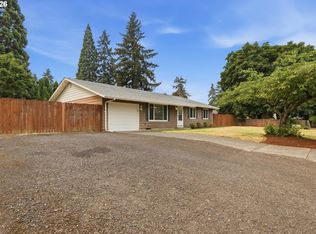
- $469,0003 bd2 ba1.4k sqft12922 NE 19th St, Vancouver, WA 98684Active
 MLS ID #179564809, Kimberly Gersen, Premiere Property Group, LLC. RMLS (OR)
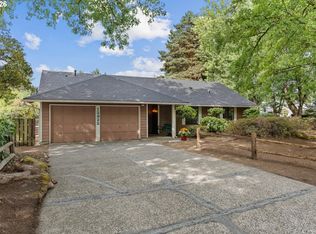
- $439,9003 bd2 ba1.2k sqft9705 NE Burton Rd, Vancouver, WA 98662Active
 MLS ID #576896170, Lynnette Russell, Call It Closed International Realty. RMLS (OR)
- $475,0003 bd2 ba1.4k sqft414 NE 160th Ave, Vancouver, WA 98684ActiveMLS ID #554673999, Kayla Hidalgo, Windermere Northwest Living. RMLS (OR)
- $490,0004 bd2 ba1.5k sqft7904 NE 138th Ave, Vancouver, WA 98682ActiveMLS ID #654859961, Cristal Sanchez, Premiere Property Group, LLC. RMLS (OR)
- $479,9003 bd2 ba1.3k sqft7613 NW Anderson Ave, Vancouver, WA 98665ActiveMLS ID #463089906, Brittny Doolittle, Handris Realty Company. RMLS (OR)
- $489,9004 bd2 ba1.3k sqft3913 NW Lavina St, Vancouver, WA 98660ActiveMLS ID #420173699, Kristen Downer, The Agency Vancouver. RMLS (OR)
- $449,0003 bd1 ba1.2k sqft11244 NE Thompson St, Portland, OR 97220ActiveMLS ID #601822288, Bryant Cahill, Premiere Property Group, LLC. RMLS (OR)
- $415,0003 bd2 ba1.2k sqft6115 NE 54th St, Vancouver, WA 98661ActiveMLS ID #758504094, Ahmed Albritton, Berkshire Hathaway HomeServices NW Real Estate. RMLS (OR)
- $449,9003 bd2 ba1.1k sqft11000 NE 81st Way, Vancouver, WA 98662ActiveMLS ID #176620965, Troy D Doty P.C., Northwest Realty Source. RMLS (OR)
- $510,0003 bd2 ba1.2k sqft18209 SE 18th St, Vancouver, WA 98683ActiveMLS ID #115974709, Lauren Churchwell, Works Real Estate. RMLS (OR)
- $449,9003 bd2 ba1.3k sqft4735 SE Powell Butte Pkwy, Portland, OR 97236ActiveMLS ID #715103430, Ricky Thien, Rich Realty. RMLS (OR)
- $480,0003 bd2 ba1.2k sqft9505 SE 79th Ave, Milwaukie, OR 97222ActiveMLS ID #385691191, Milan Ridenhour, Berkshire Hathaway HomeServices NW Real Estate. RMLS (OR)
- $518,0004 bd3 ba1.5k sqft827 NE Faloma Rd, Portland, OR 97211ActiveMLS ID #734138784, Bev Blume, Keller Williams Realty Portland Elite. RMLS (OR)
- $495,0002 bd2 ba1.4k sqft334 NE 168th Ave, Portland, OR 97230ActiveMLS ID #255120896, Marissa Davis, PAC NW Realty Solutions. RMLS (OR)
- $499,9003 bd2 ba1.1k sqft3918 SE 52nd Ave, Portland, OR 97206ActiveMLS ID #782516382, Patricia Kirk, Keller Williams Realty Portland Premiere. RMLS (OR)
- $497,5004 bd3 ba1.5k sqft6318 NE Hassalo St, Portland, OR 97213ActiveMLS ID #308996473, Jules Fedota, Windermere Realty Trust. RMLS (OR)
- $490,0003 bd2 ba1.2k sqft1772 SE 54th Ave, Hillsboro, OR 97123ActiveMLS ID #318449893, Mary West, All Professionals Real Estate. RMLS (OR)
- $499,9003 bd2 ba1.3k sqft6404 SE Carlton St, Portland, OR 97206ActiveMLS ID #586717281, Jordan Matin, Matin Real Estate. RMLS (OR)
