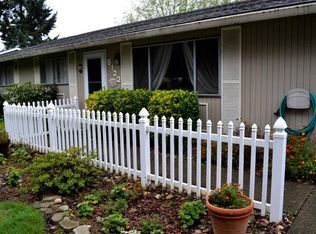
Imagine 5120 NE 139th Loop, recently enhanced with fresh exterior paint and partial flooring replacement throughout. The kitchen includes great cabinet storage, complemented by a cozy fireplace for comfort. An inviting patio extends into the back yard for outdoor enjoyment. This home delivers refreshed style, comfortable interiors, and outdoor appeal.
Pending
$399,000
5120 NE 139th Loop, Vancouver, WA 98682
3beds
1,008sqft
Residential, Single Family Residence
Built in 1978
8,276 Square Feet Lot
$-- Zestimate®
$396/sqft
$-- HOA
What's special
Cozy fireplaceComfortable interiorsOutdoor appealPartial flooring replacement throughoutFresh exterior paint
- 105 days
- 75
- 0
Likely to sell faster than
Zillow last checked:
Listing updated:
Listed by:
Sharon Parmenter 503-869-9648,
Opendoor Brokerage LLC
Source: RMLS (OR),MLS#: 389480177
Facts & features
Interior
Bedrooms & bathrooms
- Bedrooms: 3
- Bathrooms: 1
- Full bathrooms: 1
- Main level bathrooms: 1
Rooms
- Room types: Bedroom 2, Bedroom 3, Dining Room, Family Room, Kitchen, Living Room, Primary Bedroom
Primary bedroom
- Level: Main
Bedroom 2
- Level: Main
Bedroom 3
- Level: Main
Dining room
- Level: Main
Kitchen
- Level: Main
Living room
- Level: Main
Heating
- Forced Air
Appliances
- Included: Gas Water Heater
Features
- Flooring: Hardwood, Laminate, Wall to Wall Carpet
- Basement: Crawl Space,None
- Number of fireplaces: 1
Interior area
- Total structure area: 1,008
- Total interior livable area: 1,008 sqft
Property
Parking
- Total spaces: 2
- Parking features: Driveway, Attached
- Attached garage spaces: 2
- Has uncovered spaces: Yes
Features
- Levels: One
- Stories: 1
- Patio & porch: Patio
Lot
- Size: 8,276 Square Feet
- Features: Corner Lot, SqFt 7000 to 9999
Details
- Parcel number: 109775076
Construction
Type & style
- Home type: SingleFamily
- Architectural style: Ranch
- Property subtype: Residential, Single Family Residence
Materials
- Wood Siding
- Roof: Composition
Condition
- Resale
- New construction: No
- Year built: 1978
Utilities & green energy
- Gas: Gas
- Sewer: Public Sewer
- Water: Public
Community & HOA
HOA
- Has HOA: No
Location
- Region: Vancouver
Financial & listing details
- Price per square foot: $396/sqft
- Tax assessed value: $397,353
- Annual tax amount: $4,023
- Date on market: 7/3/2026
- Cumulative days on market: 106 days
- Listing terms: Cash,Conventional,FHA,VA Loan
- Road surface type: Paved
Estimated market value
Not available
Estimated sales range
Not available
Not available
Price history
| Date | Event | Price |
|---|---|---|
| 9/8/2026 | Pending sale | $399,000$396/sqft |
Source:  RMLS (OR) #389480177 Report a problem RMLS (OR) #389480177 Report a problem | ||
| 7/16/2026 | Price change | $399,000-5%$396/sqft |
Source: RMLS (OR) #389480177 Report a problem | ||
| 7/6/2026 | Listed for sale | $420,000$417/sqft |
Source: RMLS (OR) #389480177 Report a problem | ||
| 6/5/2026 | Sold | $420,000+55.3%$417/sqft |
Source: Public Record Report a problem | ||
| 1/25/2019 | Sold | $270,500+2.1%$268/sqft |
Source: RMLS (OR) #18488007 Report a problem | ||
| 12/15/2018 | Pending sale | $265,000$263/sqft |
Source: Knipe Realty ERA Powered #18488007 Report a problem | ||
| 12/11/2018 | Listed for sale | $265,000+106.2%$263/sqft |
Source: Knipe Realty ERA Powered #18488007 Report a problem | ||
| 9/30/2009 | Sold | $128,500-35.7%$127/sqft |
Source:  NWMLS as distributed by MLS GRID #29124586 Report a problem NWMLS as distributed by MLS GRID #29124586 Report a problem | ||
| 7/13/2007 | Sold | $199,900+21.2%$198/sqft |
Source: Public Record Report a problem | ||
| 1/25/2007 | Sold | $165,000$164/sqft |
Source: Public Record Report a problem | ||
| 10/27/2005 | Sold | $165,000+14.7%$164/sqft |
Source: Public Record Report a problem | ||
| 11/22/2004 | Sold | $143,900+73.4%$143/sqft |
Source: Public Record Report a problem | ||
| 7/14/1995 | Sold | $83,000$82/sqft |
Source: Public Record Report a problem | ||
Public tax history
| Year | Property taxes | Tax assessment |
|---|---|---|
| 2025 | $4,023 +13.9% | $397,353 +11.7% |
| 2024 | $3,533 +0.2% | $355,848 -3.4% |
| 2023 | $3,526 +13.6% | $368,486 +3.6% |
| 2022 | $3,105 +6.4% | $355,529 +16.9% |
| 2021 | $2,917 +8.4% | $304,103 +12.6% |
| 2020 | $2,692 | $270,051 +7.3% |
| 2019 | $2,692 +13.9% | $251,589 +5.8% |
| 2018 | $2,363 -3% | $237,820 +20.7% |
| 2017 | $2,436 +12% | $197,038 +8.2% |
| 2016 | $2,175 +8.8% | $182,148 +13.6% |
| 2015 | $2,000 +3.6% | $160,326 +8.3% |
| 2014 | $1,930 | $147,972 +9.9% |
| 2013 | $1,930 +6.2% | $134,592 +15.8% |
| 2012 | $1,818 0% | $116,240 -12% |
| 2011 | $1,818 +4.3% | $132,103 -3.4% |
| 2010 | $1,743 -4.1% | $136,723 -9.1% |
| 2009 | $1,818 | $150,392 -18.7% |
| 2008 | -- | $184,900 |
| 2007 | -- | $184,900 +54.5% |
| 2005 | -- | $119,700 |
| 2004 | -- | $119,700 +19.7% |
| 2001 | $1,404 +1.4% | $100,000 |
| 2000 | $1,385 | $100,000 |
Find assessor info on the county website
Monthly payment
Est. payment
Payment breakdown
Explore the cost of this home by adjusting the details. Changes won't be saved.Climate risks
Neighborhood: Burnt Bridge Creek
Nearby schools
Schools provided by the listing agent
- Elementary: Burnt Bridge
- Middle: Pacific
- High: Union
Source: RMLS (OR). This data may not be complete. We recommend contacting the local school district to confirm school assignments for this home.
Similar homes
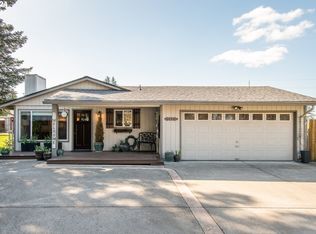
- $415,0003 bd2 ba1.4k sqft5004 NE 151st Ave, Vancouver, WA 98682Active
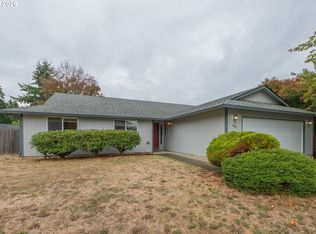
 MLS ID #732767913, Benjamin Yang, NextHome Realty Connection. RMLS (OR)
 - $420,0003 bd2 ba1.1k sqft13726 NE 32nd Circle, Vancouver, WA 98682Active
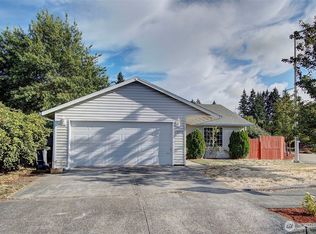 MLS ID #2576288, Aric Keith. NWMLS as distributed by MLS GRID
 - $407,5004 bd2 ba1.4k sqft614 NE 132nd Ave, Vancouver, WA 98684Active
 MLS ID #300598351, Mike Lamb, Windermere Northwest Living. RMLS (OR)
 - $465,0003 bd2 ba1.4k sqft15519 NE 23rd St, Vancouver, WA 98684Active
 MLS ID #605477101, Nathan Cano, Cano Real Estate LLC. RMLS (OR)
 - $475,0003 bd2 ba1.4k sqft2908 NE 103rd Ave, Vancouver, WA 98662ActiveMLS ID #799654124, Sharon Parmenter, Opendoor Brokerage LLC. RMLS (OR)
- $335,0002 bd2 ba990 sqft11001 NE 43rd Cir, Vancouver, WA 98682ActiveMLS ID #319498696, Keri Lippold, Windermere Northwest Living. RMLS (OR)
- $410,0003 bd1 ba1k sqft1320 NE 17th St, Gresham, OR 97030ActiveMLS ID #363766643, Sharon Parmenter, Opendoor Brokerage LLC. RMLS (OR)
- $370,0003 bd3 ba1.4k sqft7415 NE 61st Way, Vancouver, WA 98661ActiveMLS ID #793436701, Dawn Workman, Veracity Real Estate Group. RMLS (OR)
- $360,0003 bd1 ba936 sqft2203 Sheridan Dr, Vancouver, WA 98661ActiveMLS ID #165235642, Brandon Fox, Keller Williams Realty. RMLS (OR)
- $497,0003 bd2 ba1.3k sqft9206 NE 53rd St, Vancouver, WA 98662ActiveMLS ID #655706143, Scott Spiker, MORE Realty. RMLS (OR)
- $384,9003 bd1 ba1k sqft2324 E 16th St, Vancouver, WA 98661ActiveMLS ID #796597017, Kelly Winn, Cano Real Estate LLC. RMLS (OR)
- $205,0003 bd2 ba1.3k sqft5101 NE 121st Ave Unit 51, Vancouver, WA 98682ActiveMLS ID #722265347, Mollie Bradshaw, Premiere Property Group, LLC. RMLS (OR)
- $399,0002 bd1 ba895 sqft13545 SE Division St, Portland, OR 97236ActiveMLS ID #689853462, Jin Zhao, Kelly Right Real Estate of Portland, LLC. RMLS (OR)
- $334,5003 bd1 ba1.1k sqft3507 R St, Vancouver, WA 98663ActiveMLS ID #402212390, Alexandra Starrett, Keller Williams Sunset Corridor. RMLS (OR)
- $370,0003 bd1 ba1k sqft11650 NE Glisan St, Portland, OR 97220ActiveMLS ID #791792705, Sharon Parmenter, Opendoor Brokerage LLC. RMLS (OR)
