One-level living on a spacious .24-acre corner lot in East Vancouver. Set in an established neighborhood with wide streets and mature trees, this 3-bedroom, 2-bathroom ranch gives you room to breathe inside and out. The main floor plan centers around a light-filled living room with a brick woodburning fireplace, and features a primary suite with its own full bath. Past the dining area, the kitchen has been updated with granite counters, subway tile, and stainless steel appliances. A flexible second living space opens through glass sliders to a large concrete patio and a huge, fully fenced yard with storage and tool sheds. Beyond its cosmetic charm, this turnkey home offers exceptional peace of mind with major, heavy-hitting system replacements already complete: a new electrical panel, full PEX repiping, new water heater, and new crawl space and attic insulation. Exterior durability has also been addressed with new siding, gutters, and windows. To make your move even smoother, the seller is offering an interior paint / improvement allowance, along with an included home warranty! Practical outdoor utility is a big highlight here: double gates open wide for true RV or boat parking, while a separate gated side yard off the attached 2-car garage keeps trash and recycle cans neatly out of sight. Quick access to I-205, SR-500, local dining, and daily shopping areas.
Active
Price cut: $15K (10/30)
$450,000
15519 NE 23rd St, Vancouver, WA 98684
3beds
1,436sqft
Residential, Single Family Residence
Built in 1977
10,454 Square Feet Lot
$-- Zestimate®
$313/sqft
$-- HOA
What's special
Brick woodburning fireplaceOne-level livingSubway tileFlexible second living spaceNew sidingMature treesStainless steel appliances
- 28 days
- 902
- 45
Likely to sell faster than
Zillow last checked:
Listing updated:
Listed by:
Nathan Cano admin@canorealestate.com,
Cano Real Estate LLC
Source: RMLS (OR),MLS#: 605477101
Facts & features
Interior
Bedrooms & bathrooms
- Bedrooms: 3
- Bathrooms: 2
- Full bathrooms: 2
- Main level bathrooms: 2
Rooms
- Room types: Bedroom 2, Bedroom 3, Dining Room, Family Room, Kitchen, Living Room, Primary Bedroom
Primary bedroom
- Features: Bathroom, Closet, Shower, Wallto Wall Carpet
- Level: Main
Bedroom 2
- Features: Closet, Wallto Wall Carpet
- Level: Main
Bedroom 3
- Features: Closet, Wallto Wall Carpet
- Level: Main
Dining room
- Level: Main
Family room
- Features: Sliding Doors, Wallto Wall Carpet
- Level: Main
Kitchen
- Features: Granite
- Level: Main
Living room
- Features: Fireplace, Sunken, Wallto Wall Carpet
- Level: Main
Heating
- Ceiling, Fireplace(s)
Appliances
- Included: Built In Oven, Dishwasher, Disposal, Free-Standing Range, Microwave, Electric Water Heater
Features
- Closet, Granite, Sunken, Bathroom, Shower
- Flooring: Vinyl, Wall to Wall Carpet
- Doors: Sliding Doors
- Windows: Double Pane Windows, Vinyl Frames
- Basement: Crawl Space
- Number of fireplaces: 1
- Fireplace features: Wood Burning
Interior area
- Total structure area: 1,436
- Total interior livable area: 1,436 sqft
Video & virtual tour
Property
Parking
- Total spaces: 2
- Parking features: Driveway, Garage Door Opener, Attached
- Attached garage spaces: 2
- Has uncovered spaces: Yes
Accessibility
- Accessibility features: Builtin Lighting, Garage On Main, Ground Level, Kitchen Cabinets, Minimal Steps, One Level, Parking, Walkin Shower, Accessibility
Features
- Levels: One
- Stories: 1
- Exterior features: Yard
- Fencing: Fenced
Lot
- Size: 10,454 Square Feet
- Features: Corner Lot, Level, SqFt 10000 to 14999
Details
- Additional structures: Outbuilding
- Parcel number: 110176118
Construction
Type & style
- Home type: SingleFamily
- Architectural style: Ranch
- Property subtype: Residential, Single Family Residence
Materials
- Cement Siding
- Foundation: Concrete Perimeter
- Roof: Composition
Condition
- Resale
- New construction: No
- Year built: 1977
Utilities & green energy
- Sewer: Public Sewer
- Water: Public
Community & HOA
HOA
- Has HOA: No
Location
- Region: Vancouver
Financial & listing details
- Price per square foot: $313/sqft
- Tax assessed value: $457,452
- Annual tax amount: $4,630
- Date on market: 10/8/2026
- Listing terms: Cash,Conventional,FHA,VA Loan
- Road surface type: Paved
Estimated market value
Not available
Estimated sales range
Not available
Not available
Price history
| Date | Event | Price |
|---|---|---|
| 10/30/2026 | Price change | $450,000-3.2%$313/sqft |
Source:  RMLS (OR) #605477101 Report a problem | ||
| 10/8/2026 | Listed for sale | $465,000+188.8%$324/sqft |
Source: RMLS (OR) #605477101 Report a problem | ||
| 4/16/2012 | Sold | $161,000+3.9%$112/sqft |
Source: RMLS (OR) #12016041 Report a problem | ||
| 3/5/2012 | Price change | $154,900+3.3%$108/sqft |
Source: Vflyer Homes Report a problem | ||
| 2/28/2012 | Listed for sale | $149,900+52.3%$104/sqft |
Source: Vflyer Homes Report a problem | ||
| 1/25/2012 | Sold | $98,437$69/sqft |
Source: Public Record Report a problem | ||
Public tax history
| Year | Property taxes | Tax assessment |
|---|---|---|
| 2025 | $4,630 +9% | $457,452 +6.9% |
| 2024 | $4,248 +1.4% | $428,072 -2.3% |
| 2023 | $4,190 +11.9% | $438,024 +3.1% |
| 2022 | $3,744 +6.5% | $425,047 +15.9% |
| 2021 | $3,515 +5.1% | $366,807 +12.7% |
| 2020 | $3,344 | $325,464 +4.1% |
| 2019 | $3,344 +12.9% | $312,586 +4.9% |
| 2018 | $2,961 -4.7% | $298,084 +19% |
| 2017 | $3,108 +9.3% | $250,537 +5.6% |
| 2016 | $2,844 +10.4% | $237,233 +15.4% |
| 2015 | $2,576 +4.1% | $205,621 +8.9% |
| 2014 | $2,475 | $188,791 +28.2% |
| 2013 | $2,475 +24.1% | $147,309 +15.9% |
| 2012 | $1,994 +1.1% | $127,086 -11.5% |
| 2011 | $1,972 +2% | $143,660 -3.1% |
| 2010 | $1,934 -3.7% | $148,280 -11.1% |
| 2009 | $2,008 | $166,848 -23.7% |
| 2008 | -- | $218,800 |
| 2007 | -- | $218,800 +49% |
| 2005 | -- | $146,800 |
| 2004 | -- | $146,800 +26.3% |
| 2001 | $1,632 +1.4% | $116,200 |
| 2000 | $1,610 | $116,200 |
Find assessor info on the county website
Monthly payment
Est. payment
Payment breakdown
Explore the cost of this home by adjusting the details. Changes won't be saved.Climate risks
Neighborhood: Burton Evergreen
Nearby schools
Schools provided by the listing agent
- Elementary: Hearthwood
- Middle: Pacific
- High: Evergreen
Source: RMLS (OR). This data may not be complete. We recommend contacting the local school district to confirm school assignments for this home.
Similar homes
- $469,9003 bd2 ba1.4k sqftAirport Heights, Vancouver, WA 98684Active
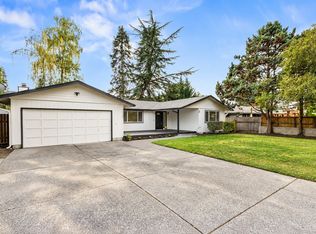 MLS ID #2597826, Megan K. Dodson. NWMLS as distributed by MLS GRID
- $429,9993 bd3 ba2k sqft15302 NE 45th St, Vancouver, WA 98682Active

 MLS ID #515094543, Joseph Tommy, Pellego Partners LLC. RMLS (OR)
- $450,0003 bd2 ba1.2k sqft14708 NE 37th Street, Vancouver, WA 98682Active
 MLS ID #2560224, Frederick M. Sanchez. NWMLS as distributed by MLS GRID
- $460,0003 bd2 ba1.4k sqftVillage On The Ridge, Vancouver, WA 98682Active
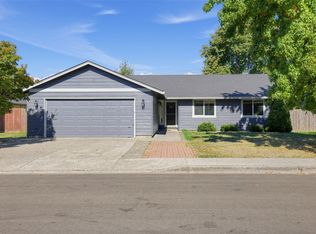 MLS ID #2596321, Austin Hunt. NWMLS as distributed by MLS GRID
- $425,0003 bd2 ba1.2k sqft4121 NE 104th Ave, Vancouver, WA 98682ActiveMLS ID #608054508, Nathan Cano, Cano Real Estate LLC. RMLS (OR)
- $434,9004 bd2 ba1.5k sqft8615 NE 61st St, Vancouver, WA 98662ActiveMLS ID #525879587, Linsey Beattie, Keller Williams Realty. RMLS (OR)
- $444,9003 bd2 ba1k sqft15811 NE 87th Cir, Vancouver, WA 98682ActiveMLS ID #374013394, Victoria Wriglesworth, Real Estate Network Group, LLC. RMLS (OR)
- $455,0003 bd2 ba1.4k sqft16948 NE Clackamas St, Portland, OR 97230ActiveMLS ID #246290135, Bev Blume, Keller Williams Realty Portland Elite. RMLS (OR)
- $449,9003 bd2 ba1.2k sqft1214 SE Beaver Creek Ln, Troutdale, OR 97060ActiveMLS ID #634081582, Bev Blume, Keller Williams Realty Portland Elite. RMLS (OR)
