Well-maintained and move-in ready! Situated on a spacious 8,081 sq. ft. corner lot, this charming one-level home offers 1,524 sq. ft. of living space with 3 bedrooms and 2 full bathrooms. The inviting floor plan features a vaulted living room and separate family room, providing plenty of space for everyday living and entertaining. The primary suite includes a generous closet and a shower with dual shower heads. Enjoy year-round comfort with forced-air heating and central A/C. All appliances stay, including the refrigerator, washer, and dryer! Step outside to a fully fenced backyard featuring a large deck, fire pit, storage shed, and play structure—perfect for entertaining, relaxing, and outdoor fun. Lovingly maintained with great potential to make it your own, this home is ready for a few cosmetic updates to truly shine! Conveniently located near shopping, dining, and easy freeway access.
Active
Listed by: Keller Williams-Premier Prtnrs • Theresa Lowe • 360-513-8116
$435,000
7601 NE 57th Circle, Vancouver, WA 98662
3beds
1,524sqft
Single Family Residence
Built in 1993
8,080 Square Feet Lot
$430,600 Zestimate®
$285/sqft
$-- HOA
What's special
Generous closetForced-air heatingLarge deckPrimary suiteSeparate family roomPlay structureInviting floor plan
- --
- on Zillow
- 396
- views
- 73
- saves
Zillow last checked:
Listing updated:
Listed by:
Theresa Lowe 360-513-8116 theresa_lowe@msn.com,
Keller Williams-Premier Prtnrs
Source: NWMLS as distributed by MLS GRID,MLS#: 2590983
Facts & features
Interior
Bedrooms & bathrooms
- Bedrooms: 3
- Bathrooms: 2
- Full bathrooms: 2
- Main level bathrooms: 2
- Main level bedrooms: 3
Heating
- Forced Air, Electric
Cooling
- Has cooling: Yes
Appliances
- Included: Dishwasher, Dryer, Refrigerator, Stove(s)/Range(s), Washer, Dishwasher(s), Dryer(s), Refrigerator(s), Washer(s)
Features
- Flooring: Laminate, Carpet
- Basement: None
- Has fireplace: No
Interior area
- Total structure area: 1,524
- Total interior livable area: 1,524 sqft
Property
Parking
- Total spaces: 2
- Parking features: Attached Garage
- Has attached garage: Yes
- Covered spaces: 2
Features
- Levels: One
- Stories: 1
- Patio & porch: Vaulted Ceiling(s)
Lot
- Size: 8,080 Square Feet
- Features: Corner Lot, Deck, Fenced-Fully, High Speed Internet
- Topography: Level
Details
- Parcel number: 108141670
- Special conditions: Standard
Construction
Type & style
- Home type: SingleFamily
- Architectural style: 1 Story
- Property subtype: Single Family Residence
Materials
- See Remarks
- Foundation: See Remarks
- Roof: Composition
Condition
- Year built: 1993
- Major remodel year: 1993
Utilities & green energy
- Sewer: Sewer Connected
- Water: Public
Community & HOA
Community
- Subdivision: Walnut Grove
Location
- Region: Vancouver
Financial & listing details
- Price per square foot: $285/sqft
- Tax assessed value: $453,252
- Annual tax amount: $4,415
- Date on market: 10/22/2026
- Listing terms: Conventional,FHA,VA Loan
- Inclusions: Dishwasher(s), Dryer(s), Refrigerator(s), Stove(s)/Range(s), Washer(s)
Estimated market value
$430,600
$409,000 - $452,000
$2,485/mo
Price history
| Date | Event | Price |
|---|---|---|
| 10/22/2026 | Listed for sale | $435,000+291.7%$285/sqft |
Source:  RMLS (OR) #511490043 Report a problem | ||
| 4/1/1998 | Sold | $111,058$73/sqft |
Source: Public Record Report a problem | ||
Public tax history
| Year | Property taxes | Tax assessment |
|---|---|---|
| 2025 | $4,416 +5.9% | $453,252 +6.4% |
| 2024 | $4,171 +4.7% | $425,857 +0.4% |
| 2023 | $3,983 +11.2% | $424,304 +2.7% |
| 2022 | $3,583 +10.5% | $412,952 +15.7% |
| 2021 | $3,243 +9% | $356,915 +17.3% |
| 2020 | $2,975 | $304,375 +5.5% |
| 2019 | $2,975 +8.1% | $288,563 +4% |
| 2018 | $2,753 -6.5% | $277,401 +13.2% |
| 2017 | $2,944 +8.4% | $244,966 +7% |
| 2016 | $2,716 +3.8% | $228,840 +11.8% |
| 2015 | $2,617 +2.7% | $204,631 +9.1% |
| 2014 | $2,548 | $187,624 +12.6% |
| 2013 | $2,548 +7.8% | $166,657 +11.3% |
| 2012 | $2,363 +3.7% | $149,718 -10% |
| 2011 | $2,279 +0.1% | $166,325 |
| 2010 | $2,277 -2.7% | $166,325 -9.9% |
| 2009 | $2,341 | $184,701 -20.7% |
| 2008 | -- | $233,000 |
| 2007 | -- | $233,000 +46.8% |
| 2005 | -- | $158,700 |
| 2004 | -- | $158,700 +13.3% |
| 2001 | $1,942 +1.8% | $140,100 +5.4% |
| 2000 | $1,907 | $132,900 |
Find assessor info on the county website
Monthly payment
Est. payment
Payment breakdown
Explore the cost of this home by adjusting the details. Changes won't be saved.Climate risks
Neighborhood: Walnut Grove
Nearby schools
Schools provided by the listing agent
- Elementary: Walnut Grove Elementary
- Middle: Gaiser Middle
- High: Fort Vancouver High
Source: NWMLS as distributed by MLS GRID. This data may not be complete. We recommend contacting the local school district to confirm school assignments for this home.
Similar homes
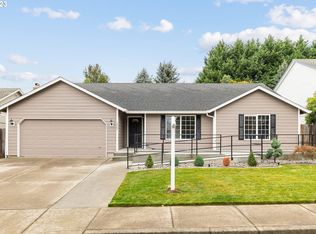
- $435,0003 bd2 ba1k sqft7519 NE 51st St, Vancouver, WA 98662Active

 MLS ID #419132717, Kimberly Sessions-Freund, Windermere Northwest Living. RMLS (OR)
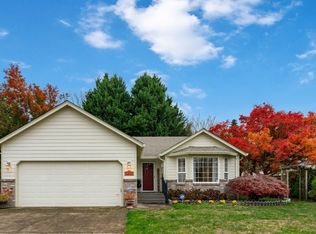
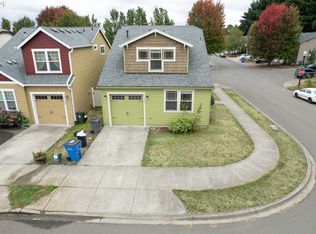
- $449,5003 bd3 ba1.7k sqft6101 NE 77th Ave, Vancouver, WA 98662Active
 MLS ID #519520833, Peggy Hoag, Hoag Real Estate. RMLS (OR)
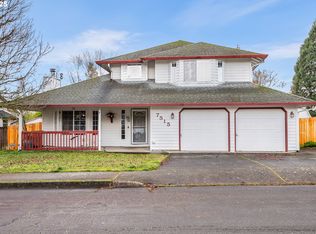
- $449,9003 bd3 ba1.7k sqftSunrise Grove, Vancouver, WA 98662Active
 MLS ID #2577671, Liz Murphy. NWMLS as distributed by MLS GRID
- $400,0003 bd3 ba1.4k sqftWalnut Grove Lot 20 Sub 2007, Vancouver, WA 98662Active
 MLS ID #2526915, Aiko D Griffin. NWMLS as distributed by MLS GRID
- $380,0003 bd3 ba1.4k sqft7808 NE 60th St, Vancouver, WA 98662ActiveMLS ID #394289973, Shannon Harder, Keller Williams Sunset Corridor. RMLS (OR)
- $497,0003 bd2 ba1.3k sqft9206 NE 53rd St, Vancouver, WA 98662ActiveMLS ID #655706143, Scott Spiker, MORE Realty. RMLS (OR)
- $425,0003 bd2 ba1.2k sqft6115 NE 54th St, Vancouver, WA 98661ActiveMLS ID #758504094, Ahmed Albritton, Berkshire Hathaway HomeServices NW Real Estate. RMLS (OR)
- $499,0003 bd3 ba1.5k sqft5909 NE 56th Cir, Vancouver, WA 98661ActiveMLS ID #375921581, Maksim Lopatin, Realty One Group Prestige. RMLS (OR)
- $499,5003 bd1 ba1.3k sqft5811 NE 47th St, Vancouver, WA 98661ActiveMLS ID #764986428, Jared English, Congress Realty, Inc. RMLS (OR)
- $485,0004 bd2 ba1.5k sqft8704 NE 60th St, Vancouver, WA 98662ActiveMLS ID #627698324, Robie Garcia, Arrow Realty LLC. RMLS (OR)
- $445,0003 bd3 ba1.6k sqft5712 NE 58th Way, Vancouver, WA 98661ActiveMLS ID #766276393, Amy Anderson, Knipe Realty ERA Powered. RMLS (OR)
- $439,0003 bd3 ba1.5k sqft5723 NE 58th Way, Vancouver, WA 98661ActiveMLS ID #680414157, Stephen FitzMaurice, eXp Realty LLC. RMLS (OR)
- $409,9002 bd2 ba1k sqft6625 NE 72nd Pl, Vancouver, WA 98662ActiveMLS ID #240986075, Kale Dunning, Windermere Northwest Living. RMLS (OR)
- $415,0003 bd3 ba1.8k sqft7500 NE 62nd St, Vancouver, WA 98662ActiveMLS ID #369869809, Jessie Jones, John L. Scott Real Estate. RMLS (OR)
- $475,0003 bd2 ba1.5k sqft6813 NE 62nd Ct, Vancouver, WA 98661ActiveMLS ID #428893426, Justin Underwood, John L. Scott Real Estate. RMLS (OR)
- $475,0003 bd3 ba1.8k sqft5320 NE 54th St, Vancouver, WA 98662ActiveMLS ID #200416488, Sue Briggs, MORE Realty. RMLS (OR)
- $434,9003 bd3 ba1.6k sqft6117 NE 70th Ct, Vancouver, WA 98661ActiveMLS ID #390773976, Sam Busick, Real Broker LLC. RMLS (OR)
