Welcome to this well-maintained home! Home is move-in ready property which features 3 bedrooms and 2.5 bathrooms with some fresh paint. The kitchen is a standout, fully equipped with all newer stainless-steel appliances and gorgeous, updated flooring that extends throughout the main living spaces. For your ultimate convenience, the sale includes a newer front-load washer and dryer with pedestals. Some fresh paint in bedrooms. Home also comes with a ring system, front and back sprinklers. Fresh, modern, and waiting for its next owner—don't miss out on this fantastic opportunity!
Active
Price cut: $5K (9/29)
$475,000
5320 NE 54th St, Vancouver, WA 98662
3beds
1,874sqft
Residential, Single Family Residence
Built in 2007
3,049 Square Feet Lot
$-- Zestimate®
$253/sqft
$-- HOA
What's special
Front and back sprinklersRing systemFresh paint
- 121 days
- 365
- 29
Zillow last checked:
Listing updated:
Listed by:
Sue Briggs 503-544-0326,
MORE Realty
Source: RMLS (OR),MLS#: 200416488
Facts & features
Interior
Bedrooms & bathrooms
- Bedrooms: 3
- Bathrooms: 3
- Full bathrooms: 2
- Partial bathrooms: 1
- Main level bathrooms: 1
Rooms
- Room types: EatingArea, Bedroom 2, Bedroom 3, Dining Room, Family Room, Kitchen, Living Room, Primary Bedroom
Primary bedroom
- Features: Double Sinks, Walkin Closet, Wallto Wall Carpet
- Level: Upper
Bedroom 2
- Features: Wallto Wall Carpet
- Level: Upper
Bedroom 3
- Features: Wallto Wall Carpet
- Level: Upper
Kitchen
- Level: Main
Heating
- Forced Air
Cooling
- Central Air
Appliances
- Included: Disposal, Free-Standing Gas Range, Free-Standing Refrigerator, Gas Appliances, Microwave, Stainless Steel Appliance(s), Washer/Dryer, Gas Water Heater
- Laundry: Laundry Room
Features
- High Speed Internet, Double Vanity, Walk-In Closet(s), Granite
- Flooring: Laminate, Wall to Wall Carpet
- Windows: Aluminum Frames
- Basement: Crawl Space
- Number of fireplaces: 1
- Fireplace features: Gas
Interior area
- Total structure area: 1,874
- Total interior livable area: 1,874 sqft
Video & virtual tour
Property
Parking
- Total spaces: 2
- Parking features: Driveway, On Street, Garage Door Opener, Attached
- Attached garage spaces: 2
- Has uncovered spaces: Yes
Accessibility
- Accessibility features: Garage On Main, Ground Level, Parking, Accessibility
Features
- Levels: Two
- Stories: 2
- Patio & porch: Patio
- Exterior features: Yard
- Fencing: Fenced
- Has view: Yes
- View description: Territorial
Lot
- Size: 3,049 Square Feet
- Features: Gentle Sloping, Sprinkler, SqFt 3000 to 4999
Details
- Parcel number: 156948036
Construction
Type & style
- Home type: SingleFamily
- Property subtype: Residential, Single Family Residence
Materials
- Cement Siding, Stone
- Roof: Composition
Condition
- Approximately
- New construction: No
- Year built: 2007
Utilities & green energy
- Gas: Gas
- Sewer: Public Sewer
- Water: Public
- Utilities for property: Cable Connected
Community & HOA
Community
- Security: Entry, Security System, Fire Sprinkler System
HOA
- Has HOA: No
Location
- Region: Vancouver
Financial & listing details
- Price per square foot: $253/sqft
- Tax assessed value: $443,927
- Annual tax amount: $4,395
- Date on market: 6/18/2026
- Listing terms: Cash,Conventional,FHA,VA Loan
Estimated market value
Not available
Estimated sales range
Not available
Not available
Price history
| Date | Event | Price |
|---|---|---|
| 9/29/2026 | Price change | $475,000-1%$253/sqft |
Source:  RMLS (OR) #200416488 Report a problem RMLS (OR) #200416488 Report a problem | ||
| 8/14/2026 | Price change | $480,000-1%$256/sqft |
Source: RMLS (OR) #200416488 Report a problem | ||
| 7/27/2026 | Price change | $485,000-1%$259/sqft |
Source: RMLS (OR) #200416488 Report a problem | ||
| 7/10/2026 | Price change | $490,000-1%$261/sqft |
Source: RMLS (OR) #200416488 Report a problem | ||
| 6/18/2026 | Listed for sale | $495,000+50%$264/sqft |
Source: RMLS (OR) #200416488 Report a problem | ||
| 5/4/2019 | Listing removed | $330,000$176/sqft |
Source: Inspire Realty, LLC #1411133 Report a problem | ||
| 4/6/2019 | Price change | $330,000-1.5%$176/sqft |
Source: Inspire Realty, LLC #1411133 Report a problem | ||
| 2/14/2019 | Listed for sale | $335,000+4.7%$179/sqft |
Source: Inspire Realty LLC #19110917 Report a problem | ||
| 9/21/2018 | Listing removed | $320,000$171/sqft |
Source: Coldwell Banker Bain #18355580 Report a problem | ||
| 9/12/2018 | Price change | $320,000-1.5%$171/sqft |
Source: Coldwell Banker Bain #18355580 Report a problem | ||
| 7/11/2018 | Listed for sale | $325,000+30%$173/sqft |
Source: Coldwell Banker Bain #18355580 Report a problem | ||
| 10/28/2015 | Sold | $250,000+2%$133/sqft |
Source: RMLS (OR) #15006033 Report a problem | ||
| 10/2/2015 | Pending sale | $245,000$131/sqft |
Source: John L Scott Real Estate #15006033 Report a problem | ||
| 9/25/2015 | Listed for sale | $245,000-0.4%$131/sqft |
Source: John L Scott Real Estate #15006033 Report a problem | ||
| 9/23/2014 | Listing removed | $1,495$1/sqft |
Source: Blue Key Property Management Report a problem | ||
| 8/29/2014 | Listed for rent | $1,495$1/sqft |
Source: Blue Key Property Management Report a problem | ||
| 11/28/2007 | Sold | $245,900$131/sqft |
Source: Public Record Report a problem | ||
Public tax history
| Year | Property taxes | Tax assessment |
|---|---|---|
| 2025 | $4,395 +5.2% | $443,927 +6.6% |
| 2024 | $4,179 -0.6% | $416,390 -6.1% |
| 2023 | $4,204 +9.8% | $443,263 +3.3% |
| 2022 | $3,829 +6.8% | $429,159 +16.3% |
| 2021 | $3,587 +8% | $369,159 +13.8% |
| 2020 | $3,322 | $324,308 +5% |
| 2019 | $3,322 +8% | $309,002 +4% |
| 2018 | $3,075 -6.7% | $297,235 +11.8% |
| 2017 | $3,296 +10.9% | $265,765 +5.4% |
| 2016 | $2,972 +2.1% | $252,069 +12% |
| 2015 | $2,911 +8.3% | $225,130 +15.3% |
| 2014 | $2,688 | $195,184 +12.3% |
| 2013 | $2,688 +6.1% | $173,731 +11.6% |
| 2012 | $2,534 +3.3% | $155,649 -11.4% |
| 2011 | $2,452 +4.8% | $175,744 -0.3% |
| 2010 | $2,341 -12.5% | $176,285 -5.5% |
| 2009 | $2,674 | $186,619 -29.3% |
| 2008 | -- | $264,000 |
| 2007 | -- | $264,000 |
Find assessor info on the county website
Monthly payment
Est. payment
Payment breakdown
Explore the cost of this home by adjusting the details. Changes won't be saved.Climate risks
Neighborhood: Minnehaha
Nearby schools
Schools provided by the listing agent
- Elementary: Minnehaha
- Middle: Jason Lee
- High: Hudsons Bay
Source: RMLS (OR). This data may not be complete. We recommend contacting the local school district to confirm school assignments for this home.

Similar homes
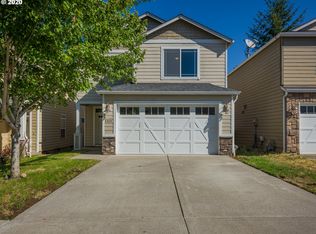
- $519,9994 bd3 ba1.9k sqft2622 NE 87th Ave, Vancouver, WA 98662Active

 MLS ID #341743349, Monika Bean, X2 Realty. RMLS (OR)
 - $524,9004 bd3 ba2.1k sqft6405 NE 87th Ave, Vancouver, WA 98662Active
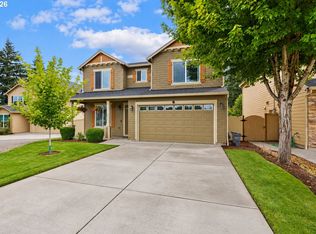 MLS ID #160285472, Lucas Walters, Keller Williams Realty. RMLS (OR)
 - $415,0003 bd3 ba1.8k sqft7500 NE 62nd St, Vancouver, WA 98662Active
 MLS ID #369869809, Jessie Jones, John L. Scott Real Estate. RMLS (OR)
 - $599,0004 bd3 ba2.7k sqft6902 NE 28th Ave, Vancouver, WA 98665Active
 MLS ID #768783649, Renae Thompson, Knipe Realty ERA Powered. RMLS (OR)
 - $394,9003 bd3 ba1.6k sqft5218 NE 74th Ct, Vancouver, WA 98662ActiveMLS ID #147670296, Tina Ellis, Keller Williams Realty. RMLS (OR)
- $375,0003 bd4 ba1.8k sqft8201 NE 53rd Way, Vancouver, WA 98662ActiveMLS ID #419670322, Chelsey LaRowe, Windermere Northwest Living. RMLS (OR)
- $425,9004 bd3 ba2.2k sqft9714 NE 61st Ct, Vancouver, WA 98665ActiveMLS ID #545806039, Julie Morales, Berkshire Hathaway HomeServices NW Real Estate. RMLS (OR)
- $475,0003 bd2 ba1.3k sqft3108 NE 151st Ave, Vancouver, WA 98682ActiveMLS ID #779504167, Shannon Lambert, The Broker Network. RMLS (OR)
- $515,0004 bd3 ba2.1k sqft10909 NE 24th Ave, Vancouver, WA 98686ActiveMLS ID #309199764, Nick Shivers, eXp Realty LLC. RMLS (OR)
- $549,0004 bd3 ba1.8k sqft5610 NE 95th St, Vancouver, WA 98665ActiveMLS ID #179336313, Nataliya Mirzoyan, MORE Realty. RMLS (OR)
- $580,0004 bd3 ba2.3k sqft10907 NE 88th St, Vancouver, WA 98662ActiveMLS ID #526798780, Jennifer Belmore, Windermere Northwest Living. RMLS (OR)
- $499,9004 bd3 ba1.8k sqft11712 NE 130th Ave, Vancouver, WA 98682ActiveMLS ID #632546356, Laura Coulimore, MORE Realty. RMLS (OR)
- $465,0003 bd2 ba1.2k sqft3301 NE 120th Cir, Vancouver, WA 98686ActiveMLS ID #587109980, Tonya Flory, Satori Realty WA. RMLS (OR)
- $499,0004 bd3 ba2.2k sqft1122 NW 148th Cir, Vancouver, WA 98686ActiveMLS ID #489219099, Jeff Foote, Kelly Right Real Estate Vancouver. RMLS (OR)
- $535,0003 bd2 ba1.6k sqft2005 NE 152nd St, Vancouver, WA 98686ActiveMLS ID #301151803, Josh McCuistion, Keller Williams Realty. RMLS (OR)
- $450,0003 bd3 ba1.9k sqft1605 NE 89th Pl #19, Vancouver, WA 98664ActiveMLS ID #432085957, Michael Canton, Metana Realty Services. RMLS (OR)
- $534,9004 bd2 ba2k sqft7014 NE 148th Ct, Vancouver, WA 98682ActiveMLS ID #312852530, Anthony Pitre, Limbrick Real Estate Group. RMLS (OR)
- $350,0003 bd3 ba1.5k sqft4468 NE Nicholson Loop, Vancouver, WA 98661ActiveMLS ID #683292987, Sahil Sharma, Realty One Group NorthStars. RMLS (OR)
- $365,0003 bd3 ba2.1k sqft10903 NE 8th Cir, Vancouver, WA 98664ActiveMLS ID #666846842, Dominic Hernandez, eXp Realty LLC. RMLS (OR)
- $582,0004 bd3 ba2.2k sqft10715 NW 23rd Ave, Vancouver, WA 98685ActiveMLS ID #181087433, Robert Mourton, Kinected Realty LLC. RMLS (OR)
