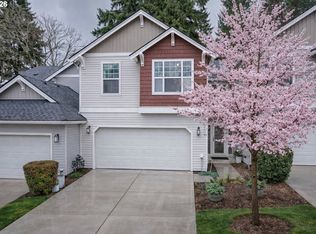
Spacious end-unit townhome offering over 2,100 square feet of flexible living space in a convenient Vancouver location. Tucked away on a quiet cul-de-sac, this three-level home features three bedrooms upstairs plus a large lower-level bonus room ideal for a home office, gym, media room, guest space, or additional living area.The open-concept main level is designed for comfortable everyday living and entertaining, featuring luxury vinyl flooring, a large great room with a modern electric fireplace, custom wood accent wall, and abundant natural light. The kitchen offers granite countertops, stainless steel appliances, cherry cabinetry, pantry storage, and a generous breakfast bar with plenty of room for gathering.Upstairs, the primary suite includes a walk-in closet and private bath, while two additional bedrooms, a full bath, and conveniently located laundry complete the upper level. Enjoy outdoor living on the covered deck overlooking the fenced backyard.Low HOA dues and easy access to shopping, dining, parks, and major commuting routes make this home an outstanding value.
Active
Price cut: $25K (8/1)
$374,900
10903 NE 8th Cir, Vancouver, WA 98664
3beds
2,164sqft
Residential, Townhouse
Built in 2008
2,178 Square Feet Lot
$-- Zestimate®
$173/sqft
$119/mo HOA
What's special
Modern electric fireplaceLarge lower-level bonus roomCovered deckAbundant natural lightCustom wood accent wallConveniently located laundryLuxury vinyl flooring
- 83 days
- 389
- 26
Zillow last checked:
Listing updated:
Listed by:
Dominic Hernandez 971-533-9182,
eXp Realty LLC
Source: RMLS (OR),MLS#: 666846842
Facts & features
Interior
Bedrooms & bathrooms
- Bedrooms: 3
- Bathrooms: 3
- Full bathrooms: 2
- Partial bathrooms: 1
- Main level bathrooms: 1
Rooms
- Room types: Bedroom 2, Bedroom 3, Dining Room, Family Room, Kitchen, Living Room, Primary Bedroom
Primary bedroom
- Features: Suite, Walkin Closet
- Level: Upper
- Area: 192
- Dimensions: 12 x 16
Bedroom 2
- Level: Upper
- Area: 100
- Dimensions: 10 x 10
Features
- Suite, Walk-In Closet(s)
- Number of fireplaces: 1
- Fireplace features: Gas
Interior area
- Total structure area: 2,164
- Total interior livable area: 2,164 sqft
Property
Parking
- Total spaces: 1
- Parking features: Driveway, Attached, Converted Garage
- Attached garage spaces: 1
- Has uncovered spaces: Yes
Features
- Stories: 3
Lot
- Size: 2,178 Square Feet
- Features: SqFt 0K to 2999
Details
- Parcel number: 165723014
Construction
Type & style
- Home type: Townhouse
- Property subtype: Residential, Townhouse
- Attached to another structure: Yes
Materials
- Lap Siding
- Roof: Composition
Condition
- Resale
- New construction: No
- Year built: 2008
Utilities & green energy
- Sewer: Public Sewer
- Water: Public
Community & HOA
HOA
- Has HOA: Yes
- HOA fee: $119 monthly
Location
- Region: Vancouver
Financial & listing details
- Price per square foot: $173/sqft
- Tax assessed value: $419,867
- Annual tax amount: $4,250
- Date on market: 6/13/2026
- Listing terms: Cash,Conventional,FHA
Estimated market value
Not available
Estimated sales range
Not available
Not available
Price history
| Date | Event | Price |
|---|---|---|
| 8/1/2026 | Price change | $374,900-6.3%$173/sqft |
Source:  RMLS (OR) #666846842 Report a problem RMLS (OR) #666846842 Report a problem | ||
| 7/20/2026 | Listed for sale | $399,900$185/sqft |
Source: RMLS (OR) #666846842 Report a problem | ||
| 7/7/2026 | Listing removed | $399,900$185/sqft |
Source: RMLS (OR) #666846842 Report a problem | ||
| 6/13/2026 | Listed for sale | $399,900+27%$185/sqft |
Source: eXp Realty #666846842 Report a problem | ||
| 8/28/2020 | Sold | $315,000-1.6%$146/sqft |
Source: RMLS (OR) #20548091 Report a problem | ||
| 7/31/2020 | Pending sale | $320,000$148/sqft |
Source: Handris Realty Company #20548091 Report a problem | ||
| 6/17/2020 | Listed for sale | $320,000+21.7%$148/sqft |
Source: Handris Realty Company #20548091 Report a problem | ||
| 2/17/2017 | Listing removed | $263,000+8.2%$122/sqft |
Source: Handris Realty Company #16165838 Report a problem | ||
| 2/16/2017 | Sold | $243,000-7.6%$112/sqft |
Source: RMLS (OR) #16165838 Report a problem | ||
| 7/20/2016 | Price change | $263,000-3.7%$122/sqft |
Source: Handris Realty Company #16165838 Report a problem | ||
| 7/1/2016 | Listed for sale | $273,000+131.4%$126/sqft |
Source: Handris Realty Company #16165838 Report a problem | ||
| 4/8/2011 | Sold | $118,000-34.4%$55/sqft |
Source: Public Record Report a problem | ||
| 3/4/2009 | Listing removed | $179,900$83/sqft |
Source: Keller Williams Realty #7115540 Report a problem | ||
| 2/14/2009 | Price change | $179,900-5.3%$83/sqft |
Source: Listhub #7115540 Report a problem | ||
| 1/16/2009 | Listed for sale | $189,900$88/sqft |
Source: Listhub #7115540 Report a problem | ||
Public tax history
| Year | Property taxes | Tax assessment |
|---|---|---|
| 2025 | $4,251 +11.3% | $419,867 +9.1% |
| 2024 | $3,821 +17.3% | $384,942 +13.1% |
| 2023 | $3,258 +3.7% | $340,348 -13.4% |
| 2022 | $3,141 +1.5% | $392,913 +27.7% |
| 2021 | $3,094 -2.2% | $307,666 +7.4% |
| 2020 | $3,163 | $286,460 -3.1% |
| 2019 | $3,163 +7.3% | $295,710 -0.4% |
| 2018 | $2,949 -7.1% | $296,834 +15.6% |
| 2017 | $3,173 +12.2% | $256,752 +8.4% |
| 2016 | $2,827 +1.4% | $236,832 +5.9% |
| 2015 | $2,788 -0.5% | $223,673 +4% |
| 2014 | $2,803 | $214,976 +33.2% |
| 2013 | $2,803 +6.6% | $161,361 +17.2% |
| 2012 | $2,630 +2.7% | $137,673 -28% |
| 2011 | $2,560 +7.8% | $191,212 -0.7% |
| 2010 | $2,374 +70.9% | $192,587 -6% |
| 2009 | $1,389 | $204,846 +123.1% |
| 2008 | -- | $91,800 |
| 2007 | -- | $91,800 |
Find assessor info on the county website
Monthly payment
Est. payment
Payment breakdown
Explore the cost of this home by adjusting the details. Changes won't be saved.Climate risks
Neighborhood: Marrion
Nearby schools
Schools provided by the listing agent
- Elementary: Marrion
- Middle: Wy East
- High: Mountain View
Source: RMLS (OR). This data may not be complete. We recommend contacting the local school district to confirm school assignments for this home.


Similar homes
- $369,9503 bd3 ba1.3k sqft1952 NE 117th Ct, Vancouver, WA 98684Active

 MLS ID #212487785, Ruben Isai, Modern Realty. RMLS (OR)
 - $399,9003 bd3 ba2.1k sqft1409 NE 87th Cir, Vancouver, WA 98665Active
 MLS ID #691198439, Tracy Owen, Premiere Property Group, LLC. RMLS (OR)
 - $394,9003 bd3 ba1.6k sqft5218 NE 74th Ct, Vancouver, WA 98662Active
 MLS ID #147670296, Tina Ellis, Keller Williams Realty. RMLS (OR)
 - $450,0003 bd3 ba1.9k sqft1605 NE 89th Pl #19, Vancouver, WA 98664Active
 MLS ID #432085957, Michael Canton, Metana Realty Services. RMLS (OR)
 - $375,0002 bd4 ba1.7k sqft2208 NE 141st Way, Vancouver, WA 98686ActiveMLS ID #647923965, Jill Charters, Knipe Realty ERA Powered. RMLS (OR)
- $379,9002 bd3 ba1.3k sqft3905 NE 89th Way, Vancouver, WA 98665ActiveMLS ID #276358918, Rochelle Burbank, eXp Realty LLC. RMLS (OR)
- $415,0003 bd3 ba1.6k sqft11553 NE 125th Ave, Vancouver, WA 98682ActiveMLS ID #766851453, Dawn Beaudoin, Realty One Group Prestige. RMLS (OR)
- $404,9003 bd3 ba1.4k sqft11557 NE 126th Pl, Vancouver, WA 98682ActiveMLS ID #120764490, Yana Chumov, Handris Realty Company. RMLS (OR)
- $419,9003 bd3 ba1.6k sqft5605 NE 129th Pl, Vancouver, WA 98682ActiveMLS ID #234930756, Byeloth Hermanson, Keller Williams Realty. RMLS (OR)
- $375,0003 bd3 ba1.6k sqft9923 SE Old Town Ct, Happy Valley, OR 97086ActiveMLS ID #425430715, Christine Binge, MORE Realty. RMLS (OR)
- $519,9994 bd3 ba1.9k sqft2622 NE 87th Ave, Vancouver, WA 98662ActiveMLS ID #341743349, Monika Bean, X2 Realty. RMLS (OR)
- $439,9003 bd3 ba1.6k sqft2722 NE 130th Ct, Vancouver, WA 98684ActiveMLS ID #450429351, Shannon Sundin Wheeler, eXp Realty LLC. RMLS (OR)
- $365,0003 bd3 ba1.1k sqft5930 SE 96th Ave, Portland, OR 97266ActiveMLS ID #121205556, William Grzebyk, Redfin. RMLS (OR)
- $425,0003 bd3 ba1.6k sqft1106 SE 6th St, Battle Ground, WA 98604ActiveMLS ID #776002913, Brandon Fox, Keller Williams Realty. RMLS (OR)
- $365,0003 bd4 ba1.7k sqft866 NW Council Dr, Gresham, OR 97030ActiveMLS ID #580272581, Jason Gooing, ERA Freeman & Associates. RMLS (OR)
- $379,0002 bd3 ba1.8k sqft2508 NW 2nd Ter, Gresham, OR 97030ActiveMLS ID #573009953, Jennifer Stever, eXp Realty, LLC. RMLS (OR)
- $415,0003 bd3 ba1.5k sqft11435 SE Falco St, Happy Valley, OR 97086ActiveMLS ID #560715794, Elizabeth Henderson, Wings NW Real Estate LLC. RMLS (OR)
- $455,0003 bd3 ba1.6k sqft5722 NE 59th Cir, Vancouver, WA 98661ActiveMLS ID #410956893, Jose Otalora Correa, Realty One Group Prestige. RMLS (OR)
- $419,9003 bd3 ba1.5k sqft1138 W 29th St, Vancouver, WA 98660ActiveMLS ID #409551312, Alexandra Linstead, Invest West Management LLC.. RMLS (OR)
- $480,0003 bd3 ba1.8k sqft5320 NE 54th St, Vancouver, WA 98662ActiveMLS ID #200416488, Sue Briggs, MORE Realty. RMLS (OR)
