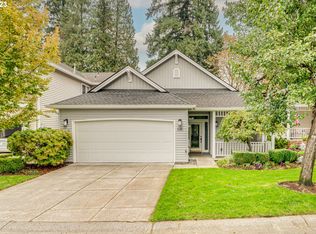
One of the best homes in the neighborhood with upgrades that make it stand out! Located in the centrally located gated community of Cedar Heights, this spacious condo offers approx. 1,912 sq ft with an open concept main level ideal for everyday living and entertaining.Highlights include an updated kitchen with stainless steel appliances, quartz countertops, laminate flooring, and an updated half bath on the main level.Upstairs features 3 bedrooms, 2 baths, and a large open loft/bonus area perfect for additional living space, media room, or office. The third bedroom includes custom office cabinetry. New carpet upstairs and abundant storage in the garage.Plenty of visitor parking right across from home !!Community amenities include pool, recreational clubhouse, spas, and fitness/weight room. Great opportunity in Cedar Heights!
Active
Price cut: $6K (7/27)
$479,000
1605 NE 89th Pl #19, Vancouver, WA 98664
3beds
1,912sqft
:
Get pre-qualified$3,487/mo
Residential, Condominium, Townhouse
Built in 1998
-- sqft lot
$-- Zestimate®
$251/sqft
$565/mo HOA
What's special
Spacious condoNew carpet upstairsLaminate flooringQuartz countertopsCommunity amenities include pool
- 152 days |
- 155 |
- 7 |
Zillow last checked:
Listing updated:
Listed by:
Michael Canton 360-608-7808,
Metana Realty Services,
Micah Canton 360-609-6213,
Metana Realty Services
Source: RMLS (OR),MLS#: 432085957
Facts & features
Interior
Bedrooms & bathrooms
- Bedrooms: 3
- Bathrooms: 3
- Full bathrooms: 2
- Partial bathrooms: 1
- Main level bathrooms: 1
Rooms
- Room types: Laundry, Bedroom 2, Bedroom 3, Dining Room, Family Room, Kitchen, Living Room, Primary Bedroom
Primary bedroom
- Features: Bathroom, Closet Organizer, Double Sinks, Vaulted Ceiling, Walkin Closet, Wallto Wall Carpet
- Level: Upper
Bedroom 2
- Features: Wallto Wall Carpet
- Level: Upper
Bedroom 3
- Features: Builtin Features, Closet Organizer, Wallto Wall Carpet
- Level: Upper
Dining room
- Features: Eat Bar, Kitchen Dining Room Combo, Laminate Flooring
- Level: Main
Family room
- Features: Loft, Wallto Wall Carpet
- Level: Upper
Kitchen
- Features: Dishwasher, Gas Appliances, Kitchen Dining Room Combo, Microwave, Pantry, Free Standing Refrigerator
- Level: Main
Living room
- Features: Fireplace, Sliding Doors, Laminate Flooring
- Level: Main
Heating
- Forced Air, Fireplace(s)
Cooling
- Central Air
Appliances
- Included: Dishwasher, Free-Standing Refrigerator, Gas Appliances, Microwave, Gas Water Heater
- Laundry: Hookup Available, Laundry Room
Features
- Ceiling Fan(s), High Ceilings, Quartz, Soaking Tub, Vaulted Ceiling(s), Built-in Features, Closet Organizer, Eat Bar, Kitchen Dining Room Combo, Loft, Pantry, Bathroom, Double Vanity, Walk-In Closet(s)
- Flooring: Wall to Wall Carpet, Laminate
- Doors: Storm Door(s), Sliding Doors
- Windows: Double Pane Windows, Vinyl Frames
- Number of fireplaces: 1
- Fireplace features: Gas
Interior area
- Total structure area: 1,912
- Total interior livable area: 1,912 sqft
Video & virtual tour
Property
Parking
- Total spaces: 2
- Parking features: Driveway, Off Street, Garage Door Opener, Condo Garage (Attached), Attached
- Attached garage spaces: 2
- Has uncovered spaces: Yes
Accessibility
- Accessibility features: Accessible Entrance, Garage On Main, Utility Room On Main, Accessibility
Features
- Levels: Two
- Stories: 2
- Patio & porch: Patio
- Exterior features: Gas Hookup, Yard
- Has spa: Yes
- Spa features: Association, Bath
Lot
- Features: Commons, Gated, Level
Details
- Additional structures: GasHookup, ToolShed
- Parcel number: 163202184
Construction
Type & style
- Home type: Townhouse
- Property subtype: Residential, Condominium, Townhouse
Materials
- Vinyl Siding
- Foundation: Slab
- Roof: Composition
Condition
- Resale
- New construction: No
- Year built: 1998
Utilities & green energy
- Gas: Gas Hookup, Gas
- Sewer: Public Sewer
- Water: Public
- Utilities for property: Cable Connected
Community & HOA
Community
- Security: Security Gate, Sidewalk
HOA
- Has HOA: Yes
- Amenities included: Commons, Exterior Maintenance, Gated, Maintenance Grounds, Management, Meeting Room, Pool, Recreation Facilities, Spa Hot Tub, Weight Room
- HOA fee: $565 monthly
Location
- Region: Vancouver
Financial & listing details
- Price per square foot: $251/sqft
- Annual tax amount: $4,247
- Date on market: 3/6/2026
- Listing terms: Cash,Conventional,FHA,VA Loan
- Road surface type: Paved
Estimated market value
Not available
Estimated sales range
Not available
Not available
Price history
| Date | Event | Price |
|---|---|---|
| 7/27/2026 | Price change | $479,000-1.2%$251/sqft |
Source:  RMLS (OR) #432085957 Report a problem RMLS (OR) #432085957 Report a problem | ||
| 3/7/2026 | Listed for sale | $485,000+1%$254/sqft |
Source: RMLS (OR) #432085957 Report a problem | ||
| 3/11/2022 | Sold | $480,000+4.4%$251/sqft |
Source: RMLS (OR) #22369105 Report a problem | ||
| 2/4/2022 | Pending sale | $459,900$241/sqft |
Source: RMLS (OR) #22369105 Report a problem | ||
| 2/4/2022 | Listed for sale | $459,900$241/sqft |
Source: RMLS (OR) #22369105 Report a problem | ||
Public tax history
Tax history is unavailable.
Monthly payment
Est. payment
Payment breakdown
Explore the cost of this home by adjusting the details. Changes won't be saved.Climate risks
Neighborhood: North Garrison Heights
Nearby schools
GreatSchools rating
- 3/10Peter S Ogden Elementary SchoolGrades: PK-5Distance: 0.8 mi
- 2/10McLoughlin Middle SchoolGrades: 6-8Distance: 1.6 mi
- 1/10Fort Vancouver High SchoolGrades: 9-12Distance: 1.5 mi
Schools provided by the listing agent
- Elementary: Ogden
- Middle: Mcloughlin
- High: Fort Vancouver
Source: RMLS (OR). This data may not be complete. We recommend contacting the local school district to confirm school assignments for this home.
- $467,7283 bd2 ba1.5k sqft1611 NE 89th Pl, Vancouver, WA 98664Sold
- $557,5005 bd2 ba2.3k sqft1604 NE 90th Ave, Vancouver, WA 98664Off Market
- $547,7003 bd2 ba1.7k sqft1600 NE 90th Ave, Vancouver, WA 98664Off Market
- $590,7005 bd3 ba2.3k sqft1608 NE 90th Ave, Vancouver, WA 98664Off Market
- $491,4003 bd2 ba1.5k sqft1609 NE 89th Pl, Vancouver, WA 98664Off Market
- $470,4003 bd3 ba1.8k sqft8904 NE 17th Cir #28, Vancouver, WA 98664Off Market
- $485,0003 bd3 ba1.8k sqft8908 NE 17th Cir #26, Vancouver, WA 98664Sold
- $464,9003 bd2 ba1.5k sqft8822 NE 16th Way, Vancouver, WA 98664Sold
A local agent can set up tours, give advice and negotiate with sellers.
Similar homes
- $374,9003 bd3 ba2.1k sqft10903 NE 8th Cir, Vancouver, WA 98664Active

 MLS ID #666846842, Dominic Hernandez, eXp Realty LLC. RMLS (OR)
 - $485,0003 bd3 ba1.8k sqft5320 NE 54th St, Vancouver, WA 98662Active
 MLS ID #200416488, Sue Briggs, MORE Realty, Inc. RMLS (OR)
 - $525,0003 bd3 ba1.8k sqft9623 NE Oak View Dr, Vancouver, WA 98662Active
 MLS ID #299358627, Debra Luepke, Windermere Northwest Living. RMLS (OR)
 - $494,9003 bd2 ba1.6k sqft8020 NE 104th Ave, Vancouver, WA 98662Active
 MLS ID #680469493, Tracie DeMars, eXp Realty LLC. RMLS (OR)
 - $394,9003 bd3 ba1.6k sqft5218 NE 74th Ct, Vancouver, WA 98662ActiveMLS ID #147670296, Tina Ellis, Keller Williams Realty. RMLS (OR)
- $335,0002 bd2 ba1k sqft2113 NE 77th Ave, Vancouver, WA 98664ActiveMLS ID #792716809, Wendy Wampach, Imagine Homes Realty, LLC. RMLS (OR)
- $575,0003 bd3 ba1.6k sqft6604 NE 73rd Cir, Vancouver, WA 98663ActiveMLS ID #188984695, Wade Squires, John L. Scott Real Estate. RMLS (OR)
- $600,0003 bd2 ba1.9k sqft11305 NE 35th Ave, Vancouver, WA 98686ActiveMLS ID #146728120, Dill Ward, eXp Realty LLC. RMLS (OR)
- $389,5002 bd3 ba1.3k sqft3905 NE 89th Way, Vancouver, WA 98665ActiveMLS ID #276358918, Rochelle Burbank, eXp Realty LLC. RMLS (OR)
- $414,9003 bd3 ba1.4k sqft11557 NE 126th Pl, Vancouver, WA 98682ActiveMLS ID #120764490, Yana Chumov, Handris Realty Company. RMLS (OR)
- $519,0003 bd2 ba1.2k sqft18209 SE 18th St, Vancouver, WA 98683ActiveMLS ID #115974709, Lauren Churchwell, Works Real Estate. RMLS (OR)
- $475,0003 bd2 ba1.2k sqft185 W Christy Ct, Yacolt, WA 98675ActiveMLS ID #607658262, Ed Oliver, RE/MAX Equity Group. RMLS (OR)
- $450,0004 bd4 ba2.1k sqft1166 NE 5th St, Gresham, OR 97030ActiveMLS ID #294117825, Ariel Sasser, Property Group NW. RMLS (OR)
- $474,0003 bd4 ba1.9k sqft15764 SW Flagstone Dr, Beaverton, OR 97007ActiveMLS ID #303620324, Krista Beale, Keller Williams Sunset Corridor. RMLS (OR)
- $--4 bd3 ba2.5k sqft15566 SE Melinda Ct, Damascus, OR 97089AuctionAuction.com 1
- $314,9002 bd2 ba966 sqft10800 SE 17th Cir Unit 129L, Vancouver, WA 98664ActiveMLS ID #781562594, Sherri Adams, Char Taylor Real Estate LLC. RMLS (OR)
- $474,9003 bd3 ba1.6k sqft15670 NW Brugger Rd, Portland, OR 97229ActiveMLS ID #121938350, Candace Dunn, John L. Scott. RMLS (OR)
- $589,9005 bd3 ba2.4k sqft5611 NE 95th St, Vancouver, WA 98665ActiveMLS ID #494246274, Kathy Dessimoz, Windermere Northwest Living. RMLS (OR)
- $439,9003 bd3 ba1.5k sqft20499 SW Chandelle Ct, Beaverton, OR 97078ActiveMLS ID #104519163, Cindy Angeles, Knipe Realty ERA Powered. RMLS (OR)
- $465,0003 bd2 ba1.2k sqft3301 NE 120th Cir, Vancouver, WA 98686ActiveMLS ID #587109980, Tonya Flory, Satori Realty WA. RMLS (OR)
