Skip main navigation
Sold
  • $485,100

    8904 NE 17th Cir #28, Vancouver, WA 98664

    3beds
    1,880sqft
    Residential, Condominium, Townhouse
    Built in 1998
    -- sqft lot
    $485,100 Zestimate®
    $258/sqft
    $2,576 Estimated rent

    Home value

    $485,100

    $461,000 - $509,000

    $2,576/mo

    Zestimate® history
    Loading
    Loading...

    Owner options

    List your home for rent

    $2,576/mo

    Rent Zestimate®

    Find your next renter with Zillow Rental Manager. Plus, with online applications, you can quickly screen prospective tenants – for free.

    Learn more

    $2,576/mo

    Rent Zestimate®

    Refinance and save

    $2,696/mo

    Est. payment

    Refinancing to a lower rate could help reduce your monthly payments and save thousands over the life of the loan.

    See today's rates

    $2,696/mo

    Est. payment

    Explore your selling options

    Work with a Zillow partner agent

    Leverage their expertise and Zillow's premium Showcase listings to get your home seen by more buyers.

    Get started

    List with your own agent

    Get your home in front of millions of buyers by listing it on Zillow.

    Learn how to do it

    Sell it yourself

    Take full control of how buyers see your home on Zillow by listing For Sale by Owner (FSBO).

    List your home

    What's special

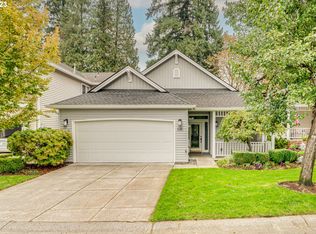
    Mt St Helens views! Cedar Heights Condo community centrally located. 1880 sq.ft. Open concept main level. Updated kitchen w/ granite counters, extra lg sink & gas range. Laminate floors main level, gas fireplace. Wet bar w/ sink & wine rack. 3BD 2.5 bathrooms. Large primary bedroom w/deck, vaulted ceilings, gas fireplace, remodeled primary bathroom w/ tiled walk-in shower, new washer/dryer, walk in closet. Large patio outdoor living in the summer located on a green belt overlooking the Burnt Bridge walking nature trail. Community includes a outdoor pool, spas, club house recreation center w/ kitchen, weight room. HOA fees $330 per month. Newer epoxy garage floor sealer.

    This property is off market, which means it's not currently listed for sale or rent on Zillow. This may be different from what's available on other websites or public sources.

    Zillow last checked:

    Listing updated:

    Listed by:

    Ken Spurlock 360-901-4944,

    Realty Pro, Inc.

    Bought with:

    Eric Sawyer, 21000603

    Windermere Northwest Living

    Source: RMLS (OR),MLS#: 23554815MLS Logo

    Facts & features

    Interior

    Bedrooms & bathrooms
    • Bedrooms: 3
    • Bathrooms: 3
    • Full bathrooms: 2
    • Partial bathrooms: 1
    • Main level bathrooms: 1
    Rooms
    • Room types: Bonus Room, Utility Room, Bedroom 2, Bedroom 3, Dining Room, Family Room, Kitchen, Living Room, Primary Bedroom
    Primary bedroom
    • Features: Deck, Fireplace, Sliding Doors, Vaulted Ceiling, Walkin Closet, Wallto Wall Carpet, Washer Dryer
    • Level: Upper
    Bedroom 2
    • Features: Wallto Wall Carpet
    • Level: Upper
    Bedroom 3
    • Features: Wallto Wall Carpet
    • Level: Upper
    Dining room
    • Features: Kitchen Dining Room Combo, Laminate Flooring
    • Level: Main
    Family room
    • Features: Builtin Features, Family Room Kitchen Combo, Fireplace, Sliding Doors, High Ceilings, Laminate Flooring, Wet Bar
    • Level: Main
    Kitchen
    • Features: Family Room Kitchen Combo, Gas Appliances, Microwave, Free Standing Range, Free Standing Refrigerator
    • Level: Main
    Heating
    • Forced Air, Fireplace(s)
    Cooling
    • Central Air
    Appliances
    • Included: Dishwasher, Disposal, Free-Standing Gas Range, Free-Standing Range, Free-Standing Refrigerator, Gas Appliances, Microwave, Plumbed For Ice Maker, Washer/Dryer, Gas Water Heater, Tank Water Heater
    • Laundry: Laundry Room
    Features
    • Ceiling Fan(s), Granite, High Ceilings, Soaking Tub, Vaulted Ceiling(s), Kitchen Dining Room Combo, Built-in Features, Family Room Kitchen Combo, Wet Bar, Walk-In Closet(s), Kitchen Island
    • Flooring: Wall to Wall Carpet, Laminate
    • Doors: Sliding Doors
    • Windows: Double Pane Windows
    • Number of fireplaces: 2
    • Fireplace features: Gas
    Interior area
    • Total structure area: 1,880
    • Total interior livable area: 1,880 sqft

    Property

    Parking
    • Total spaces: 2
    • Parking features: Driveway, Garage Door Opener, Attached
    • Attached garage spaces: 2
    • Has uncovered spaces: Yes
    Accessibility
    • Accessibility features: Garage On Main, Utility Room On Main, Accessibility
    Features
    • Levels: Two
    • Stories: 2
    • Patio & porch: Deck, Patio
    • Has spa: Yes
    • Spa features: Association, Bath
    • Has view: Yes
    • View description: Mountain(s), Park/Greenbelt, Territorial
    Lot
    • Features: Gated, Level
    Details
    • Additional structures: ToolShed
    • Parcel number: 163202104

    Construction

    Type & style
    • Home type: Townhouse
    • Property subtype: Residential, Condominium, Townhouse
    Materials
    • Lap Siding, Vinyl Siding
    • Roof: Composition
    Condition
    • Resale
    • New construction: No
    • Year built: 1998

    Utilities & green energy

    • Gas: Gas
    • Sewer: Public Sewer
    • Water: Public
    • Utilities for property: Cable Connected

    Community & HOA

    Community
    • Security: Security Gate, Fire Sprinkler System
    HOA
    • Has HOA: Yes
    • Amenities included: Commons, Exterior Maintenance, Gated, Maintenance Grounds, Management, Meeting Room, Pool, Road Maintenance, Spa Hot Tub, Weight Room
    • HOA fee: $330 monthly
    Location
    • Region: Vancouver

    Financial & listing details

    • Price per square foot: $258/sqft
    • Annual tax amount: $3,835
    • Date on market: 5/29/2023
    • Cumulative days on market: 20 days
    • Listing terms: Cash,Conventional,FHA,VA Loan
    • Road surface type: Paved

    Price history

    DateEventPrice
    7/12/2023Sold$480,000-1%$255/sqft
    Source: RMLS (OR) #23554815 Report a problem
    6/18/2023Pending sale$485,000$258/sqft
    Source: RMLS (OR) #23554815 Report a problem
    5/29/2023Listed for sale$485,000$258/sqft
    Source: RMLS (OR) #23554815 Report a problem

    Public tax history

    Tax history is unavailable.

    Neighborhood: North Garrison Heights

    Nearby schools

    GreatSchools rating
    Schools provided by the listing agent
    • Elementary: Ogden
    • Middle: Mcloughlin
    • High: Fort Vancouver

    Source: RMLS (OR). This data may not be complete. We recommend contacting the local school district to confirm school assignments for this home.

    Get a cash offer in 3 minutes
    Find out how much your home could sell for in as little as 3 minutes with a no-obligation cash offer.
    Estimated market value
    $485,100
    Get a cash offer in 3 minutes
    Find out how much your home could sell for in as little as 3 minutes with a no-obligation cash offer.
    Estimated market value
    $485,100