Quiet gated neighborhood centrally located just down from the hospital and all 3 freeways. End unit with year round views. Large windows, large lower wrap around deck and upper balcony for you to enjoy the outdoors, sunrises and sunsets. New LVP flooring and plantation shutters. Great room with granite countertops, stainless appliances, gas stove, wet bar, half bath and gas fireplace. Upstairs includes loft and 3 bedrooms. The large primary suite includes amazing views, walk-in closet, walk-in shower and soaking tub. And, don't forget the community amenities: pool, 2 hot tubs, community center and gym.
Sold
$485,000
8908 NE 17th Cir #26, Vancouver, WA 98664
3beds
1,880sqft
Residential, Condominium, Townhouse
Built in 1998
-- sqft lot
$482,600 Zestimate®
$258/sqft
$2,576 Estimated rent
Home value
$482,600
$458,000 - $507,000
$2,576/mo
Zestimate® history
Owner options
List your home for rent
$2,576/mo
Rent Zestimate®
Find your next renter with Zillow Rental Manager. Plus, with online applications, you can quickly screen prospective tenants – for free.
$2,576/mo
Rent Zestimate®
Refinance and save
$3,295/mo
Est. payment
Refinancing to a lower rate could help reduce your monthly payments and save thousands over the life of the loan.
$3,295/mo
Est. payment
Explore your selling options
Work with a Zillow partner agent
Leverage their expertise and Zillow's premium Showcase listings to get your home seen by more buyers.
Get startedList with your own agent
Get your home in front of millions of buyers by listing it on Zillow.
Learn how to do itSell it yourself
Take full control of how buyers see your home on Zillow by listing For Sale by Owner (FSBO).
List your homeWhat's special
Gas fireplaceAmazing viewsWalk-in closetHalf bathWet barWalk-in showerNew lvp flooring
Zillow last checked:
Listing updated:
Listed by:
Michelle Nipper 503-753-5202,
Professional Realty Services International, Inc.
Bought with:
Pamela Dickinson, 17597
Pro Realty Group NW, LLC
Source: RMLS (OR),MLS#: 23332823
Facts & features
Interior
Bedrooms & bathrooms
- Bedrooms: 3
- Bathrooms: 3
- Full bathrooms: 2
- Partial bathrooms: 1
- Main level bathrooms: 1
Rooms
- Room types: Loft, Bedroom 2, Bedroom 3, Dining Room, Family Room, Kitchen, Living Room, Primary Bedroom
Primary bedroom
- Features: Ceiling Fan, Deck, Skylight, Double Sinks, Granite, Soaking Tub, Vaulted Ceiling, Walkin Closet, Walkin Shower
- Level: Upper
Bedroom 2
- Level: Upper
Bedroom 3
- Level: Upper
Dining room
- Features: Sliding Doors
- Level: Main
Kitchen
- Features: Gas Appliances, Kitchen Dining Room Combo, Granite
- Level: Main
Living room
- Features: Ceiling Fan, Fireplace, Sound System, High Ceilings, Wet Bar
- Level: Main
Heating
- Forced Air, Fireplace(s)
Cooling
- Central Air
Appliances
- Included: Dishwasher, Disposal, Free-Standing Gas Range, Microwave, Stainless Steel Appliance(s), Washer/Dryer, Gas Appliances, Gas Water Heater
- Laundry: Laundry Room
Features
- Ceiling Fan(s), Granite, High Ceilings, Kitchen Dining Room Combo, Sound System, Wet Bar, Double Vanity, Soaking Tub, Vaulted Ceiling(s), Walk-In Closet(s), Walkin Shower
- Flooring: Engineered Hardwood, Wall to Wall Carpet
- Doors: Sliding Doors
- Windows: Double Pane Windows, Skylight(s)
- Basement: Crawl Space
- Number of fireplaces: 1
- Fireplace features: Gas
Interior area
- Total structure area: 1,880
- Total interior livable area: 1,880 sqft
Property
Parking
- Total spaces: 2
- Parking features: Driveway, Garage Door Opener, Attached
- Attached garage spaces: 2
- Has uncovered spaces: Yes
Features
- Levels: Two
- Stories: 2
- Patio & porch: Covered Deck, Deck
- Spa features: Association
- Has view: Yes
- View description: Mountain(s), Park/Greenbelt, Trees/Woods
Details
- Parcel number: 163202100
Construction
Type & style
- Home type: Townhouse
- Property subtype: Residential, Condominium, Townhouse
Materials
- Lap Siding, Vinyl Siding
- Roof: Composition
Condition
- Resale
- New construction: No
- Year built: 1998
Utilities & green energy
- Gas: Gas
- Sewer: Public Sewer
- Water: Public
- Utilities for property: Cable Connected
Community & HOA
HOA
- Has HOA: Yes
- Amenities included: Commons, Exterior Maintenance, Gated, Gym, Maintenance Grounds, Party Room, Pool, Spa Hot Tub, Weight Room
- HOA fee: $330 monthly
Location
- Region: Vancouver
Financial & listing details
- Price per square foot: $258/sqft
- Annual tax amount: $4,117
- Date on market: 7/13/2023
- Cumulative days on market: 104 days
- Listing terms: Cash,Conventional,FHA,VA Loan
- Road surface type: Paved
Price history
| Date | Event | Price |
|---|---|---|
| 9/5/2023 | Sold | $485,000-1%$258/sqft |
Source:  RMLS (OR) #23332823 Report a problem RMLS (OR) #23332823 Report a problem | ||
| 8/8/2023 | Pending sale | $490,000$261/sqft |
Source: RMLS (OR) #23332823 Report a problem | ||
| 7/13/2023 | Listed for sale | $490,000+42%$261/sqft |
Source: RMLS (OR) #23332823 Report a problem | ||
| 8/15/2019 | Sold | $345,000$184/sqft |
Source: RMLS (OR) #19023490 Report a problem | ||
| 2/25/2017 | Listing removed | $1,825$1/sqft |
Source: The Management Group, Inc. Report a problem | ||
| 1/28/2017 | Listed for rent | $1,825-5.2%$1/sqft |
Source: The Management Group, Inc. Report a problem | ||
| 5/11/2016 | Listing removed | $1,925+5.5%$1/sqft |
Source: The Management Group, Inc. Report a problem | ||
| 8/7/2015 | Listing removed | $1,825$1/sqft |
Source: The Management Group, Inc. Report a problem | ||
| 7/29/2015 | Listed for rent | $1,825$1/sqft |
Source: The Management Group, Inc. Report a problem | ||
Public tax history
Tax history is unavailable.
Neighborhood: North Garrison Heights
Nearby homes
- $593,8005 bd3 ba2.3k sqft1608 NE 90th Ave, Vancouver, WA 98664Off Market
- $627,4004 bd3 ba2.3k sqft9000 NE 17th St, Vancouver, WA 98664Off Market
- $467,7283 bd2 ba1.5k sqft1611 NE 89th Pl, Vancouver, WA 98664Sold
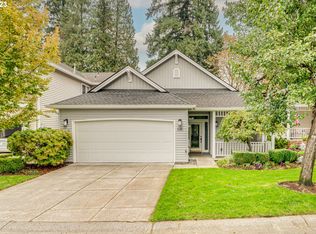
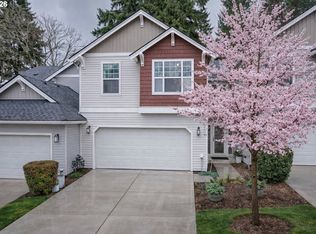
- $479,0003 bd3 ba1.9k sqft1605 NE 89th Pl #19, Vancouver, WA 98664For Sale
- $567,5005 bd2 ba2.3k sqft1604 NE 90th Ave, Vancouver, WA 98664Off Market
- $479,6003 bd3 ba1.8k sqft8904 NE 17th Cir #28, Vancouver, WA 98664Off Market
- $686,3004 bd3 ba3k sqft9004 NE 17th St, Vancouver, WA 98664Off Market
- $550,9003 bd2 ba1.7k sqft1600 NE 90th Ave, Vancouver, WA 98664Off Market
Nearby schools
GreatSchools rating
- 3/10Peter S Ogden Elementary SchoolGrades: PK-5Distance: 0.8 mi
- 2/10McLoughlin Middle SchoolGrades: 6-8Distance: 1.6 mi
- 1/10Fort Vancouver High SchoolGrades: 9-12Distance: 1.5 mi
Schools provided by the listing agent
- Elementary: Ogden
- Middle: Mcloughlin
- High: Fort Vancouver
Source: RMLS (OR). This data may not be complete. We recommend contacting the local school district to confirm school assignments for this home.
Get a cash offer in 3 minutes
Find out how much your home could sell for in as little as 3 minutes with a no-obligation cash offer.
Estimated market value
$482,600
Get a cash offer in 3 minutes
Find out how much your home could sell for in as little as 3 minutes with a no-obligation cash offer.
Estimated market value
$482,600
- Washington
- Clark County
- Vancouver
- 98664
- North Garrison Heights
- 8908 NE 17th Cir Unit 26
Nearby cities
Nearby neighborhoods
Nearby zip codes
Other Vancouver Topics
