Skip main navigation
Sold
  • $445,000

    20499 SW Chandelle Ct, Beaverton, OR 97078

    3beds
    1,511sqft
    Residential, Single Family Residence
    Built in 2004
    3,049 Square Feet Lot
    $441,100 Zestimate®
    $295/sqft
    $2,399 Estimated rent

    Home value

    $441,100

    $419,000 - $463,000

    $2,399/mo

    Zestimate® history
    Loading
    Loading...

    Owner options

    List your home for rent

    $2,399/mo

    Rent Zestimate®

    Find your next renter with Zillow Rental Manager. Plus, with online applications, you can quickly screen prospective tenants – for free.

    Learn more

    $2,399/mo

    Rent Zestimate®

    Refinance and save

    $3,129/mo

    Est. payment

    Refinancing to a lower rate could help reduce your monthly payments and save thousands over the life of the loan.

    See today's rates

    $3,129/mo

    Est. payment

    Explore your selling options

    Work with a Zillow partner agent

    Leverage their expertise and Zillow's premium Showcase listings to get your home seen by more buyers.

    Get started

    List with your own agent

    Get your home in front of millions of buyers by listing it on Zillow.

    Learn how to do it

    Sell it yourself

    Take full control of how buyers see your home on Zillow by listing For Sale by Owner (FSBO).

    List your home

    What's special

    Dining spaceBeautifully maintained corner-lot homeSpacious primary suiteGenerously sized secondary bedroomsOpen-concept main levelFilled with natural lightNew stainless steel appliances
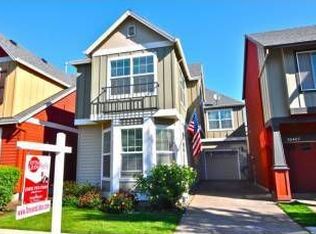
    Beautifully maintained corner-lot home in a desirable Beaverton neighborhood! The open-concept main level is filled with natural light and features a spacious living area with custom built-ins, a dining space, and a bright kitchen with hardwood floors, white cabinetry, and new stainless steel appliances (excluding the range). Recent updates include a brand-new roof, an updated bathroom with a walk-in shower, and a serviced furnace and A/C, offering peace of mind for years to come. Upstairs, the spacious primary suite is joined by generously sized secondary bedrooms, with ceiling fans in two bedrooms and comfortable carpeting throughout the upstairs. Enjoy a private, fenced backyard with a patio perfect for relaxing or entertaining. Modern conveniences include EV charging capability, smart lock, Ring video doorbell, and a smart thermostat. Conveniently located near parks, shopping, dining, and major commuter routes, this move-in-ready home offers the perfect blend of style, function, and everyday comfort.

    Zillow last checked:

    Listing updated:

    Listed by:

    Cindy Angeles 503-453-9537,

    Knipe Realty ERA Powered

    Bought with:

    James Lerman, 201102087

    Epique Realty

    Source: RMLS (OR),MLS#: 104519163MLS Logo

    Facts & features

    Interior

    Bedrooms & bathrooms
    • Bedrooms: 3
    • Bathrooms: 3
    • Full bathrooms: 2
    • Partial bathrooms: 1
    • Main level bathrooms: 1
    Rooms
    • Room types: Utility Room, Bedroom 2, Bedroom 3, Dining Room, Family Room, Kitchen, Living Room, Primary Bedroom
    Primary bedroom
    • Features: Ceiling Fan, Walkin Closet, Wallto Wall Carpet
    • Level: Upper
    • Area: 168
    • Dimensions: 14 x 12
    Bedroom 2
    • Features: Ceiling Fan, Closet, Wallto Wall Carpet
    • Level: Upper
    • Area: 110
    • Dimensions: 10 x 11
    Bedroom 3
    • Features: Sliding Doors, Wallto Wall Carpet
    • Level: Upper
    • Area: 100
    • Dimensions: 10 x 10
    Dining room
    • Features: Hardwood Floors
    • Level: Main
    • Area: 100
    • Dimensions: 10 x 10
    Kitchen
    • Features: Dishwasher, Disposal, Hardwood Floors, Microwave, Pantry, Free Standing Range, Free Standing Refrigerator
    • Level: Main
    • Area: 66
    • Width: 11
    Living room
    • Features: Wallto Wall Carpet
    • Level: Main
    • Area: 196
    • Dimensions: 14 x 14
    Heating
    • Forced Air
    Cooling
    • Central Air
    Appliances
    • Included: Dishwasher, Disposal, Free-Standing Range, Free-Standing Refrigerator, Microwave, Washer/Dryer, Gas Water Heater
    Features
    • Ceiling Fan(s), Closet, Pantry, Walk-In Closet(s)
    • Flooring: Hardwood, Wall to Wall Carpet
    • Doors: Sliding Doors
    • Basement: Crawl Space
    Interior area
    • Total structure area: 1,511
    • Total interior livable area: 1,511 sqft

    Property

    Parking
    • Total spaces: 1
    • Parking features: Driveway, Attached
    • Attached garage spaces: 1
    • Has uncovered spaces: Yes
    Features
    • Levels: Two
    • Stories: 2
    • Patio & porch: Patio
    • Exterior features: Yard
    • Fencing: Fenced
    Lot
    • Size: 3,049 Square Feet
    • Features: Corner Lot, Cul-De-Sac, SqFt 3000 to 4999
    Details
    • Parcel number: R2123477

    Construction

    Type & style
    • Home type: SingleFamily
    • Architectural style: Traditional
    • Property subtype: Residential, Single Family Residence
    Materials
    • Wood Siding
    • Roof: Composition
    Condition
    • Resale
    • New construction: No
    • Year built: 2004

    Utilities & green energy

    • Gas: Gas
    • Sewer: Public Sewer
    • Water: Public

    Community & HOA

    HOA
    • Has HOA: Yes
    • HOA fee: $268 quarterly
    Location
    • Region: Beaverton

    Financial & listing details

    • Price per square foot: $295/sqft
    • Tax assessed value: $452,660
    • Annual tax amount: $4,552
    • Date on market: 8/5/2026
    • Cumulative days on market: 7 days
    • Listing terms: Cash,Conventional,FHA

    Price history

    DateEventPrice
    9/17/2026Sold$445,000+1.2%$295/sqft
    Source: RMLS (OR) #104519163 Report a problem
    8/13/2026Pending sale$439,900$291/sqft
    Source: RMLS (OR) #104519163 Report a problem
    8/6/2026Listed for sale$439,900+34.1%$291/sqft
    Source: RMLS (OR) #104519163 Report a problem
    5/9/2019Sold$328,000+2.5%$217/sqft
    Source: RMLS (OR) #19262044 Report a problem
    4/1/2019Pending sale$319,900$212/sqft
    Source: John L Scott Real Estate #19262044 Report a problem
    3/29/2019Listed for sale$319,900+113.1%$212/sqft
    Source: John L. Scott /PTL Metro #19262044 Report a problem
    2/29/2012Sold$150,150+0.2%$99/sqft
    Source: RMLS (OR) #11355395 Report a problem
    12/26/2011Listed for sale$149,900-19%$99/sqft
    Source: Portland Equities LLC dba Keller Williams, Portland Central #11355395 Report a problem
    7/14/2004Sold$185,000$122/sqft
    Source: Public Record Report a problem

    Public tax history

    YearProperty taxesTax assessment
    2025$4,553 +4.7%$239,200 +3%
    2024$4,350 +6.5%$232,240 +3%
    2023$4,083 +3.4%$225,480 +3%
    2022$3,949 +3.7%$218,920
    2021$3,807 +3.1%--
    2020$3,692 +3.3%$206,360 +3%
    2019$3,574 +3.4%$200,350
    2018$3,457 $200,350 +6.1%
    2017$3,457 +7.6%$188,860 +3%
    2016$3,214 $183,360 +3%
    2015$3,214 +5.7%$178,020 +3%
    2014$3,040 +6.7%$172,840 +3%
    2013$2,850 +7.5%$167,810 +3%
    2012$2,651 +2.9%$162,930 -12.7%
    2011$2,577 +2.6%$186,730 -9.5%
    2010$2,511 +2.1%$206,410 -5.4%
    2009$2,459 +8.4%$218,100 -9.4%
    2008$2,269 +2.5%$240,750 -4.1%
    2007$2,214 +11.6%$250,950 +7.2%
    2006$1,984 -10.2%$234,130 +26.9%
    2005$2,209 +213.3%$184,430 +199.9%
    2004$705 $61,490
    Find assessor info on the county website

    Neighborhood: Aloha

    Nearby schools

    GreatSchools rating
    Schools provided by the listing agent
    • Elementary: Kinnaman
    • Middle: Mountain View
    • High: Aloha

    Source: RMLS (OR). This data may not be complete. We recommend contacting the local school district to confirm school assignments for this home.

    Get a cash offer in 3 minutes
    Find out how much your home could sell for in as little as 3 minutes with a no-obligation cash offer.
    Estimated market value

    $441,100

    Get a cash offer in 3 minutes
    Find out how much your home could sell for in as little as 3 minutes with a no-obligation cash offer.
    Estimated market value

    $441,100