Skip main navigation
Sold
  • $460,000

    20494 SW Ravenswood St, Beaverton, OR 97078

    3beds
    1,548sqft
    Residential, Single Family Residence
    Built in 2003
    3,484.8 Square Feet Lot
    $458,600 Zestimate®
    $297/sqft
    $2,580 Estimated rent

    Home value

    $458,600

    $436,000 - $482,000

    $2,580/mo

    Zestimate® history
    Loading
    Loading...

    Owner options

    List your home for rent

    $2,580/mo

    Rent Zestimate®

    Find your next renter with Zillow Rental Manager. Plus, with online applications, you can quickly screen prospective tenants – for free.

    Learn more

    $2,580/mo

    Rent Zestimate®

    Refinance and save

    $2,975/mo

    Est. payment

    Refinancing to a lower rate could help reduce your monthly payments and save thousands over the life of the loan.

    See today's rates

    $2,975/mo

    Est. payment

    Explore your selling options

    Work with a Zillow partner agent

    Leverage their expertise and Zillow's premium Showcase listings to get your home seen by more buyers.

    Get started

    List with your own agent

    Get your home in front of millions of buyers by listing it on Zillow.

    Learn how to do it

    Sell it yourself

    Take full control of how buyers see your home on Zillow by listing For Sale by Owner (FSBO).

    List your home

    What's special

    Front porchThoughtful floor planSpacious baths
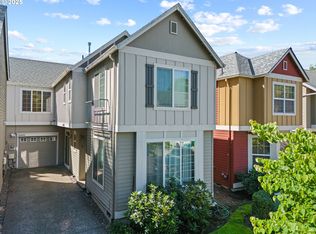
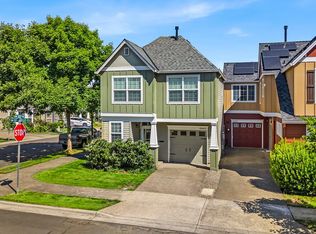
    Chic Arbor Vineyard Craftsman home. Rarely are your expectations so surpassed by a sweet home. The price makes you smile, but so does the curb appeal. Festooned with joy, the front porch invites you into an immaculate, thoughtful floor plan, complete with high quality finishes. Just installed, new luxury vinyl plank flooring and carpet. True to the Arbor design, huge Primary bedroom and closet, spacious baths with tasteful finishes. A corner lot on a street ending in greenbelt with walking paths make it an ideal location.

    Zillow last checked:

    Listing updated:

    Listed by:

    Ivy Stanton 503-781-0206,

    eXp Realty, LLC

    Bought with:

    Tracy Weinhold, 200606301

    Next Door Properties, LLC

    Source: RMLS (OR),MLS#: 23584190MLS Logo

    Facts & features

    Interior

    Bedrooms & bathrooms
    • Bedrooms: 3
    • Bathrooms: 3
    • Full bathrooms: 2
    • Partial bathrooms: 1
    • Main level bathrooms: 1
    Primary bedroom
    • Features: Walkin Closet, Wallto Wall Carpet
    • Level: Upper
    • Area: 336
    • Dimensions: 24 x 14
    Bedroom 2
    • Features: Wallto Wall Carpet
    • Level: Upper
    • Area: 121
    • Dimensions: 11 x 11
    Bedroom 3
    • Features: Wallto Wall Carpet
    • Level: Upper
    • Area: 100
    • Dimensions: 10 x 10
    Primary bathroom
    • Features: Shower, Vinyl Floor
    • Level: Upper
    • Area: 60
    • Dimensions: 10 x 6
    Dining room
    • Features: Sliding Doors
    • Level: Main
    • Area: 64
    • Dimensions: 8 x 8
    Kitchen
    • Features: Pantry, Vinyl Floor
    • Level: Main
    • Area: 77
    • Width: 7
    Living room
    • Features: Vinyl Floor
    • Level: Main
    • Area: 196
    • Dimensions: 14 x 14
    Heating
    • Forced Air
    Cooling
    • Central Air
    Appliances
    • Included: Dishwasher, Disposal, Free-Standing Gas Range, Free-Standing Refrigerator, Gas Appliances, Microwave, Washer/Dryer, Gas Water Heater, Tank Water Heater
    • Laundry: Laundry Room
    Features
    • Shower, Pantry, Walk-In Closet(s), Tile
    • Flooring: Vinyl, Wall to Wall Carpet
    • Doors: Sliding Doors
    • Windows: Double Pane Windows
    • Basement: Crawl Space
    Interior area
    • Total structure area: 1,548
    • Total interior livable area: 1,548 sqft

    Property

    Parking
    • Total spaces: 1
    • Parking features: Driveway, On Street, Attached
    • Attached garage spaces: 1
    • Has uncovered spaces: Yes
    Accessibility
    • Accessibility features: Minimal Steps, Accessibility
    Features
    • Levels: Two
    • Stories: 2
    • Patio & porch: Patio
    • Fencing: Fenced
    • Has view: Yes
    • View description: Territorial
    Lot
    • Size: 3,484 sqft
    • Features: Corner Lot, Level, SqFt 3000 to 4999
    Details
    • Parcel number: R2118384
    • Zoning: Residen

    Construction

    Type & style
    • Home type: SingleFamily
    • Architectural style: Craftsman
    • Property subtype: Residential, Single Family Residence
    Materials
    • Cement Siding
    • Foundation: Concrete Perimeter
    • Roof: Composition
    Condition
    • Resale
    • New construction: No
    • Year built: 2003

    Utilities & green energy

    • Gas: Gas
    • Sewer: Public Sewer
    • Water: Public
    • Utilities for property: Cable Connected

    Community & neighborhood

    Security
    • Security features: None
    Location
    • Region: Beaverton
    • Subdivision: Arbor Vineyards

    HOA & financial

    HOA
    • Has HOA: Yes
    • HOA fee: $220 quarterly
    • Amenities included: Commons

    Other

    Other facts
    • Listing terms: Cash,Conventional,FHA,VA Loan
    • Road surface type: Paved

    Price history

    DateEventPrice
    9/27/2023Sold$460,000-1.9%$297/sqft
    Source: RMLS (OR) #23584190 Report a problem
    8/15/2023Pending sale$469,000$303/sqft
    Source: RMLS (OR) #23584190 Report a problem
    8/9/2023Listed for sale$469,000+90.7%$303/sqft
    Source: RMLS (OR) #23584190 Report a problem
    5/3/2006Sold$246,000+49.2%$159/sqft
    Source: Public Record Report a problem
    8/26/2003Sold$164,862$107/sqft
    Source: Public Record Report a problem

    Public tax history

    YearProperty taxesTax assessment
    2025$4,527 +4.7%$237,770 +3%
    2024$4,324 +6.5%$230,850 +3%
    2023$4,059 +3.4%$224,130 +3%
    2022$3,927 +3.8%$217,610
    2021$3,785 +3.1%--
    2020$3,670 +3.3%$205,130 +3%
    2019$3,553 +3.4%$199,160
    2018$3,437 $199,160 +6.1%
    2017$3,437 +7.6%$187,730 +3%
    2016$3,195 $182,270 +3%
    2015$3,195 +6.1%$176,970 +3%
    2014$3,010 +6.8%$171,820 +3%
    2013$2,818 +7.1%$166,820 +3%
    2012$2,632 +2.7%$161,970 -11.7%
    2011$2,562 +2.5%$183,530 -9.5%
    2010$2,500 +2.2%$202,730 -5.4%
    2009$2,445 +8.4%$214,230 -9.5%
    2008$2,256 +2.5%$236,740 -4%
    2007$2,201 +11.6%$246,510 +7.2%
    2006$1,973 -10.2%$229,980 +28.3%
    2005$2,196 +11.4%$179,310 +3.3%
    2004$1,971 $173,530

    Find assessor info on the county website

    Neighborhood: Aloha

    Nearby schools

    GreatSchools rating
    Schools provided by the listing agent
    • Elementary: Kinnaman
    • Middle: Mountain View
    • High: Aloha

    Source: RMLS (OR). This data may not be complete. We recommend contacting the local school district to confirm school assignments for this home.

    Get a cash offer in 3 minutes
    Find out how much your home could sell for in as little as 3 minutes with a no-obligation cash offer.
    Estimated market value
    $458,600
    Get a cash offer in 3 minutes
    Find out how much your home could sell for in as little as 3 minutes with a no-obligation cash offer.
    Estimated market value
    $458,600