Desirable, turnkey, one-level, 3 bed, 2 bath home in a gated community. Fall in love with this spacious layout, vaulted ceilings, and open concept living area that is flooded with natural light. Tile floor in the entry and kitchen, engineered hardwood floors in the living area, and brand-new carpeted bedrooms. Updated stainless steel appliances all included. Vaulted master suite with huge closet and en suite with walk-in shower. Easy access to utility and laundry from the primary suite. Side-by-side driveway parking, two-car garage, quiet corner lot with all landscaping maintained by the community. Conveniently located near Peace Health Medical Center, Brunt Bridge green-space trail system. Mass transit, freeways, PDX and downtown Vancouver. Community amenities include Pool, 2 hot tubs, community center, gym and external maintenance. All with low HOA fees. Don't miss this home. It won't last.
Sold
$464,900
8822 NE 16th Way, Vancouver, WA 98664
3beds
1,548sqft
Residential, Condominium, Townhouse
Built in 1998
-- sqft lot
$472,400 Zestimate®
$300/sqft
$2,478 Estimated rent
Home value
$472,400
$449,000 - $496,000
$2,478/mo
Zestimate® history
Owner options
List your home for rent
$2,478/mo
Rent Zestimate®
Find your next renter with Zillow Rental Manager. Plus, with online applications, you can quickly screen prospective tenants – for free.
$2,478/mo
Rent Zestimate®
Refinance and save
$3,403/mo
Est. payment
Refinancing to a lower rate could help reduce your monthly payments and save thousands over the life of the loan.
$3,403/mo
Est. payment
Explore your selling options
Work with a Zillow partner agent
Leverage their expertise and Zillow's premium Showcase listings to get your home seen by more buyers.
Get startedList with your own agent
Get your home in front of millions of buyers by listing it on Zillow.
Learn how to do itSell it yourself
Take full control of how buyers see your home on Zillow by listing For Sale by Owner (FSBO).
List your homeWhat's special
Huge closetBrand-new carpeted bedroomsVaulted ceilingsEn suiteVaulted master suiteEngineered hardwood floorsUpdated stainless steel appliances
Zillow last checked:
Listing updated:
Listed by:
John McKay 503-702-5529,
Premiere Property Group, LLC
Bought with:
Keith Belter, 23023336
New Tradition Realty Inc
Source: RMLS (OR),MLS#: 23154298
Facts & features
Interior
Bedrooms & bathrooms
- Bedrooms: 3
- Bathrooms: 2
- Full bathrooms: 2
- Main level bathrooms: 2
Rooms
- Room types: Laundry, Bedroom 2, Bedroom 3, Dining Room, Family Room, Kitchen, Living Room, Primary Bedroom
Primary bedroom
- Features: Bathroom, Patio, Sliding Doors, Double Sinks, Vaulted Ceiling, Walkin Closet, Wallto Wall Carpet
- Level: Main
- Area: 143
- Dimensions: 13 x 11
Bedroom 2
- Features: Closet, Wallto Wall Carpet
- Level: Main
- Area: 100
- Dimensions: 10 x 10
Bedroom 3
- Features: Closet, Wallto Wall Carpet
- Level: Main
- Area: 110
- Dimensions: 11 x 10
Dining room
- Features: Sliding Doors, Engineered Hardwood, Vaulted Ceiling
- Level: Main
- Area: 81
- Dimensions: 9 x 9
Kitchen
- Features: Dishwasher, Disposal, Microwave, Pantry, Free Standing Range, Free Standing Refrigerator, Granite, Tile Floor, Vaulted Ceiling
- Level: Main
- Area: 144
- Width: 9
Living room
- Features: Builtin Features, Ceiling Fan, Fireplace, Engineered Hardwood, Vaulted Ceiling
- Level: Main
- Area: 286
- Dimensions: 22 x 13
Heating
- Forced Air, Fireplace(s)
Cooling
- Central Air
Appliances
- Included: Dishwasher, Disposal, Free-Standing Range, Free-Standing Refrigerator, Microwave, Range Hood, Stainless Steel Appliance(s), Tank Water Heater
- Laundry: Laundry Room
Features
- Ceiling Fan(s), Granite, High Ceilings, Vaulted Ceiling(s), Sink, Closet, Pantry, Built-in Features, Bathroom, Double Vanity, Walk-In Closet(s), Tile
- Flooring: Engineered Hardwood, Tile, Wall to Wall Carpet
- Doors: Sliding Doors
- Windows: Vinyl Frames
- Number of fireplaces: 1
- Fireplace features: Electric
Interior area
- Total structure area: 1,548
- Total interior livable area: 1,548 sqft
Property
Parking
- Total spaces: 2
- Parking features: Driveway, Attached
- Attached garage spaces: 2
- Has uncovered spaces: Yes
Accessibility
- Accessibility features: One Level, Accessibility
Features
- Levels: One
- Stories: 1
- Patio & porch: Patio, Porch
- Exterior features: Yard
Lot
- Features: Corner Lot, Gated, Level
Details
- Additional structures: ToolShed
- Parcel number: 163202198
- Zoning: R-18
Construction
Type & style
- Home type: Townhouse
- Property subtype: Residential, Condominium, Townhouse
Materials
- Vinyl Siding
- Foundation: Concrete Perimeter
- Roof: Composition
Condition
- Resale
- New construction: No
- Year built: 1998
Utilities & green energy
- Gas: Gas
- Sewer: Public Sewer
- Water: Public
Community & HOA
Community
- Subdivision: Cedar Heights Condominiums
HOA
- Has HOA: Yes
- Amenities included: Commons, Gym, Lap Pool, Maintenance Grounds, Management, Pool
- HOA fee: $350 monthly
Location
- Region: Vancouver
Financial & listing details
- Price per square foot: $300/sqft
- Tax assessed value: $446,002
- Annual tax amount: $3,740
- Date on market: 9/5/2023
- Cumulative days on market: 27 days
- Listing terms: Cash,Conventional,FHA,VA Loan
- Road surface type: Paved
Price history
| Date | Event | Price |
|---|---|---|
| 10/31/2023 | Sold | $464,900$300/sqft |
Source:  RMLS (OR) #23154298 Report a problem RMLS (OR) #23154298 Report a problem | ||
| 10/2/2023 | Pending sale | $464,900$300/sqft |
Source: RMLS (OR) #23154298 Report a problem | ||
| 9/27/2023 | Price change | $464,900-2.1%$300/sqft |
Source: RMLS (OR) #23154298 Report a problem | ||
| 9/5/2023 | Listed for sale | $475,000+178.6%$307/sqft |
Source: RMLS (OR) #23154298 Report a problem | ||
| 3/12/1999 | Sold | $170,465$110/sqft |
Source: Public Record Report a problem | ||
Public tax history
| Year | Property taxes | Tax assessment |
|---|---|---|
| 2025 | $4,320 +4.3% | $446,002 +5% |
| 2024 | $4,142 +14.2% | $424,884 +9.3% |
| 2023 | $3,626 +10.2% | $388,634 -3.4% |
| 2022 | $3,291 +2.7% | $402,312 +22% |
| 2021 | $3,204 +2.6% | $329,649 +9.2% |
| 2020 | $3,121 | $301,822 -1% |
| 2019 | $3,121 +10.4% | $304,737 +6.6% |
| 2018 | $2,828 -4.2% | $285,947 +15.4% |
| 2017 | $2,951 +4.9% | $247,722 +0.5% |
| 2016 | $2,812 +12.1% | $246,407 +17.3% |
| 2015 | $2,510 -3.4% | $210,131 +2.1% |
| 2014 | $2,599 | $205,748 +7.4% |
| 2013 | $2,599 +1.4% | $191,518 -0.9% |
| 2012 | $2,564 -6.2% | $193,272 |
| 2011 | $2,734 +23% | $193,272 -10% |
| 2010 | $2,222 +3.3% | $214,639 +8.3% |
| 2009 | $2,151 | $198,122 -28.2% |
| 2008 | -- | $276,000 |
| 2007 | -- | $276,000 +51.2% |
| 2005 | -- | $182,500 |
| 2004 | -- | $182,500 +4.8% |
| 2001 | $2,396 +0.7% | $174,200 +1.5% |
| 2000 | $2,379 | $171,700 |
Find assessor info on the county website
Neighborhood: North Garrison Heights
Nearby homes
- $479,1003 bd2 ba1.5k sqft1609 NE 89th Pl, Vancouver, WA 98664Off Market
- $308,0002 bd2 ba988 sqft1601 NE 89th Pl, Vancouver, WA 98664Off Market
- $440,0003 bd2 ba1.5k sqft1617 NE 89th Pl, Vancouver, WA 98664Pending

- $369,0002 bd3 ba1.4k sqft1505 NE 89th Ct, Vancouver, WA 98664Sold
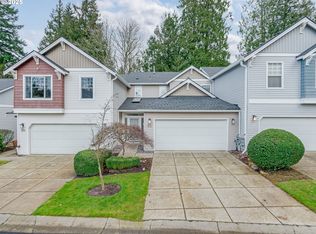
- $388,0003 bd3 ba1.4k sqft8806 NE 16th Way, Vancouver, WA 98664Sold
- $450,0003 bd3 ba1.9k sqft1605 NE 89th Pl #19, Vancouver, WA 98664For Sale
- $467,7283 bd2 ba1.5k sqft1611 NE 89th Pl, Vancouver, WA 98664Sold
- $399,9003 bd3 ba1.4k sqft8809 NE 16th Way, Vancouver, WA 98664Sold
Nearby schools
GreatSchools rating
- 3/10Peter S Ogden Elementary SchoolGrades: PK-5Distance: 0.9 mi
- 2/10McLoughlin Middle SchoolGrades: 6-8Distance: 1.6 mi
- 1/10Fort Vancouver High SchoolGrades: 9-12Distance: 1.5 mi
Schools provided by the listing agent
- Elementary: Ogden
- Middle: Mcloughlin
- High: Fort Vancouver
Source: RMLS (OR). This data may not be complete. We recommend contacting the local school district to confirm school assignments for this home.
Get a cash offer in 3 minutes
Find out how much your home could sell for in as little as 3 minutes with a no-obligation cash offer.
Estimated market value
$472,400
Get a cash offer in 3 minutes
Find out how much your home could sell for in as little as 3 minutes with a no-obligation cash offer.
Estimated market value
$472,400
- Washington
- Clark County
- Vancouver
- 98664
- North Garrison Heights
- 8822 NE 16th Way
