Pleasant Valley Westside Gem! Sought-after location close to Costco, shopping, and both freeways! Beautifully remodeled home on a quiet dead-end road featuring stunning hardwood floors,freshly Remodeled gourmet kitchen with center island, granite counters, pantry & stainless appliances. Spacious great room plus office/bedroom on the main. Upstairs offers 4 bedrooms + huge bonus/5th bedroom, including a large primary suite with walk-in closet and Just remodeled spa-like bath with oversized tile shower & jetted tub. Newer carpet, fresh paint in and out, newer roof, vehicle charger, New lighting, and a fenced backyard with garden space complete this must-see home!
Active
Price cut: $10K (7/31)
$589,900
5611 NE 95th St, Vancouver, WA 98665
5beds
2,407sqft
Residential, Single Family Residence
Built in 2005
4,791 Square Feet Lot
$-- Zestimate®
$245/sqft
$-- HOA
What's special
Freshly remodeled gourmet kitchenCenter islandStunning hardwood floorsLarge primary suiteWalk-in closetJetted tubOversized tile shower
- 108 days
- 374
- 32
Zillow last checked:
Listing updated:
Listed by:
Kathy Dessimoz 360-721-4031,
Windermere Northwest Living
Source: RMLS (OR),MLS#: 494246274
Facts & features
Interior
Bedrooms & bathrooms
- Bedrooms: 5
- Bathrooms: 3
- Full bathrooms: 2
- Partial bathrooms: 1
- Main level bathrooms: 1
Rooms
- Room types: Bedroom 4, Bonus Room, Bedroom 2, Bedroom 3, Dining Room, Family Room, Kitchen, Living Room, Primary Bedroom
Primary bedroom
- Features: Jetted Tub, Suite, Walkin Closet, Wallto Wall Carpet
- Level: Upper
Bedroom 2
- Level: Lower
Bedroom 3
- Level: Upper
Bedroom 4
- Level: Upper
Dining room
- Level: Main
Kitchen
- Features: Gourmet Kitchen, Island, Pantry, Granite
- Level: Main
Heating
- Forced Air
Appliances
- Included: Dishwasher, Free-Standing Range, Free-Standing Refrigerator, Stainless Steel Appliance(s), Gas Water Heater
- Laundry: Laundry Room
Features
- Gourmet Kitchen, Kitchen Island, Pantry, Granite, Suite, Walk-In Closet(s)
- Flooring: Hardwood, Wall to Wall Carpet, Wood
- Windows: Double Pane Windows, Vinyl Frames
- Basement: Crawl Space
- Number of fireplaces: 1
- Fireplace features: Gas
Interior area
- Total structure area: 2,407
- Total interior livable area: 2,407 sqft
Property
Parking
- Total spaces: 2
- Parking features: Attached
- Attached garage spaces: 2
Features
- Levels: Two
- Stories: 2
- Exterior features: Garden
- Has spa: Yes
- Spa features: Bath
- Fencing: Fenced
Lot
- Size: 4,791 Square Feet
- Features: SqFt 3000 to 4999
Details
- Parcel number: 105921028
Construction
Type & style
- Home type: SingleFamily
- Property subtype: Residential, Single Family Residence
Materials
- Wood Composite
- Roof: Composition
Condition
- Updated/Remodeled
- New construction: No
- Year built: 2005
Utilities & green energy
- Gas: Gas
- Sewer: Public Sewer
- Water: Public
Community & HOA
HOA
- Has HOA: No
Location
- Region: Vancouver
Financial & listing details
- Price per square foot: $245/sqft
- Tax assessed value: $511,148
- Annual tax amount: $3,461
- Date on market: 5/23/2026
- Listing terms: Cash,Conventional,VA Loan
Estimated market value
Not available
Estimated sales range
Not available
Not available
Price history
| Date | Event | Price |
|---|---|---|
| 7/31/2026 | Price change | $589,900-1.7%$245/sqft |
Source:  RMLS (OR) #494246274 Report a problem RMLS (OR) #494246274 Report a problem | ||
| 5/23/2026 | Listed for sale | $599,900+147.6%$249/sqft |
Source: RMLS (OR) #494246274 Report a problem | ||
| 6/20/2005 | Sold | $242,250+231.8%$101/sqft |
Source: Public Record Report a problem | ||
| 2/22/2005 | Sold | $73,000$30/sqft |
Source: Public Record Report a problem | ||
Public tax history
| Year | Property taxes | Tax assessment |
|---|---|---|
| 2025 | $3,461 -12.7% | $511,148 +10.5% |
| 2024 | $3,964 +8.1% | $462,744 -2.5% |
| 2023 | $3,669 -1.1% | $474,716 +0.7% |
| 2022 | $3,708 -0.1% | $471,589 +17.1% |
| 2021 | $3,713 +1.3% | $402,719 +10.1% |
| 2020 | $3,665 | $365,626 +4% |
| 2019 | $3,665 +16.7% | $351,520 +2.7% |
| 2018 | $3,141 -15.3% | $342,172 +11.4% |
| 2017 | $3,709 +12.5% | $307,165 +5% |
| 2016 | $3,296 +2.7% | $292,656 +12.3% |
| 2015 | $3,210 -1.3% | $260,541 +4.4% |
| 2014 | $3,253 | $249,550 +18.6% |
| 2013 | $3,253 +7.9% | $210,347 +11.1% |
| 2012 | $3,015 +3.2% | $189,404 -13.8% |
| 2011 | $2,922 +18.8% | $219,762 -1% |
| 2010 | $2,460 -8.8% | $222,025 -0.6% |
| 2009 | $2,699 | $223,280 -27.3% |
| 2008 | -- | $307,300 |
| 2007 | -- | $307,300 |
| 2005 | -- | -- |
Find assessor info on the county website
Monthly payment
Est. payment
Payment breakdown
Explore the cost of this home by adjusting the details. Changes won't be saved.Climate risks
Neighborhood: Walnut Grove
Nearby schools
Schools provided by the listing agent
- Elementary: Pleasant Valley
- Middle: Pleasant Valley
- High: Prairie
Source: RMLS (OR). This data may not be complete. We recommend contacting the local school district to confirm school assignments for this home.


Similar homes
- $595,0003 bd2 ba1.8k sqft9404 NE 52nd Ave, Vancouver, WA 98665Active

 MLS ID #174812576, Debra Luepke, Windermere Northwest Living. RMLS (OR)
 - $619,0004 bd3 ba3.2k sqft4514 NE 94th St, Vancouver, WA 98665Active
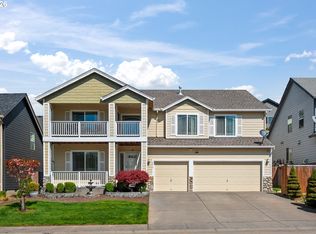 MLS ID #254863245, Peter Cutile, Parker Brennan Real Estate. RMLS (OR)
 - $600,0003 bd2 ba1.9k sqft11305 NE 35th Ave, Vancouver, WA 98686Active
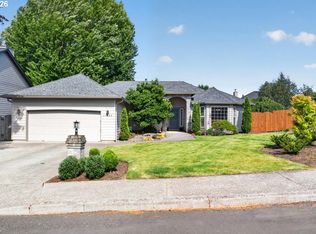 MLS ID #146728120, Dill Ward, eXp Realty LLC. RMLS (OR)
 - $585,0003 bd2 ba2.1k sqft4418 NE 48th Ave, Vancouver, WA 98661Active
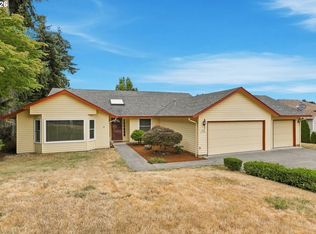 MLS ID #741681970, Alex Stuart, Windermere Northwest Living. RMLS (OR)
 - $579,9004 bd3 ba2.3k sqft11509 NE 138th Ave, Brush Prairie, WA 98606ActiveMLS ID #721854490, Peter Cutile, Parker Brennan Real Estate. RMLS (OR)
- $625,0003 bd3 ba3.4k sqft4510 Willamette Dr, Vancouver, WA 98661ActiveMLS ID #151938452, Connie Bovee, Windermere Northwest Living. RMLS (OR)
- $629,0003 bd3 ba2.1k sqft10505 NW 26th Ave, Vancouver, WA 98685ActiveMLS ID #436990767, Kathy Dessimoz, Windermere Northwest Living. RMLS (OR)
- $449,0003 bd2 ba1.2k sqft10308 NE Manor Dr, Vancouver, WA 98686ActiveMLS ID #402833455, Kara Rider, John L. Scott Real Estate. RMLS (OR)
- $725,0005 bd4 ba3k sqft10906 NE 8th Ave, Vancouver, WA 98685ActiveMLS ID #710456240, Connie Bovee, Windermere Northwest Living. RMLS (OR)
- $799,9006 bd3 ba2.7k sqft6900 NW 22nd Ave, Vancouver, WA 98665ActiveMLS ID #523276010, Barbara Woodall, Kelly Right Real Estate Vancouver. RMLS (OR)
- $619,9004 bd3 ba2.2k sqft17300 SE 23rd Way, Vancouver, WA 98683ActiveMLS ID #305094580, Eric Young, Call It Closed International Realty. RMLS (OR)
- $665,0004 bd3 ba2.1k sqft17419 NE 31st St, Vancouver, WA 98683ActiveMLS ID #625906457, Starling Preuninger, John L. Scott Real Estate. RMLS (OR)
- $675,0003 bd4 ba2.9k sqft6209 Idaho St, Vancouver, WA 98661ActiveMLS ID #660815919, Connie Bovee, Windermere Northwest Living. RMLS (OR)
- $579,0004 bd3 ba2k sqft12201 NE 107th Way, Vancouver, WA 98682ActiveMLS ID #477696318, Barbara Woodall, Kelly Right Real Estate Vancouver. RMLS (OR)
- $759,0004 bd3 ba2.8k sqft3012 NE 141st St, Vancouver, WA 98686ActiveMLS ID #749997113, Rebecca Dunn, Keller Williams Realty. RMLS (OR)
- $659,9004 bd3 ba2.5k sqft14204 NW 23rd Ct, Vancouver, WA 98685ActiveMLS ID #788667864, Travis Newton, Cascade Hasson Sotheby's International Realty. RMLS (OR)
- $705,0004 bd3 ba2.7k sqft12805 NE 102nd St, Vancouver, WA 98682ActiveMLS ID #422650928, Lynne Reynolds, Berkshire Hathaway HomeServices NW Real Estate. RMLS (OR)
- $884,0003 bd3 ba2.4k sqft1410 SE Columbia Crest Ct, Vancouver, WA 98664ActiveMLS ID #395080314, Lynnette Russell, Call It Closed International Realty. RMLS (OR)
- $669,9003 bd2 ba1.7k sqft2207 NW 69th St, Vancouver, WA 98665ActiveMLS ID #163244222, Scott Combs, Windermere Northwest Living. RMLS (OR)
