Elevated living in this small Condo complex in Oak View Estates, a unique, gated community with cart path access to Royal Oaks Golf & Country club. This is much more like a home with an oversize 2 car garage, private courtyard entry and rear patio with garden backing to green space. Private, gated entrance opens to beautiful homes that back to the golf course, leading to a culdesac where this unique 3-unit condo compliments this private, unique neighborhood. Main level has a bedroom ensuite and upstairs has 2 additional bedroom ensuites with Primary bedroom opening to a secluded balcony to enjoy the backyard view. This home has easy access to freeways, shopping and many eateries. Newer Washer, Dryer & Refrigerator stay. Insta-Hot, Gas Range, walk-in Pantry with new appliance make this kitchen a delight, open to the family room with cozy gas fireplace and steps away to the private terrace/garden. Real hardwood floors along with tall ceilings make this home feel welcoming & warm. Rentable with 1 year minimum Lease. This is a hidden Gem!
Active
$525,000
9623 NE Oak View Dr, Vancouver, WA 98662
3beds
1,807sqft
:
Get pre-qualified$3,610/mo
Residential, Condominium
Built in 1995
-- sqft lot
$-- Zestimate®
$291/sqft
$300/mo HOA
What's special
Cozy gas fireplaceTall ceilingsReal hardwood floorsPrivate gated entrancePrivate courtyard entryGas range
- 16 days |
- 681 |
- 30 |
Likely to sell faster than
Zillow last checked:
Listing updated:
Listed by:
Debra Luepke 360-903-9743,
Windermere Northwest Living
Source: RMLS (OR),MLS#: 299358627
Facts & features
Interior
Bedrooms & bathrooms
- Bedrooms: 3
- Bathrooms: 3
- Full bathrooms: 3
- Main level bathrooms: 1
Rooms
- Room types: Laundry, Bedroom 2, Bedroom 3, Dining Room, Family Room, Kitchen, Living Room, Primary Bedroom
Primary bedroom
- Features: Balcony, Skylight, Sliding Doors, Ensuite, Jetted Tub, Walkin Shower
- Level: Upper
- Area: 221
- Dimensions: 17 x 13
Bedroom 2
- Features: Barn Door, Ensuite, Walkin Shower
- Level: Upper
- Area: 140
- Dimensions: 14 x 10
Bedroom 3
- Features: Hardwood Floors, Ensuite, Walkin Closet
- Level: Main
- Area: 120
- Dimensions: 12 x 10
Dining room
- Features: Hardwood Floors, Skylight, Sliding Doors, High Ceilings
- Level: Main
- Area: 144
- Dimensions: 12 x 12
Family room
- Features: Fireplace, Hardwood Floors, Patio, Sliding Doors
- Level: Main
- Area: 228
- Dimensions: 19 x 12
Kitchen
- Features: Family Room Kitchen Combo, Gas Appliances, Instant Hot Water, Pantry, Free Standing Refrigerator
- Level: Main
Living room
- Features: Hardwood Floors, High Ceilings
- Level: Main
- Area: 192
- Dimensions: 16 x 12
Heating
- Forced Air, Heat Pump, Fireplace(s)
Cooling
- Heat Pump
Appliances
- Included: Disposal, Free-Standing Gas Range, Free-Standing Refrigerator, Instant Hot Water, Stainless Steel Appliance(s), Gas Appliances, Washer/Dryer, Gas Water Heater
Features
- Central Vacuum, High Speed Internet, Walkin Shower, Walk-In Closet(s), High Ceilings, Family Room Kitchen Combo, Pantry, Balcony
- Flooring: Hardwood, Tile
- Doors: Sliding Doors
- Windows: Vinyl Frames, Skylight(s)
- Basement: Crawl Space
- Number of fireplaces: 1
- Fireplace features: Gas
Interior area
- Total structure area: 1,807
- Total interior livable area: 1,807 sqft
Property
Parking
- Total spaces: 2
- Parking features: Driveway, Garage Door Opener, Condo Garage (Attached), Oversized
- Garage spaces: 2
- Has uncovered spaces: Yes
Accessibility
- Accessibility features: Garage On Main, Main Floor Bedroom Bath, Utility Room On Main, Accessibility
Features
- Levels: Two
- Stories: 2
- Patio & porch: Patio
- Exterior features: Yard, Balcony
- Has spa: Yes
- Spa features: Bath
Lot
- Features: Cul-De-Sac, Gated, Level, Sprinkler
Details
- Parcel number: 108141978
Construction
Type & style
- Home type: Condo
- Architectural style: NW Contemporary
- Property subtype: Residential, Condominium
Materials
- Hard Concrete Stucco
- Foundation: Concrete Perimeter
- Roof: Tile
Condition
- Resale
- New construction: No
- Year built: 1995
Utilities & green energy
- Gas: Gas
- Sewer: Public Sewer
- Water: Public
Community & HOA
Community
- Security: Security Gate
- Subdivision: Oak View Estates
HOA
- Has HOA: Yes
- Amenities included: Commons, Gated, Maintenance Grounds, Management, Road Maintenance
- HOA fee: $300 monthly
Location
- Region: Vancouver
Financial & listing details
- Price per square foot: $291/sqft
- Tax assessed value: $619,691
- Annual tax amount: $5,142
- Date on market: 7/8/2026
- Listing terms: Cash,Conventional
- Road surface type: Paved
Estimated market value
Not available
Estimated sales range
Not available
Not available
Price history
| Date | Event | Price |
|---|---|---|
| 7/8/2026 | Listed for sale | $525,000-3.7%$291/sqft |
Source:  RMLS (OR) #299358627 Report a problem RMLS (OR) #299358627 Report a problem | ||
| 6/1/2026 | Listing removed | $545,000$302/sqft |
Source:  Berkshire Hathaway HomeServices NW #426886410 Report a problem Berkshire Hathaway HomeServices NW #426886410 Report a problem | ||
| 5/26/2026 | Price change | $545,000-1.6%$302/sqft |
Source: Berkshire Hathaway HomeServices NW #426886410 Report a problem | ||
| 5/2/2026 | Price change | $554,000-1.9%$307/sqft |
Source: Berkshire Hathaway HomeServices NW #426886410 Report a problem | ||
| 3/29/2026 | Price change | $565,000-5.7%$313/sqft |
Source: Berkshire Hathaway HomeServices NW #426886410 Report a problem | ||
| 2/21/2026 | Price change | $599,000-3.4%$331/sqft |
Source: Berkshire Hathaway HomeServices NW #426886410 Report a problem | ||
| 1/14/2026 | Price change | $619,900-2.4%$343/sqft |
Source: Berkshire Hathaway HomeServices NW #426886410 Report a problem | ||
| 10/2/2025 | Price change | $634,900-2.3%$351/sqft |
Source: Berkshire Hathaway HomeServices NW #426886410 Report a problem | ||
| 8/15/2025 | Listed for sale | $650,000+276%$360/sqft |
Source: Berkshire Hathaway HomeServices NW #426886410 Report a problem | ||
| 1/7/1999 | Sold | $172,865-20.9%$96/sqft |
Source: Public Record Report a problem | ||
| 8/5/1998 | Sold | $218,500-29.5%$121/sqft |
Source: Public Record Report a problem | ||
| 6/29/1995 | Sold | $310,000$172/sqft |
Source: Public Record Report a problem | ||
Public tax history
| Year | Property taxes | Tax assessment |
|---|---|---|
| 2024 | $6,137 +4.9% | $619,691 +1.1% |
| 2023 | $5,848 +36.8% | $613,066 +32.2% |
| 2022 | $4,275 -1.5% | $463,889 +10.5% |
| 2021 | $4,342 +4.2% | $419,676 +4.4% |
| 2020 | $4,169 | $402,138 +3.2% |
| 2019 | $4,169 +18.2% | $389,823 +9.7% |
| 2018 | $3,528 -12.7% | $355,219 +8.6% |
| 2017 | $4,042 +8.1% | $327,145 +4.4% |
| 2016 | $3,738 +7.8% | $313,263 +12.5% |
| 2015 | $3,469 -3.4% | $278,374 +1% |
| 2014 | $3,591 | $275,543 +11.4% |
| 2013 | $3,591 -1.3% | $247,358 +5% |
| 2012 | $3,641 +3.5% | $235,533 -11% |
| 2011 | $3,518 +1.9% | $264,754 |
| 2010 | $3,454 +1.7% | $264,754 -11.1% |
| 2009 | $3,396 | $297,965 -11% |
| 2008 | -- | $334,900 |
| 2007 | -- | $334,900 +39% |
| 2005 | -- | $240,900 |
| 2004 | -- | $240,900 +14.7% |
| 2001 | $2,949 +1.4% | $210,000 |
| 2000 | $2,909 | $210,000 |
Find assessor info on the county website
Monthly payment
Est. payment
Payment breakdown
Explore the cost of this home by adjusting the details. Changes won't be saved.Climate risks
Neighborhood: Oakbrook
Nearby schools
GreatSchools rating
- 4/10Marrion Elementary SchoolGrades: K-5Distance: 1.6 mi
- 2/10Cascade Middle SchoolGrades: 6-8Distance: 2.4 mi
- 4/10Evergreen High SchoolGrades: 9-12Distance: 2.6 mi
Schools provided by the listing agent
- Elementary: Marrion
- Middle: Cascade
- High: Evergreen
Source: RMLS (OR). This data may not be complete. We recommend contacting the local school district to confirm school assignments for this home.
- $662,6003 bd3 ba1.8k sqft9625 NE Oak View Dr, Vancouver, WA 98662Off Market
- $593,9003 bd3 ba1.8k sqft9621 NE Oak View Dr, Vancouver, WA 98662Off Market
- $1,020,3003 bd2 ba2.5k sqft9619 NE Oak View Dr, Vancouver, WA 98662Off Market
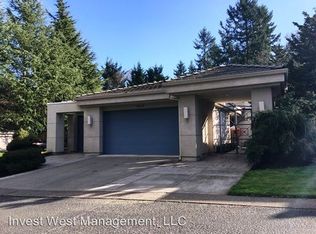
- $1,106,5003 bd4 ba2.7k sqft9617 NE Oak View Dr, Vancouver, WA 98662Off Market
- $1,172,0002 bd3 ba3.1k sqft9611 NE Oak View Dr, Vancouver, WA 98662Off Market
- $1,065,5003 bd2 ba3.1k sqft9607 NE Oak View Dr, Vancouver, WA 98662Off Market
- $1,030,6002 bd3 ba2.5k sqft9603 NE Oak View Dr, Vancouver, WA 98662Off Market
- $1,072,6002 bd2 ba2.5k sqft9517 NE Oak View Dr, Vancouver, WA 98662Off Market
A local agent can set up tours, give advice and negotiate with sellers.
Similar homes
- $575,0003 bd3 ba1.6k sqft6604 NE 73rd Cir, Vancouver, WA 98663Active
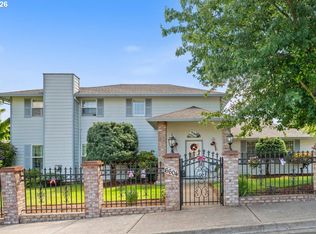
 MLS ID #188984695, Wade Squires, John L. Scott Real Estate. RMLS (OR)
 - $485,0003 bd3 ba1.9k sqft1605 NE 89th Pl #19, Vancouver, WA 98664Active
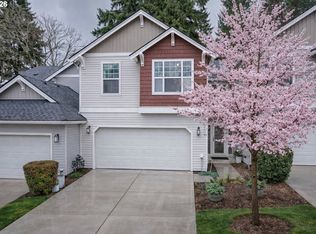 MLS ID #432085957, Michael Canton, Metana Realty Services. RMLS (OR)
 - $475,0003 bd3 ba1.6k sqft8011 NE 142nd Ave, Vancouver, WA 98682Active
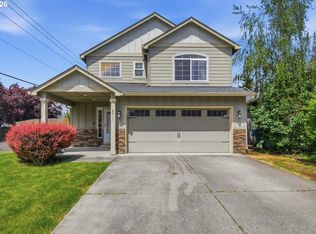 MLS ID #169387138, Ashley Flapper, John L. Scott Real Estate. RMLS (OR)
 - $625,0003 bd2 ba1.7k sqft1203 NE 98th Ave, Vancouver, WA 98664Active
 MLS ID #372151985, Kara Rider, John L. Scott Real Estate. RMLS (OR)
 - $649,0003 bd3 ba2.2k sqftTwo Creeks, Camas, WA 98607ActiveMLS ID #2553703, Karen Higgins. NWMLS as distributed by MLS GRID
- $599,9005 bd3 ba2.4k sqft5611 NE 95th St, Vancouver, WA 98665ActiveMLS ID #494246274, Kathy Dessimoz, Windermere Northwest Living. RMLS (OR)
- $675,0004 bd3 ba2.3k sqft4000 SE 183rd Ct, Vancouver, WA 98683ActiveMLS ID #556420518, Jonathan Minerick, homecoin.com. RMLS (OR)
- $399,9003 bd3 ba1.8k sqft2725 NE 96th Way, Vancouver, WA 98665ActiveMLS ID #614117266, Connie Bovee, Windermere Northwest Living. RMLS (OR)
- $414,9003 bd3 ba1.4k sqft11557 NE 126th Pl, Vancouver, WA 98682ActiveMLS ID #120764490, Yana Chumov, Handris Realty Company. RMLS (OR)
- $389,5002 bd3 ba1.3k sqft3905 NE 89th Way, Vancouver, WA 98665ActiveMLS ID #276358918, Rochelle Burbank, eXp Realty LLC. RMLS (OR)
- $524,9505 bd2 ba2.4k sqft1107 SE 123rd Ave, Portland, OR 97233ActiveMLS ID #536921939, Douglas Deines, RE/MAX Equity Group. RMLS (OR)
- $649,9004 bd3 ba2.4k sqft10819 NE 30th Ave, Vancouver, WA 98686ActiveMLS ID #164560819, Kristy Childers, Windermere Northwest Living. RMLS (OR)
- $515,0003 bd3 ba1.9k sqft1796 Bonniebrae Dr, Lake Oswego, OR 97034ActiveMLS ID #694806958, Robin Hakeman, Living Room Realty. RMLS (OR)
- $474,9002 bd3 ba1.7k sqft2052 NW Village Cir, Portland, OR 97229ActiveMLS ID #569339835, Sarah Biernstein, Windermere Realty Trust. RMLS (OR)
- $429,9003 bd3 ba1.7k sqft425 NE Roth St, Portland, OR 97211ActiveMLS ID #148428229, Gregory Rider, John L. Scott Portland Central. RMLS (OR)
- $549,0003 bd3 ba1.5k sqft217 NW 117th Loop, Beaufort, OR 97229ActiveMLS ID #523166013, Matt Moran, Windermere Realty Trust. RMLS (OR)
- $379,0002 bd2 ba1.4k sqft634 N Hayden Bay Dr, Portland, OR 97217ActiveMLS ID #176044528, Susan Gerlach-Colton, RE/MAX Equity Group. RMLS (OR)
- $325,0002 bd2 ba1.2k sqft13813 NW 10th Ct APT B, Vancouver, WA 98685ActiveMLS ID #616143589, Kristina Pinkston, Berkshire Hathaway HomeServices NW Real Estate. RMLS (OR)
- $550,0003 bd3 ba2k sqft227 NE Paloma Ct, Gresham, OR 97030ActiveMLS ID #286255535, Michele Blankenship, The Broker Network, LLC. RMLS (OR)
- $535,0003 bd2 ba1.5k sqft2570 SW 203rd Ave, Beaverton, OR 97003ActiveMLS ID #594787068, Michael Enloe, Premiere Property Group, LLC. RMLS (OR)
