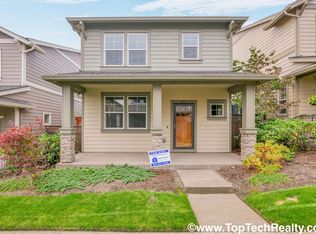
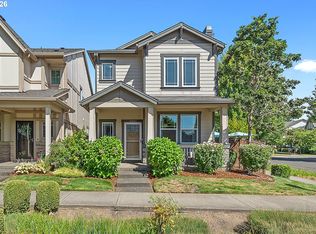
Welcome home to this energy-efficient newer-construction Craftsman style single-family residence Thoughtfully designed for comfort and modern living. A charming covered front porch welcomes you into a spacious open-concept floor plan featuring 3 bedrooms and 2.5 baths, including a private primary suite.The main level lives large with beautiful engineered flooring throughout the great room. The inviting living room is anchored by an easy-switch gas fireplace, while the dining area opens through sliding glass doors to a sweet patio and garden—perfect for relaxing or entertaining.The well-appointed kitchen offers a generous eating bar, stainless steel appliances, gas cooking and abundant cabinetry for all your storage needs. Back door from kitchen leads to attached 2 car garage with auto opener, work benches and shelving. Upstairs, you'll find three bedrooms, two full baths, and a convenient laundry area. The spacious primary suite is a true retreat, featuring vaulted ceilings, a walk-in closet, and an ensuite bath with dual vanity. Two additional bedrooms provide flexibility for guests, a home office, or hobbies.Location is super convenient for transit, freeways, Market of Choice grocery a block away, shopping and dining at Cedar Hills Center a short drive away. Portland address but Washington County taxes. Call for a private showing.
Pending
Price cut: $24.1K (7/29)
$524,900
217 NW 117th Loop, Beaufort, OR 97229
3beds
1,507sqft
Residential, Single Family Residence
Built in 2012
2,178 Square Feet Lot
$518,300 Zestimate®
$348/sqft
$100/mo HOA
What's special
Easy-switch gas fireplaceSweet patio and gardenWalk-in closetGenerous eating barPrivate primary suiteStainless steel appliancesWell-appointed kitchen
- 62 days
- 412
- 21
Likely to sell faster than
Zillow last checked:
Listing updated:
Listed by:
Matt Moran 503-781-9646,
Windermere Realty Trust,
Lenore LaTour 503-888-8576,
Windermere Realty Trust
Source: RMLS (OR),MLS#: 523166013
Facts & features
Interior
Bedrooms & bathrooms
- Bedrooms: 3
- Bathrooms: 3
- Full bathrooms: 2
- Partial bathrooms: 1
- Main level bathrooms: 1
Rooms
- Room types: Bedroom 2, Bedroom 3, Dining Room, Family Room, Kitchen, Living Room, Primary Bedroom
Primary bedroom
- Features: Ensuite, Vaulted Ceiling, Walkin Closet, Walkin Shower, Wallto Wall Carpet
- Level: Upper
- Area: 168
- Dimensions: 14 x 12
Bedroom 2
- Features: Closet, Wallto Wall Carpet
- Level: Upper
- Area: 110
- Dimensions: 11 x 10
Bedroom 3
- Features: Closet, Wallto Wall Carpet
- Level: Upper
- Area: 100
- Dimensions: 10 x 10
Dining room
- Features: Sliding Doors, Engineered Hardwood
- Level: Main
- Area: 110
- Dimensions: 11 x 10
Kitchen
- Features: Dishwasher, Eat Bar, Gas Appliances, Engineered Hardwood, Peninsula
- Level: Main
- Area: 100
- Width: 10
Living room
- Features: Fireplace, Wood Floors
- Level: Main
- Area: 270
- Dimensions: 18 x 15
Heating
- Forced Air 90, Fireplace(s)
Cooling
- Central Air
Appliances
- Included: ENERGY STAR Qualified Appliances, Free-Standing Gas Range, Free-Standing Refrigerator, Range Hood, Stainless Steel Appliance(s), Dishwasher, Gas Appliances, Gas Water Heater
Features
- Closet, Eat Bar, Peninsula, Vaulted Ceiling(s), Walk-In Closet(s), Walkin Shower
- Flooring: Wall to Wall Carpet, Engineered Hardwood, Wood
- Doors: Sliding Doors
- Basement: Crawl Space
- Number of fireplaces: 1
- Fireplace features: Gas
Interior area
- Total structure area: 1,507
- Total interior livable area: 1,507 sqft
Video & virtual tour
Property
Parking
- Total spaces: 2
- Parking features: Off Street, On Street, Attached
- Attached garage spaces: 2
- Has uncovered spaces: Yes
Features
- Levels: Two
- Stories: 2
Lot
- Size: 2,178 Square Feet
- Features: SqFt 0K to 2999
Details
- Parcel number: R2178646
Construction
Type & style
- Home type: SingleFamily
- Architectural style: Craftsman
- Property subtype: Residential, Single Family Residence
Materials
- Cement Siding, Lap Siding, Stone
- Foundation: Concrete Perimeter
- Roof: Composition
Condition
- Resale
- New construction: No
- Year built: 2012
Utilities & green energy
- Gas: Gas
- Sewer: Public Sewer
- Water: Public
Community & HOA
Community
- Subdivision: Maple Leaf @ Timberland
HOA
- Has HOA: Yes
- Amenities included: Commons, Front Yard Landscaping, Management, Road Maintenance
- HOA fee: $100 monthly
Location
- Region: Beaufort
Financial & listing details
- Price per square foot: $348/sqft
- Tax assessed value: $581,300
- Annual tax amount: $7,530
- Date on market: 7/6/2026
- Cumulative days on market: 62 days
- Listing terms: Call Listing Agent,Cash,Conventional,Other
- Road surface type: Paved
Estimated market value
$518,300
$492,000 - $544,000
$2,771/mo
Price history
| Date | Event | Price |
|---|---|---|
| 8/19/2026 | Pending sale | $524,900$348/sqft |
Source:  RMLS (OR) #523166013 Report a problem RMLS (OR) #523166013 Report a problem | ||
| 7/29/2026 | Price change | $524,900-4.4%$348/sqft |
Source: RMLS (OR) #523166013 Report a problem | ||
| 7/6/2026 | Listed for sale | $549,000+89.1%$364/sqft |
Source: RMLS (OR) #523166013 Report a problem | ||
| 11/9/2012 | Sold | $290,320$193/sqft |
Source: RMLS (OR) #12108635 Report a problem | ||
Public tax history
| Year | Property taxes | Tax assessment |
|---|---|---|
| 2025 | $7,531 +4.1% | $342,790 +3% |
| 2024 | $7,232 +5.9% | $332,810 +3% |
| 2023 | $6,828 +4.5% | $323,120 +3% |
| 2022 | $6,535 +3.6% | $313,710 |
| 2021 | $6,307 +3.1% | -- |
| 2020 | $6,115 +3.3% | $295,710 +3% |
| 2019 | $5,921 +3.3% | $287,100 |
| 2018 | $5,732 | $287,100 +6.1% |
| 2017 | $5,732 +7.6% | $270,630 +3% |
| 2016 | $5,326 | $262,750 +3% |
| 2015 | $5,326 +3.9% | $255,100 +3% |
| 2014 | $5,128 +5.7% | $247,670 +3% |
| 2013 | $4,850 +980.3% | $240,460 +913.3% |
| 2012 | $449 | $23,730 |
Find assessor info on the county website
Monthly payment
Est. payment
Payment breakdown
Explore the cost of this home by adjusting the details. Changes won't be saved.Climate risks
Neighborhood: Central Beaverton
Nearby schools
Schools provided by the listing agent
- Elementary: Cedar Mill
- Middle: Tumwater
- High: Sunset
Source: RMLS (OR). This data may not be complete. We recommend contacting the local school district to confirm school assignments for this home.
Similar homes
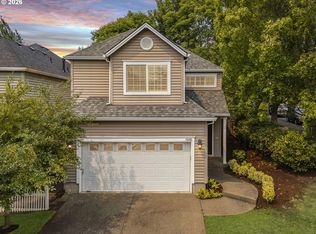
- $539,9003 bd3 ba1.4k sqft15105 NW Sweetgale Ln, Portland, OR 97229Active
 MLS ID #658632350, Linda Heinrichs, Keller Williams Realty Portland Premiere. RMLS (OR)
 - $520,0003 bd2 ba1k sqft17570 NW Park View Blvd, Portland, OR 97229Active
 MLS ID #409342926, Jake Monroe, Works Real Estate. RMLS (OR)
 - $549,0003 bd3 ba1.4k sqft9066 SW Monterey Pl, Portland, OR 97225Active
 MLS ID #459485120, Hanson Song, Premiere Property Group, LLC. RMLS (OR)
 - $525,0003 bd3 ba1.5k sqft29032 SW Costa Cir W, Wilsonville, OR 97070Active
 MLS ID #395064839, Stephen FitzMaurice, eXp Realty, LLC. RMLS (OR)
 - $499,9002 bd2 ba1.2k sqft9837 NW Silver Ridge Loop, Portland, OR 97229ActiveMLS ID #394324753, Heather Parmley, Coldwell Banker Bain. RMLS (OR)
- $499,0002 bd3 ba2k sqft2003 NW Village Cir, Portland, OR 97229ActiveMLS ID #618229726, Linda Locker, Locker Properties. RMLS (OR)
- $485,0003 bd3 ba1.7k sqft7382 NE Stonewater St, Hillsboro, OR 97124ActiveMLS ID #319305110, Matt Crile, Windermere West LLC. RMLS (OR)
- $560,0002 bd3 ba1.6k sqft9645 NW Silver Ridge Loop, Portland, OR 97229ActiveMLS ID #576484475, Heather Parmley, Coldwell Banker Bain. RMLS (OR)
- $525,0003 bd3 ba1.5k sqft5098 NE Schoeler Cir, Hillsboro, OR 97124ActiveMLS ID #772653384, Kristen Munsch, Keller Williams PDX Central. RMLS (OR)
- $559,0003 bd2 ba1.2k sqft4721 SW 45th Ave, Portland, OR 97221ActiveMLS ID #584675627, Julia Robertson, Living Room Realty. RMLS (OR)
- $469,0003 bd3 ba1.6k sqft7548 NE Callan Ct, Hillsboro, OR 97124ActiveMLS ID #128341453, Michelle Hutton, Keller Williams Realty Professionals. RMLS (OR)
- $499,9503 bd3 ba1.3k sqft5190 SE Golden Rd, Hillsboro, OR 97123ActiveMLS ID #565386185, Cindy Ludwig, Coldwell Banker Bain. RMLS (OR)
- $450,0002 bd3 ba1.3k sqft662 SW Trillium Creek Ter, Portland, OR 97225ActiveMLS ID #764189100, Dori Olmsted, Cascade Hasson Sotheby's International Realty. RMLS (OR)
- $569,0003 bd3 ba1.4k sqft8962 SW 75th Pl, Portland, OR 97223ActiveMLS ID #377353907, Marissa Sainz, Living Room Realty. RMLS (OR)
- $539,0003 bd2 ba1.6k sqft141 NW Cody Ct, Hillsboro, OR 97124ActiveMLS ID #450523967, Kathleen O'Donnell, ODonnell Group Realty. RMLS (OR)
- $515,0003 bd3 ba1.8k sqft10040 NW Bartlett Loop, North Plains, OR 97133ActiveMLS ID #146960217, Lilia Segel, Coldwell Banker Bain. RMLS (OR)
- $589,9003 bd3 ba2.1k sqft102 NE 64th Ter, Hillsboro, OR 97124ActiveMLS ID #792948968, Taya Mower, Keller Williams Sunset Corridor. RMLS (OR)
- $557,0003 bd3 ba1.5k sqft5123 SE 48th Ave, Portland, OR 97206ActiveMLS ID #566923939, Alisha Sherman, Real Broker. RMLS (OR)
- $495,9993 bd3 ba2k sqft13338 SW Roseberry Ln, King City, OR 97224ActiveMLS ID #696049061, Erin Monahan, Neighbors Realty. RMLS (OR)
- $409,9003 bd3 ba1.4k sqft435 SW 149th Ter, Beaverton, OR 97006ActiveMLS ID #636790697, Susanne Watzig, Integrity Home Realty LLC. RMLS (OR)
