Updated 3 bed, 2.1 bath home in a prime Hillsboro location! Ideally located next to Hidden Creek Park East & West, featuring playgrounds, sport courts, recreation fields, picnic areas, and a community center. Enjoy additional greenspaces, walking paths, and parks throughout the neighborhood. Inside, you'll find an open and inviting layout with vinyl plank flooring throughout both levels. Major system updates include a brand new roof in '26, water heater, furnace, refrigerator, dishwasher, disposal, washer, and dryer. The garage has been converted into a fully insulated bonus space—perfect for a playroom, home gym, office, or additional living area. Or if desired convert back, with garage door still in place. Out back, the spacious yard is a blank canvas with beautiful tree views, offering plenty of privacy and room to entertain, garden, or relax. Two sheds provide ample storage space for tools, equipment, or hobbies. Conveniently close to Costco, the MAX station, coffee shops, and Orenco Station with its farmers market, shops, and dining. An assumable loan is available for qualified buyers, adding a valuable financing option! [Home Energy Score = 4. HES Report at https://rpt.greenbuildingregistry.com/hes/OR10200380]
Active
$530,000
5098 NE Schoeler Cir, Hillsboro, OR 97124
3beds
1,513sqft
:
Get pre-qualified$3,739/mo
Residential, Single Family Residence
Built in 2000
4,791 Square Feet Lot
$-- Zestimate®
$350/sqft
$82/mo HOA
What's special
Plenty of privacyBrand new roofOpen and inviting layout
- 147 days |
- 288 |
- 20 |
Zillow last checked:
Listing updated:
Listed by:
Kristen Munsch 971-236-3176,
Keller Williams PDX Central
Source: RMLS (OR),MLS#: 772653384
Facts & features
Interior
Bedrooms & bathrooms
- Bedrooms: 3
- Bathrooms: 3
- Full bathrooms: 2
- Partial bathrooms: 1
- Main level bathrooms: 1
Rooms
- Room types: Bonus Room, Bedroom 2, Bedroom 3, Dining Room, Family Room, Kitchen, Living Room, Primary Bedroom
Primary bedroom
- Features: Double Sinks, Suite, Vinyl Floor, Walkin Closet
- Level: Upper
- Area: 156
- Dimensions: 12 x 13
Bedroom 2
- Features: Vinyl Floor
- Level: Upper
- Area: 120
- Dimensions: 10 x 12
Bedroom 3
- Features: Vinyl Floor
- Level: Upper
- Area: 108
- Dimensions: 9 x 12
Dining room
- Features: Vinyl Floor
- Level: Main
Kitchen
- Features: Vinyl Floor
- Level: Main
- Area: 130
- Width: 10
Living room
- Features: Fireplace, Sliding Doors, Vinyl Floor
- Level: Main
- Area: 288
- Dimensions: 18 x 16
Heating
- Forced Air, Fireplace(s)
Cooling
- Central Air
Appliances
- Included: Dishwasher, Disposal, Free-Standing Gas Range, Free-Standing Refrigerator, Microwave, Washer/Dryer, Gas Water Heater
- Laundry: Laundry Room
Features
- Double Vanity, Suite, Walk-In Closet(s)
- Flooring: Vinyl
- Doors: Sliding Doors
- Windows: Double Pane Windows
- Basement: Crawl Space
- Number of fireplaces: 1
- Fireplace features: Gas
Interior area
- Total structure area: 1,513
- Total interior livable area: 1,513 sqft
Property
Parking
- Total spaces: 2
- Parking features: Driveway, Converted Garage
- Garage spaces: 2
- Has uncovered spaces: Yes
Features
- Levels: Two
- Stories: 2
- Patio & porch: Patio
- Exterior features: Yard
- Fencing: Fenced
Lot
- Size: 4,791 Square Feet
- Features: Level, Trees, Sprinkler, SqFt 3000 to 4999
Details
- Additional structures: ToolShed
- Parcel number: R2092639
Construction
Type & style
- Home type: SingleFamily
- Property subtype: Residential, Single Family Residence
Materials
- Vinyl Siding
- Roof: Composition
Condition
- Resale
- New construction: No
- Year built: 2000
Utilities & green energy
- Gas: Gas
- Sewer: Public Sewer
- Water: Public
Community & HOA
HOA
- Has HOA: Yes
- Amenities included: Commons, Management
- HOA fee: $82 monthly
Location
- Region: Hillsboro
Financial & listing details
- Price per square foot: $350/sqft
- Tax assessed value: $489,660
- Annual tax amount: $4,188
- Date on market: 3/19/2026
- Listing terms: Assumable,Cash,Conventional,FHA,VA Loan
- Road surface type: Paved
Estimated market value
Not available
Estimated sales range
Not available
Not available
Price history
| Date | Event | Price |
|---|---|---|
| 5/14/2026 | Price change | $530,000-1.9%$350/sqft |
Source:  RMLS (OR) #772653384 Report a problem RMLS (OR) #772653384 Report a problem | ||
| 3/19/2026 | Listed for sale | $540,000-1.8%$357/sqft |
Source: RMLS (OR) #772653384 Report a problem | ||
| 4/29/2022 | Sold | $550,000+1.5%$364/sqft |
Source: RMLS (OR) #22095111 Report a problem | ||
| 3/31/2022 | Pending sale | $542,000$358/sqft |
Source: RMLS (OR) #22095111 Report a problem | ||
| 3/29/2022 | Listed for sale | $542,000+132.6%$358/sqft |
Source: RMLS (OR) #22095111 Report a problem | ||
| 9/19/2005 | Sold | $233,000+32.4%$154/sqft |
Source: Public Record Report a problem | ||
| 9/18/2003 | Sold | $176,000$116/sqft |
Source: Public Record Report a problem | ||
Public tax history
| Year | Property taxes | Tax assessment |
|---|---|---|
| 2025 | $4,188 +0.4% | $255,280 +3% |
| 2024 | $4,173 +2.9% | $247,850 +3% |
| 2023 | $4,054 +2.8% | $240,640 +3% |
| 2022 | $3,944 +2.1% | $233,640 |
| 2021 | $3,865 +2.2% | -- |
| 2020 | $3,782 +3% | $220,240 +3% |
| 2019 | $3,673 +4.5% | $213,830 |
| 2018 | $3,516 | $213,830 +6.1% |
| 2017 | $3,516 +6.7% | $201,570 +3% |
| 2016 | $3,296 | $195,700 +3% |
| 2015 | $3,296 +4.2% | $190,000 +3% |
| 2014 | $3,163 +2.8% | $184,470 +3% |
| 2013 | $3,077 +3.2% | $179,100 +3% |
| 2012 | $2,982 +3.8% | $173,890 -17.7% |
| 2011 | $2,874 +1.3% | $211,180 -4.2% |
| 2010 | $2,837 +3.6% | $220,510 -4.3% |
| 2009 | $2,739 +5.8% | $230,320 -9.9% |
| 2008 | $2,589 +0.4% | $255,510 -3.2% |
| 2007 | $2,578 +18.7% | $263,900 +9.6% |
| 2006 | $2,171 -0.2% | $240,710 +25.1% |
| 2005 | $2,177 +1.6% | $192,490 +7% |
| 2004 | $2,142 +3.1% | $179,820 +3.1% |
| 2003 | $2,078 +2.1% | $174,480 +2.7% |
| 2002 | $2,036 -0.6% | $169,900 +3.7% |
| 2001 | $2,047 +897.1% | $163,850 +788.1% |
| 2000 | $205 | $18,450 |
Find assessor info on the county website
Monthly payment
Est. payment
Payment breakdown
Explore the cost of this home by adjusting the details. Changes won't be saved.Climate risks
Neighborhood: 97124
Nearby schools
GreatSchools rating
- 3/10Quatama Elementary SchoolGrades: K-6Distance: 1.4 mi
- 4/10J W Poynter Middle SchoolGrades: 7-8Distance: 1.8 mi
- 7/10Liberty High SchoolGrades: 9-12Distance: 3.3 mi
Schools provided by the listing agent
- Elementary: Quatama
- Middle: Poynter
- High: Liberty
Source: RMLS (OR). This data may not be complete. We recommend contacting the local school district to confirm school assignments for this home.
- $528,6004 bd3 ba1.6k sqft5090 NE Schoeler Cir, Hillsboro, OR 97124Off Market
- $526,0004 bd3 ba1.6k sqft5106 NE Schoeler Cir, Hillsboro, OR 97124Off Market
- $484,4003 bd3 ba1.5k sqft5114 NE Schoeler Cir, Hillsboro, OR 97124Off Market
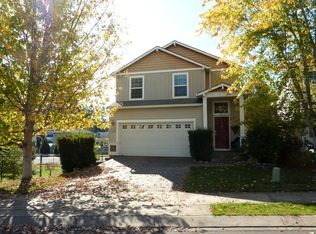
- $467,5003 bd2 ba1.3k sqft5082 NE Schoeler Cir, Hillsboro, OR 97124Off Market
- $481,6003 bd3 ba1.3k sqft122 NE 49th Ave, Hillsboro, OR 97124Off Market
- $605,0004 bd3 ba1.8k sqft136 NE 49th Ave, Hillsboro, OR 97124Sold
- $473,5003 bd2 ba1.3k sqft5074 NE Schoeler Cir, Hillsboro, OR 97124Off Market
- $482,5004 bd3 ba1.6k sqft5122 NE Schoeler Cir, Hillsboro, OR 97124Off Market
A local agent can set up tours, give advice and negotiate with sellers.
Similar homes
- $525,0003 bd3 ba1.3k sqft5190 SE Golden Rd, Hillsboro, OR 97123Active

 MLS ID #565386185, Cindy Ludwig, Coldwell Banker Bain. RMLS (OR)
 - $525,0004 bd3 ba1.7k sqft7246 NE Shaleen St, Hillsboro, OR 97124Active
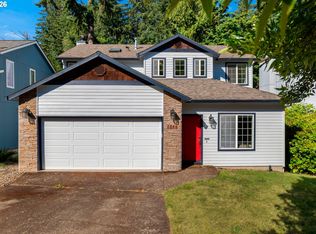 MLS ID #471080614, Mathew Wray, Keller Williams Realty Portland Premiere. RMLS (OR)
 - $479,0003 bd3 ba1.6k sqft7548 NE Callan Ct, Hillsboro, OR 97124Active
 MLS ID #128341453, Michelle Hutton, Keller Williams Realty Professionals. RMLS (OR)
 - $545,0003 bd2 ba1.6k sqft141 NW Cody Ct, Hillsboro, OR 97124Active
 MLS ID #450523967, Kathleen O'Donnell, ODonnell Group Realty. RMLS (OR)
 - $535,0003 bd2 ba1.4k sqft1365 SE Duke Dr, Hillsboro, OR 97123ActiveMLS ID #769114904, Rebecca Dunn, Keller Williams Premier Partners. RMLS (OR)
- $585,0003 bd3 ba1.6k sqft352 SE 68th Ave, Hillsboro, OR 97123ActiveMLS ID #303136948, Brian Tienken, eXp Realty, LLC. RMLS (OR)
- $550,0003 bd2 ba1.3k sqft13032 SW Hanson Rd, Beaverton, OR 97008ActiveMLS ID #752579246, Grant Massey, RE/MAX Equity Group. RMLS (OR)
- $499,9003 bd3 ba1.4k sqft879 SW Windrose Ter, Beaverton, OR 97003ActiveMLS ID #626594098, Vianey Conway, Premiere Property Group, LLC. RMLS (OR)
- $550,0003 bd2 ba1.5k sqft20190 SW Imperial St, Beaverton, OR 97003ActiveMLS ID #541829308, Teresa Harbert, eXp Realty, LLC. RMLS (OR)
- $519,9003 bd3 ba1.2k sqft20350 SW York St, Beaverton, OR 97003ActiveMLS ID #283502702, Mavis Dudley, Premiere Property Group, LLC. RMLS (OR)
- $529,0003 bd3 ba2k sqft3931 SE Centifolia Ave, Hillsboro, OR 97123ActiveMLS ID #690470705, Joe Battaglia, Windermere Realty Trust. RMLS (OR)
- $524,9003 bd3 ba1.5k sqft217 NW 117th Loop, Beaufort, OR 97229ActiveMLS ID #523166013, Matt Moran, Windermere Realty Trust. RMLS (OR)
- $549,9993 bd3 ba1.5k sqft7461 SW 184th Pl, Beaverton, OR 97007ActiveMLS ID #171023864, Jennifer Venable, John L. Scott. RMLS (OR)
- $449,0003 bd3 ba1.3k sqft6657 SE Ariel St, Hillsboro, OR 97123ActiveMLS ID #305637500, Rochelle Yukich, Premiere Property Group, LLC. RMLS (OR)
- $489,9003 bd2 ba1k sqft19845 SW Deline St, Beaverton, OR 97078ActiveMLS ID #435038243, April Ervin, Works Real Estate. RMLS (OR)
- $569,0003 bd2 ba1.5k sqft16552 SW Henderson Ct, Beaverton, OR 97007ActiveMLS ID #430400101, Sally Roach, RE/MAX Equity Group. RMLS (OR)
- $579,0003 bd2 ba1.5k sqft14105 SW Spinnaker Dr, Beaverton, OR 97005ActiveMLS ID #541977849, Michael Yazhari, LPT REALTY, LLC. RMLS (OR)
- $530,0004 bd2 ba1.4k sqft14605 SW May Ct, Sherwood, OR 97140ActiveMLS ID #485636418, Amy Nelson, Better Homes & Gardens Realty. RMLS (OR)
- $524,9993 bd2 ba1.4k sqft7340 SW Mallard Ct, Portland, OR 97223ActiveMLS ID #220540109, Travis Dunn, Move Real Estate Inc. RMLS (OR)
- $494,9003 bd2 ba1.3k sqft1334 34th Pl, Forest Grove, OR 97116ActiveMLS ID #583075121, Randy Willner, Willner Properties LLC. RMLS (OR)
