2.7% ASSUMABLE LOAN!! Quiet, desirable neighborhood with NO HOA features this beautiful single level home on a stunning corner lot! This immaculate, updated home features vaulted ceilings, luxury vinyl plank flooring throughout the main living areas, ceiling fans, stylish shiplap accents and newer carpet in the bedrooms. The kitchen offers ample storage, a charming breakfast nook, granite counters, spacious pantry with a barn door and new microwave and range. Host dinner parties and holiday gatherings in the inviting dining room. Large walk-in closet and double-sink vanity in the primary suite. Step outside the primary and second bedroom to your fully fenced, private backyard retreat that offers an entertaining size patio, hot tub and side lawn. Be sure to check out the exterior storage closet ideal for your landscaping tools and supplies! The garage includes free standing shelving, overhead storage and a one-year old freezer.
Pending
Price cut: $25K (9/26)
$530,000
16552 SW Henderson Ct, Beaverton, OR 97007
3beds
1,549sqft
Residential, Single Family Residence
Built in 1992
6,534 Square Feet Lot
$530,100 Zestimate®
$342/sqft
$-- HOA
What's special
Side lawnStylish shiplap accentsHot tubCharming breakfast nookInviting dining roomImmaculate updated homeVaulted ceilings
- 104 days
- 1,652
- 159
Zillow last checked:
Listing updated:
Listed by:
Sally Roach 503-708-8624,
RE/MAX Equity Group
Source: RMLS (OR),MLS#: 430400101
Facts & features
Interior
Bedrooms & bathrooms
- Bedrooms: 3
- Bathrooms: 2
- Full bathrooms: 2
- Main level bathrooms: 2
Rooms
- Room types: Utility Room, Bedroom 2, Bedroom 3, Dining Room, Family Room, Kitchen, Living Room, Primary Bedroom
Primary bedroom
- Features: Ceiling Fan, Closet Organizer, Skylight, Sliding Doors, Solar Tube, Suite, Vaulted Ceiling, Walkin Closet, Wallto Wall Carpet
- Level: Main
- Area: 168
- Dimensions: 12 x 14
Bedroom 2
- Features: Ceiling Fan, Sliding Doors, Wallto Wall Carpet
- Level: Main
- Area: 143
- Dimensions: 11 x 13
Bedroom 3
- Features: Ceiling Fan, Wallto Wall Carpet
- Level: Main
- Area: 110
- Dimensions: 11 x 10
Dining room
- Features: Vaulted Ceiling, Vinyl Floor
- Level: Main
- Area: 182
- Dimensions: 13 x 14
Family room
- Features: Ceiling Fan, Fireplace, Sliding Doors, Solar Tube, Vaulted Ceiling, Vinyl Floor
- Level: Main
- Area: 182
- Dimensions: 13 x 14
Kitchen
- Features: Nook, Pantry, Updated Remodeled, Barn Door, Granite, Vinyl Floor
- Level: Main
- Area: 228
- Width: 19
Living room
- Features: Vaulted Ceiling, Vinyl Floor
- Level: Main
- Area: 182
- Dimensions: 14 x 13
Heating
- Forced Air, Fireplace(s), Forced Air 95 Plus
Cooling
- Central Air
Appliances
- Included: Built-In Range, Dishwasher, Disposal, Free-Standing Refrigerator, Microwave, Plumbed For Ice Maker, Stainless Steel Appliance(s), Washer/Dryer, Gas Water Heater
- Laundry: Laundry Room
Features
- Ceiling Fan(s), Granite, Solar Tube(s), Vaulted Ceiling(s), Built-in Features, Nook, Pantry, Updated Remodeled, Closet Organizer, Suite, Walk-In Closet(s)
- Flooring: Luxury Vinyl Plank, Wall to Wall Carpet, Vinyl
- Doors: Sliding Doors
- Windows: Double Pane Windows, Skylight(s)
- Basement: Crawl Space
- Number of fireplaces: 1
- Fireplace features: Gas
Interior area
- Total structure area: 1,549
- Total interior livable area: 1,549 sqft
Property
Parking
- Total spaces: 2
- Parking features: Driveway, On Street, Garage Door Opener, Attached
- Attached garage spaces: 2
- Has uncovered spaces: Yes
Accessibility
- Accessibility features: Main Floor Bedroom Bath, Natural Lighting, One Level, Utility Room On Main, Accessibility
Features
- Levels: One
- Stories: 1
- Patio & porch: Patio
- Exterior features: Yard
- Has spa: Yes
- Spa features: Free Standing Hot Tub
- Fencing: Fenced
Lot
- Size: 6,534 Square Feet
- Features: Corner Lot, Cul-De-Sac, Private, Sprinkler, SqFt 5000 to 6999
Details
- Additional structures: ToolShed
- Parcel number: R2012680
Construction
Type & style
- Home type: SingleFamily
- Architectural style: Ranch
- Property subtype: Residential, Single Family Residence
Materials
- Cement Siding
- Foundation: Concrete Perimeter
- Roof: Composition
Condition
- Updated/Remodeled
- New construction: No
- Year built: 1992
Utilities & green energy
- Gas: Gas
- Sewer: Public Sewer
- Water: Public
- Utilities for property: Cable Connected
Community & HOA
Community
- Security: None
- Subdivision: Cooper Mountain
HOA
- Has HOA: No
Location
- Region: Beaverton
Financial & listing details
- Price per square foot: $342/sqft
- Tax assessed value: $571,100
- Annual tax amount: $5,470
- Date on market: 6/26/2026
- Cumulative days on market: 105 days
- Listing terms: Cash,Conventional,FHA,State GI Loan,VA Loan
- Road surface type: Paved
Estimated market value
$530,100
$504,000 - $557,000
$2,775/mo
Price history
| Date | Event | Price |
|---|---|---|
| 10/6/2026 | Pending sale | $530,000$342/sqft |
Source:  RMLS (OR) #430400101 Report a problem RMLS (OR) #430400101 Report a problem | ||
| 9/26/2026 | Price change | $530,000-4.5%$342/sqft |
Source: RMLS (OR) #430400101 Report a problem | ||
| 9/10/2026 | Price change | $555,000-1.8%$358/sqft |
Source: RMLS (OR) #430400101 Report a problem | ||
| 8/21/2026 | Price change | $565,000-0.7%$365/sqft |
Source: RMLS (OR) #430400101 Report a problem | ||
| 7/31/2026 | Price change | $569,000-1.9%$367/sqft |
Source: RMLS (OR) #430400101 Report a problem | ||
| 7/21/2026 | Price change | $579,900-1.7%$374/sqft |
Source: RMLS (OR) #430400101 Report a problem | ||
| 7/12/2026 | Listed for sale | $589,900$381/sqft |
Source: RMLS (OR) #430400101 Report a problem | ||
| 7/5/2026 | Pending sale | $589,900$381/sqft |
Source: RMLS (OR) #430400101 Report a problem | ||
| 6/26/2026 | Listed for sale | $589,900+24.2%$381/sqft |
Source: RMLS (OR) #430400101 Report a problem | ||
| 11/25/2020 | Sold | $475,000$307/sqft |
Source: RMLS (OR) #20596910 Report a problem | ||
| 10/20/2020 | Pending sale | $475,000$307/sqft |
Source: Premiere Property Group, LLC #20596910 Report a problem | ||
| 10/16/2020 | Listed for sale | $475,000+57.5%$307/sqft |
Source: Premiere Property Group, LLC #20596910 Report a problem | ||
| 6/6/2014 | Sold | $301,500+0.5%$195/sqft |
Source: RMLS (OR) #14229582 Report a problem | ||
| 5/3/2014 | Listed for sale | $299,950+100%$194/sqft |
Source: Meadows Group Inc., Realtors #14229582 Report a problem | ||
| 10/3/1997 | Sold | $150,000$97/sqft |
Source: Public Record Report a problem | ||
| 7/30/1997 | Sold | $150,000$97/sqft |
Source: Public Record Report a problem | ||
Public tax history
| Year | Property taxes | Tax assessment |
|---|---|---|
| 2025 | $5,471 +4.4% | $286,160 +3% |
| 2024 | $5,242 +6.5% | $277,830 +3% |
| 2023 | $4,924 +3.7% | $269,740 +3% |
| 2022 | $4,750 +3.7% | $261,890 |
| 2021 | $4,578 +5.7% | -- |
| 2020 | $4,332 +3.3% | $240,850 +3% |
| 2019 | $4,195 +3.4% | $233,840 |
| 2018 | $4,059 | $233,840 +6.1% |
| 2017 | $4,059 +7.5% | $220,420 +3% |
| 2016 | $3,774 | $214,000 +3% |
| 2015 | $3,774 +3.5% | $207,770 +3% |
| 2014 | $3,647 +4.1% | $201,720 +3% |
| 2013 | $3,504 +12.2% | $195,850 +3% |
| 2012 | $3,123 +2.6% | $190,150 -25.9% |
| 2011 | $3,045 +2.7% | $256,500 -4.5% |
| 2010 | $2,964 +2.1% | $268,670 -5.2% |
| 2009 | $2,903 +8.2% | $283,380 -4.1% |
| 2008 | $2,682 +2.4% | $295,610 -5.6% |
| 2007 | $2,621 +11.1% | $313,220 +11% |
| 2006 | $2,359 -9.9% | $282,140 +25.6% |
| 2005 | $2,619 +11.1% | $224,710 +10.8% |
| 2004 | $2,357 -6.2% | $202,800 +5.3% |
| 2003 | $2,511 +13.2% | $192,670 +4.2% |
| 2002 | $2,219 +3.5% | $184,820 +0.9% |
| 2001 | $2,145 +10.4% | $183,200 +11.5% |
| 2000 | $1,943 | $164,370 |
Find assessor info on the county website
Monthly payment
Est. payment
Payment breakdown
Explore the cost of this home by adjusting the details. Changes won't be saved.Climate risks
Neighborhood: 97007
Nearby schools
Schools provided by the listing agent
- Elementary: Cooper Mountain
- Middle: Highland Park
- High: Mountainside
Source: RMLS (OR). This data may not be complete. We recommend contacting the local school district to confirm school assignments for this home.
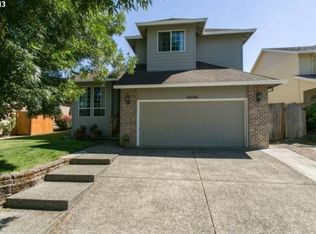
Similar homes
- $525,0003 bd3 ba2k sqft7115 SW 125th Pl, Beaverton, OR 97008Active
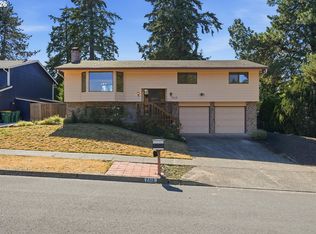
 MLS ID #753026278, Adine Peterson, Premiere Property Group, LLC. RMLS (OR)
 - $590,0003 bd3 ba1.8k sqft5685 SW 207th Ave, Beaverton, OR 97078Active
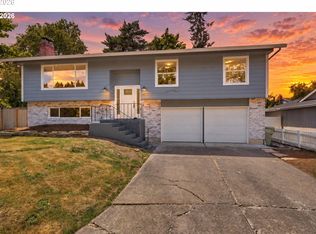 MLS ID #254581375, Adriane Bovero, All County Real Estate. RMLS (OR)
 - $499,9003 bd2 ba1.5k sqft6393 SW Skiver Dr, Beaverton, OR 97078Active
 MLS ID #374313763, Jim Burgum, MORE Realty. RMLS (OR)
 - $769,9003 bd3 ba2.2k sqft18990 SW Heightsview Ct, Beaverton, OR 97007Active
 MLS ID #594960874, Charlotte Mires, Happy Homes Properties, Inc.. RMLS (OR)
 - $429,9003 bd3 ba1.2k sqft4465 SW Appletree Pl, Aloha, OR 97078ActiveMLS ID #710639249, Dominika Pukay, UNIQUE REALT. RMLS (OR)
- $639,0003 bd2 ba1.3k sqft220 SW 144th Ave, Beaverton, OR 97006ActiveMLS ID #132156805, Ryan Wu, Call it Closed International, Inc. RMLS (OR)
- $524,0003 bd3 ba1.9k sqft9252 SW 4th Ave, Portland, OR 97219ActiveMLS ID #296306158, Megan Banta, Opt. RMLS (OR)
- $599,9004 bd3 ba2k sqft7525 SW Hillcrest Pl, Beaverton, OR 97008ActiveMLS ID #680195789, Mick Taylor, John L. Scott. RMLS (OR)
- $499,0003 bd3 ba2.2k sqft13075 SW Timara Ln, Tigard, OR 97224ActiveMLS ID #793883718, Tabitha Lovett, RE/MAX Advantage Group. RMLS (OR)
- $459,0003 bd1 ba1.5k sqft3820 SW 196th Ave, Beaverton, OR 97078ActiveMLS ID #172973846, Jessica Kailiuli, Jim McNeeley Real Estate. RMLS (OR)
- $619,9003 bd3 ba1.9k sqft11566 SW Wood Duck Pl, Tigard, OR 97223ActiveMLS ID #131301361, Brian Denne, Premiere Property Group, LLC. RMLS (OR)
- $559,9003 bd2 ba1.8k sqft10488 SW Susquehanna Dr, Tualatin, OR 97062ActiveMLS ID #465156404, Emileigh Coen, Keller Williams Realty Portland Premiere. RMLS (OR)
- $509,0003 bd3 ba1.5k sqft7309 SE Holgate Blvd, Portland, OR 97206ActiveMLS ID #213042128, Li Lanz, Li Lanz Properties, LLC. RMLS (OR)
- $487,9003 bd3 ba1.8k sqft15835 SW Century Dr, Sherwood, OR 97140ActiveMLS ID #213684578, Osha Roller, Parkwood Properties. RMLS (OR)
- $580,0005 bd3 ba1.9k sqft3118 SE Willow Dr, Hillsboro, OR 97123ActiveMLS ID #171699940, Charlotte Mires, Happy Homes Properties, Inc.. RMLS (OR)
- $479,9003 bd3 ba1.7k sqft21226 SW Silo Ter, Sherwood, OR 97140ActiveMLS ID #122720131, Osha Roller, Parkwood Properties. RMLS (OR)
- $533,9003 bd2 ba1.3k sqft963 Rilance Ln, Oregon City, OR 97045ActiveMLS ID #501079273, Lizbeth Abbott, Tree City Real Estate. RMLS (OR)
- $485,0004 bd2 ba1.7k sqft875 SE 66th Way, Hillsboro, OR 97123ActiveMLS ID #713345344, Sara Webb, Home & Hearth Realty Group. RMLS (OR)
- $420,0003 bd3 ba1.4k sqft18564 SW Muirfield St, Beaverton, OR 97003ActiveMLS ID #630994332, Joe Liu, Keller Williams PDX Central. RMLS (OR)
- $509,9003 bd2 ba1.3k sqft14904 SE River Rd, Milwaukie, OR 97267ActiveMLS ID #124726416, Christina Hamilton, RE/MAX Equity Group. RMLS (OR)
