Welcome home to this spacious 2,216 sq ft, 3-bedroom home featuring an oversized bonus room with endless possibilities for a home office, media room, gym or additional living space. The family room opens seamlessly to the kitchen, creating a comfortable layout for everyday living and entertaining. Enjoy the privacy of a fully fenced backyard, perfect for outdoor dining and gatherings. Ideally located in a desirable neighborhood with great schools and easy access to a nearby park, local shopping, commercial amenities, and mass transit.
Active
Price cut: $16K (9/29)
$499,000
13075 SW Timara Ln, Tigard, OR 97224
3beds
2,215sqft
Residential, Single Family Residence
Built in 1992
4,356 Square Feet Lot
$-- Zestimate®
$225/sqft
$-- HOA
What's special
Fully fenced backyardOversized bonus room
- 27 days
- 1,911
- 159
Zillow last checked:
Listing updated:
Listed by:
Tabitha Lovett 971-218-2598,
RE/MAX Advantage Group
Source: RMLS (OR),MLS#: 793883718
Facts & features
Interior
Bedrooms & bathrooms
- Bedrooms: 3
- Bathrooms: 3
- Full bathrooms: 2
- Partial bathrooms: 1
- Main level bathrooms: 1
Rooms
- Room types: Bonus Room, Bedroom 2, Bedroom 3, Dining Room, Family Room, Kitchen, Living Room, Primary Bedroom
Primary bedroom
- Features: High Ceilings
- Level: Upper
- Area: 143
- Dimensions: 13 x 11
Bedroom 2
- Features: Builtin Features
- Level: Upper
- Area: 132
- Dimensions: 12 x 11
Bedroom 3
- Features: Builtin Features
- Level: Upper
- Area: 140
- Dimensions: 14 x 10
Dining room
- Level: Main
- Area: 132
- Dimensions: 12 x 11
Family room
- Features: Fireplace
- Level: Main
- Area: 196
- Dimensions: 14 x 14
Kitchen
- Features: Dishwasher, Microwave, Free Standing Refrigerator
- Level: Main
- Area: 110
- Width: 10
Living room
- Level: Main
- Area: 216
- Dimensions: 18 x 12
Heating
- Forced Air, Fireplace(s)
Cooling
- Central Air
Appliances
- Included: Dishwasher, Disposal, Free-Standing Refrigerator, Microwave, Stainless Steel Appliance(s), Gas Water Heater
Features
- Ceiling Fan(s), High Ceilings, Built-in Features, Granite
- Flooring: Luxury Vinyl Plank
- Windows: Aluminum Frames, Double Pane Windows
- Basement: Crawl Space
- Number of fireplaces: 1
- Fireplace features: Wood Burning
Interior area
- Total structure area: 2,215
- Total interior livable area: 2,215 sqft
Video & virtual tour
Property
Parking
- Total spaces: 2
- Parking features: Driveway, Garage Door Opener, Attached
- Attached garage spaces: 2
- Has uncovered spaces: Yes
Features
- Levels: Two
- Stories: 2
- Patio & porch: Patio
- Exterior features: Yard
- Fencing: Fenced
Lot
- Size: 4,356 Square Feet
- Features: Level, Sloped, Sprinkler, SqFt 3000 to 4999
Details
- Additional structures: ToolShed
- Parcel number: R2013002
- Zoning: R9
Construction
Type & style
- Home type: SingleFamily
- Architectural style: Traditional
- Property subtype: Residential, Single Family Residence
Materials
- Brick, Cement Siding
- Foundation: Concrete Perimeter
- Roof: Composition
Condition
- Resale
- New construction: No
- Year built: 1992
Utilities & green energy
- Gas: Gas
- Sewer: Public Sewer
- Water: Public
- Utilities for property: Cable Connected
Community & HOA
HOA
- Has HOA: No
Location
- Region: Tigard
Financial & listing details
- Price per square foot: $225/sqft
- Tax assessed value: $577,170
- Annual tax amount: $6,215
- Date on market: 9/14/2026
- Listing terms: Cash,Conventional,FHA,VA Loan
- Road surface type: Paved
Foreclosure details
Estimated market value
Not available
Estimated sales range
Not available
Not available
Price history
| Date | Event | Price |
|---|---|---|
| 9/29/2026 | Price change | $499,000-3.1%$225/sqft |
Source:  RMLS (OR) #793883718 Report a problem RMLS (OR) #793883718 Report a problem | ||
| 9/14/2026 | Listed for sale | $514,999+14.4%$233/sqft |
Source: RMLS (OR) #793883718 Report a problem | ||
| 9/17/2019 | Sold | $450,000+0%$203/sqft |
Source: RMLS (OR) #19618621 Report a problem | ||
| 9/4/2019 | Pending sale | $449,900$203/sqft |
Source: Hamilton Realty #19618621 Report a problem | ||
| 8/21/2019 | Price change | $449,900-0.5%$203/sqft |
Source: Hamilton Realty #19618621 Report a problem | ||
| 8/13/2019 | Listed for sale | $452,000$204/sqft |
Source: Hamilton Realty #19618621 Report a problem | ||
| 8/10/2019 | Pending sale | $452,000$204/sqft |
Source: Hamilton Realty #19618621 Report a problem | ||
| 8/8/2019 | Listed for sale | $452,000+41.3%$204/sqft |
Source: Hamilton Realty #19618621 Report a problem | ||
| 9/12/2013 | Sold | $319,900+74.8%$144/sqft |
Source: RMLS (OR) #13503427 Report a problem | ||
| 3/22/2000 | Sold | $183,000$83/sqft |
Source: Public Record Report a problem | ||
Public tax history
| Year | Property taxes | Tax assessment |
|---|---|---|
| 2025 | $6,215 +10.5% | $354,810 +3% |
| 2024 | $5,625 +2.7% | $344,480 +3% |
| 2023 | $5,475 +4.3% | $334,450 +3% |
| 2022 | $5,252 +2.6% | $324,710 |
| 2021 | $5,120 +3% | -- |
| 2020 | $4,968 +2.7% | $306,080 +3% |
| 2019 | $4,835 +4.4% | $297,170 |
| 2018 | $4,633 | $297,170 +6.1% |
| 2017 | $4,633 +9.2% | $280,120 +3% |
| 2016 | $4,243 | $271,970 +3% |
| 2015 | $4,243 +7.1% | $264,050 +3% |
| 2014 | $3,962 +10% | $256,360 +3% |
| 2013 | $3,603 +4.9% | $248,900 +3% |
| 2012 | $3,435 -0.4% | $241,660 -10.2% |
| 2011 | $3,448 -1.5% | $269,050 -7.1% |
| 2010 | $3,502 +0.7% | $289,630 -5.2% |
| 2009 | $3,476 +4.1% | $305,630 -7.5% |
| 2008 | $3,340 +4.3% | $330,460 -4.9% |
| 2007 | $3,201 +7.6% | $347,470 +11.4% |
| 2006 | $2,976 -0.1% | $311,920 +26.6% |
| 2005 | $2,979 +5.4% | $246,290 +9.2% |
| 2004 | $2,826 +2.7% | $225,470 +4.8% |
| 2003 | $2,752 +5.3% | $215,050 +6.9% |
| 2002 | $2,614 +7.8% | $201,180 +1.2% |
| 2001 | $2,425 +7.1% | $198,800 +1.3% |
| 2000 | $2,265 | $196,210 |
Find assessor info on the county website
Monthly payment
Est. payment
Payment breakdown
Explore the cost of this home by adjusting the details. Changes won't be saved.Climate risks
Neighborhood: 97224
Nearby schools
Schools provided by the listing agent
- Elementary: Deer Creek
- Middle: Twality
- High: Tualatin
Source: RMLS (OR). This data may not be complete. We recommend contacting the local school district to confirm school assignments for this home.
Similar homes
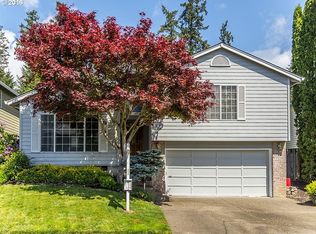
- $487,9003 bd3 ba1.8k sqft15835 SW Century Dr, Sherwood, OR 97140Active

 MLS ID #213684578, Osha Roller, Parkwood Properties. RMLS (OR)
 - $619,9003 bd3 ba1.9k sqft11566 SW Wood Duck Pl, Tigard, OR 97223Active
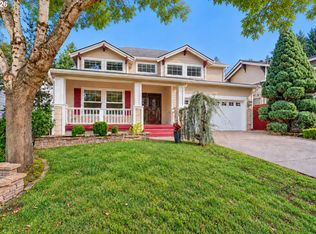 MLS ID #131301361, Brian Denne, Premiere Property Group, LLC. RMLS (OR)
 - $525,0004 bd3 ba2.3k sqft16060 SW Willow Dr, Sherwood, OR 97140Active
 MLS ID #186931685, Amy Nelson, Better Homes & Gardens Realty. RMLS (OR)
 - $479,9003 bd3 ba1.7k sqft21226 SW Silo Ter, Sherwood, OR 97140Active
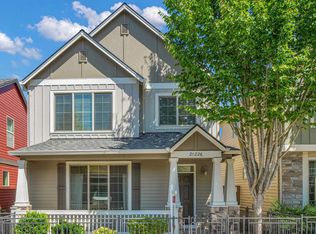 MLS ID #122720131, Osha Roller, Parkwood Properties. RMLS (OR)
 - $525,0003 bd3 ba2k sqft7115 SW 125th Pl, Beaverton, OR 97008ActiveMLS ID #753026278, Adine Peterson, Premiere Property Group, LLC. RMLS (OR)
- $575,0003 bd3 ba1.9k sqft11660 SW Ashwood Ct, Tigard, OR 97223ActiveMLS ID #698967391, Dakota Scott, Move Real Estate Inc. RMLS (OR)
- $590,0003 bd3 ba1.8k sqft5685 SW 207th Ave, Beaverton, OR 97078ActiveMLS ID #254581375, Adriane Bovero, All County Real Estate. RMLS (OR)
- $499,9003 bd2 ba1.5k sqft6393 SW Skiver Dr, Beaverton, OR 97078ActiveMLS ID #374313763, Jim Burgum, MORE Realty. RMLS (OR)
- $509,0003 bd3 ba1.5k sqft7309 SE Holgate Blvd, Portland, OR 97206ActiveMLS ID #213042128, Li Lanz, Li Lanz Properties, LLC. RMLS (OR)
- $509,9003 bd2 ba1.3k sqft14904 SE River Rd, Milwaukie, OR 97267ActiveMLS ID #124726416, Christina Hamilton, RE/MAX Equity Group. RMLS (OR)
- $500,0004 bd3 ba2k sqft2520 NW Jean Ln, Portland, OR 97229ActiveMLS ID #579108596, Rocky Loring, Redfin. RMLS (OR)
- $475,0003 bd3 ba2.1k sqft2964 SE Marston Ave, Hillsboro, OR 97123ActiveMLS ID #665943658, Whitney Parker, Redfin. RMLS (OR)
- $475,0004 bd3 ba1.5k sqft11654 SE 31st Ave, Milwaukie, OR 97222ActiveMLS ID #149065816, Breanna Zulauf, Soldera Properties, Inc. RMLS (OR)
- $635,0004 bd3 ba2.3k sqft16130 SW Loon Dr, Beaverton, OR 97007ActiveMLS ID #697361982, Craig Reger, Reger Homes, LLC. RMLS (OR)
- $455,0004 bd3 ba2k sqft3206 SE 87th Ave, Portland, OR 97266ActiveMLS ID #440022719, Haitao Zhang, Premiere Property Group, LLC. RMLS (OR)
- $620,0004 bd3 ba1.9k sqft17315 SW Cobble Ct, Sherwood, OR 97140ActiveMLS ID #430128413, Donna Austin, eXp Realty, LLC. RMLS (OR)
- $429,9003 bd3 ba1.2k sqft4465 SW Appletree Pl, Aloha, OR 97078ActiveMLS ID #710639249, Dominika Pukay, UNIQUE REALT. RMLS (OR)
- $525,0003 bd3 ba2k sqft1611 17th St, Oregon City, OR 97045ActiveMLS ID #608116700, Stephanie Peck, eXp Realty, LLC. RMLS (OR)
- $524,9003 bd3 ba1.8k sqft11596 SE Springcrest Dr, Clackamas, OR 97015ActiveMLS ID #437692009, Whitney Parker, Redfin. RMLS (OR)
- $499,9003 bd3 ba2.7k sqft2020 NE 102nd Ave, Portland, OR 97220ActiveMLS ID #666925652, Jonathan Kennedy, MORE Realty. RMLS (OR)
