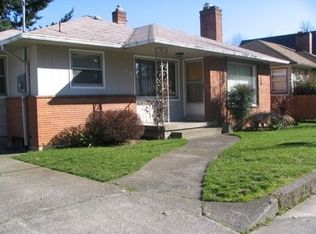
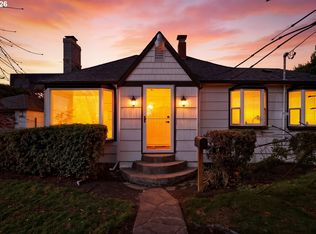
Zoned Mixed Use Commercial/Residential. Some photos are virtually staged to illustrate residential home feel, but main level is currently used as office. Usable basement and a living unit with both having separate entry, but can easily be reconnected for better uses. Potential extra income if it be converted back to a beautiful residential home with ADU or separate living. Read Portland zoning guide for allowable uses if you are a developer or have an interest in development such as multifamily or mixed use commercial/residential building. Great location with heavy foot traffic, right off of highway access, and ample of on-site parking space not to mention the detached garage for 4 cars and extra storage. Contact City of Portland for temporary system development charge exemptions for new housing units that can save you thousands and talk to your CPA regarding OBBB ACT that can boost your tax planning options. Buyer to perform due diligence. Don't miss this great opportunity!
Active
Price cut: $30K (8/6)
$499,900
2020 NE 102nd Ave, Portland, OR 97220
3beds
2,758sqft
Residential, Single Family Residence
Built in 1946
0.29 Acres Lot
$493,400 Zestimate®
$181/sqft
$-- HOA
What's special
Extra storage
- 234 days
- 374
- 18
Zillow last checked:
Listing updated:
Listed by:
Jonathan Kennedy 503-705-7176,
MORE Realty
Source: RMLS (OR),MLS#: 666925652
Facts & features
Interior
Bedrooms & bathrooms
- Bedrooms: 3
- Bathrooms: 3
- Full bathrooms: 3
- Main level bathrooms: 1
Rooms
- Room types: Guest Quarters, Bonus Room, Bedroom 2, Bedroom 3, Dining Room, Family Room, Kitchen, Living Room, Primary Bedroom
Primary bedroom
- Level: Main
Bedroom 2
- Level: Main
Bedroom 3
- Level: Main
Dining room
- Level: Main
Kitchen
- Level: Main
Living room
- Level: Main
Heating
- Forced Air
Cooling
- Heat Pump
Appliances
- Included: Free-Standing Range, Free-Standing Refrigerator, Washer/Dryer, Electric Water Heater
Features
- Flooring: Wall to Wall Carpet
- Windows: Double Pane Windows, Vinyl Frames
- Basement: Exterior Entry,Partially Finished,Separate Living Quarters Apartment Aux Living Unit
- Number of fireplaces: 1
- Fireplace features: Wood Burning
Interior area
- Total structure area: 2,758
- Total interior livable area: 2,758 sqft
Property
Parking
- Total spaces: 4
- Parking features: On Street, Parking Pad, Detached, Oversized
- Garage spaces: 4
- Has uncovered spaces: Yes
Accessibility
- Accessibility features: Accessible Doors, Main Floor Bedroom Bath, Minimal Steps, Natural Lighting, One Level, Parking, Pathway, Accessibility
Features
- Levels: One
- Stories: 1
- Patio & porch: Deck
- Exterior features: Yard
- Fencing: Fenced
Lot
- Size: 0.29 Acres
- Features: Level, SqFt 10000 to 14999
Details
- Additional structures: GuestQuarters, SeparateLivingQuartersApartmentAuxLivingUnit
- Parcel number: R318870
- Zoning: R2
Construction
Type & style
- Home type: SingleFamily
- Property subtype: Residential, Single Family Residence
Materials
- Other, Stucco, Wood Siding
- Foundation: Concrete Perimeter, Other
- Roof: Composition,Other
Condition
- Resale
- New construction: No
- Year built: 1946
Utilities & green energy
- Gas: Gas
- Sewer: Public Sewer
- Water: Public
Community & HOA
HOA
- Has HOA: No
Location
- Region: Portland
Financial & listing details
- Price per square foot: $181/sqft
- Tax assessed value: $564,010
- Date on market: 3/4/2026
- Listing terms: Cash,Conventional
- Road surface type: Paved
Estimated market value
$493,400
$469,000 - $518,000
$3,474/mo
Price history
| Date | Event | Price |
|---|---|---|
| 10/2/2026 | Listed for sale | $499,900$181/sqft |
Source:  RMLS (OR) #666925652 Report a problem RMLS (OR) #666925652 Report a problem | ||
| 9/29/2026 | Pending sale | $499,900$181/sqft |
Source: RMLS (OR) #666925652 Report a problem | ||
| 8/6/2026 | Price change | $499,900-5.7%$181/sqft |
Source: RMLS (OR) #666925652 Report a problem | ||
| 6/18/2026 | Price change | $529,900-3.6%$192/sqft |
Source: RMLS (OR) #666925652 Report a problem | ||
| 4/29/2026 | Price change | $549,900-4.4%$199/sqft |
Source: RMLS (OR) #666925652 Report a problem | ||
| 3/27/2026 | Price change | $575,000-3.4%$208/sqft |
Source: RMLS (OR) #666925652 Report a problem | ||
| 3/5/2026 | Listed for sale | $595,000+80.3%$216/sqft |
Source: RMLS (OR) #666925652 Report a problem | ||
| 11/3/2016 | Sold | $330,000$120/sqft |
Source: Public Record Report a problem | ||
Public tax history
| Year | Property taxes | Tax assessment |
|---|---|---|
| 2025 | -- | -- |
| 2024 | -- | -- |
| 2023 | -- | -- |
| 2022 | -- | -- |
| 2021 | -- | -- |
| 2020 | -- | -- |
| 2019 | -- | -- |
Find assessor info on the county website
Monthly payment
Est. payment
Payment breakdown
Explore the cost of this home by adjusting the details. Changes won't be saved.Climate risks
Neighborhood: Parkrose Heights
Nearby schools
Schools provided by the listing agent
- Elementary: Sacramento
- Middle: Parkrose
- High: Parkrose
Source: RMLS (OR). This data may not be complete. We recommend contacting the local school district to confirm school assignments for this home.
Similar homes
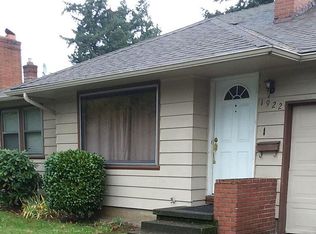
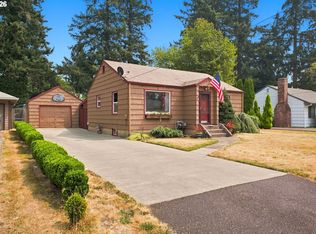
- $499,9902 bd2 ba1.8k sqft1102 NE 106th Ave, Portland, OR 97220Active
 MLS ID #582911732, Victoria Cooper, Knipe Realty ERA Powered. RMLS (OR)
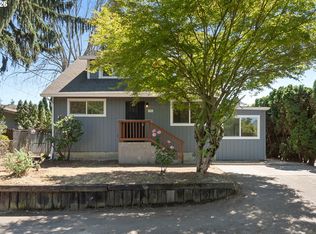
 - $525,0004 bd3 ba3.3k sqft11122 NE Wygant St, Portland, OR 97220Active
 MLS ID #240713286, Joni Schaber, Nova Realty NW, LLC. RMLS (OR)
 - $475,0004 bd2 ba2.1k sqft11611 NE Flanders St, Portland, OR 97220Active
 MLS ID #723495825, Sharon Alexander, RE/MAX Advantage Group. RMLS (OR)
 - $515,0003 bd2 ba2.1k sqft415 SE 94th Ave, Portland, OR 97216Active
 MLS ID #343209706, Yana Pavlenko, The Lachlan Group. RMLS (OR)
 - $700,0003 bd2 ba1.5k sqft2514 NE 102nd Ave, Portland, OR 97220ActiveMLS ID #421470658, Benson Bui, Real Broker. RMLS (OR)
- $499,0003 bd3 ba1.9k sqft2223 SE 139th Ave #A, Portland, OR 97233ActiveMLS ID #622465694, Zack Nolan, Kelly Right Real Estate of Portland, LLC. RMLS (OR)
- $510,0004 bd2 ba2.5k sqft15306 SE Harrison St, Portland, OR 97233ActiveMLS ID #500822341, April Stewart, Select Real Estate Services LLC. RMLS (OR)
- $475,0005 bd2 ba2.7k sqft2918 SE 143rd Ave, Portland, OR 97236ActiveMLS ID #739289581, Korrie Hicks, KOR Realty. RMLS (OR)
- $499,9003 bd3 ba1.9k sqft6930 SE 122nd Ave, Portland, OR 97236ActiveMLS ID #476640532, Deb Counts-Tabor, Oregon First. RMLS (OR)
- $499,9004 bd2 ba2.2k sqft17021 SE Alder St, Portland, OR 97233ActiveMLS ID #543171398, Phe Le, MORE Realty. RMLS (OR)
- $500,0003 bd2 ba2.1k sqft3730 SE 51st Ave, Portland, OR 97206ActiveMLS ID #647356738, Chris Suarez, Keller Williams Sunset Corridor. RMLS (OR)
- $429,9003 bd1 ba2.4k sqft13624 NE Glisan St, Portland, OR 97230ActiveMLS ID #370293203, Glenn Matz PC, Keller Williams PDX Central. RMLS (OR)
- $485,0004 bd3 ba2.4k sqft3034 SE 170th Ave, Portland, OR 97236ActiveMLS ID #222286075, Ben Andrews, MORE Realty. RMLS (OR)
- $550,0006 bd3 ba2.8k sqft3909 NE 135th Ave, Portland, OR 97230ActiveMLS ID #154965760, Jordan Matin, Matin Real Estate. RMLS (OR)
- $519,9005 bd2 ba1.8k sqft9234 SE Salmon St, Portland, OR 97216ActiveMLS ID #441880131, Rosalie Landino, Coldwell Banker Bain. RMLS (OR)
- $469,8503 bd2 ba2.1k sqft21932 SE Ash St, Gresham, OR 97030ActiveMLS ID #416725926, Cary Knight, John L. Scott Portland Metro. RMLS (OR)
- $568,0003 bd3 ba3.6k sqft15705 SE Powell Blvd, Portland, OR 97236ActiveMLS ID #124259718, Elaine Powers, John L. Scott Portland Metro. RMLS (OR)
- $570,0004 bd2 ba2.1k sqft5724 NE 60th Ave, Portland, OR 97218ActiveMLS ID #561587748, William Grzebyk, Redfin. RMLS (OR)
- $579,0004 bd3 ba2.2k sqft8912 SE Clay St, Portland, OR 97216ActiveMLS ID #219320746, Cary Minden, CJM Realty. RMLS (OR)
- $489,9004 bd3 ba2.3k sqft790 SE 1st St, Gresham, OR 97030ActiveMLS ID #694781632, Korrie Hicks, KOR Realty. RMLS (OR)
