Beautifully maintained home with evident pride of ownership throughout. Recent improvements include a newer roof and BRAND-NEW A/C for year-round comfort. The flexible floor plan includes a bedroom on the main level, three additional bedrooms upstairs, and two finished lower-level rooms offering excellent space for hobbies, home offices, exercise, crafts, storage, or other uses. The home's versatile layout may also offer possibilities for multi-generational living, rental income, or future ADU-type use, subject to buyer verification of zoning, permitting, and applicable requirements.The backyard offers a unique blend of beauty and functionality. A spacious covered deck provides a welcoming outdoor living area, accented by mature Concord grape vines thoughtfully trained along the deck roofline—a distinctive feature lovingly cultivated over the years. Established garden beds, productive growing areas, mature landscaping, and a detached garage reflect the care and attention invested in the property over time. An expansive storage shed behind the garage provides exceptional space for tools, equipment, hobbies, or seasonal storage. Whether gardening, entertaining, or simply enjoying the outdoors, the backyard provides a truly special setting. Conveniently located near parks, shopping, dining, transit, and everyday amenities. OPEN HOUSE Sunday 8/9 11:30am-2pm [Home Energy Score = 3. HES Report at https://rpt.greenbuildingregistry.com/hes/OR10249227]
Active
Price cut: $51K (8/6)
$599,000
8912 SE Clay St, Portland, OR 97216
4beds
2,216sqft
:
Get pre-qualified$4,451/mo
Residential, Single Family Residence
Built in 1952
6,969 Square Feet Lot
$-- Zestimate®
$270/sqft
$-- HOA
What's special
Flexible floor planBeautifully maintained homeEstablished garden bedsMature landscapingDetached garageNewer roofThree additional bedrooms upstairs
- 57 days |
- 506 |
- 26 |
Zillow last checked:
Listing updated:
Listed by:
Cary Minden 360-606-1578,
CJM Realty
Source: RMLS (OR),MLS#: 219320746
Facts & features
Interior
Bedrooms & bathrooms
- Bedrooms: 4
- Bathrooms: 3
- Full bathrooms: 3
- Main level bathrooms: 1
Rooms
- Room types: Bedroom 4, Bonus Room, Bedroom 2, Bedroom 3, Dining Room, Family Room, Kitchen, Living Room, Primary Bedroom
Primary bedroom
- Level: Main
Bedroom 2
- Level: Upper
Bedroom 3
- Level: Upper
Bedroom 4
- Level: Upper
Dining room
- Level: Main
Family room
- Level: Lower
Kitchen
- Level: Main
Living room
- Level: Main
Heating
- Forced Air
Cooling
- Central Air, Heat Pump
Appliances
- Included: Dishwasher, Free-Standing Range, Free-Standing Refrigerator, Electric Water Heater
Features
- Granite
- Windows: Double Pane Windows, Vinyl Frames
- Basement: Finished,Full
- Number of fireplaces: 1
- Fireplace features: Wood Burning
Interior area
- Total structure area: 2,216
- Total interior livable area: 2,216 sqft
Video & virtual tour
Property
Parking
- Total spaces: 1
- Parking features: Driveway, On Street, Detached
- Garage spaces: 1
- Has uncovered spaces: Yes
Features
- Levels: Two
- Stories: 2
- Patio & porch: Covered Deck
- Exterior features: Garden
- Fencing: Fenced
Lot
- Size: 6,969 Square Feet
- Features: Level, SqFt 7000 to 9999
Details
- Additional structures: Outbuilding
- Parcel number: R109165
Construction
Type & style
- Home type: SingleFamily
- Architectural style: Bungalow
- Property subtype: Residential, Single Family Residence
Materials
- Vinyl Siding
- Foundation: Concrete Perimeter
- Roof: Composition
Condition
- Approximately
- New construction: No
- Year built: 1952
Utilities & green energy
- Sewer: Public Sewer
- Water: Public
Community & HOA
HOA
- Has HOA: No
Location
- Region: Portland
Financial & listing details
- Price per square foot: $270/sqft
- Tax assessed value: $595,120
- Annual tax amount: $5,931
- Date on market: 6/11/2026
- Listing terms: Cash,Conventional,FHA,VA Loan
- Road surface type: Paved
Estimated market value
Not available
Estimated sales range
Not available
Not available
Price history
| Date | Event | Price |
|---|---|---|
| 8/6/2026 | Price change | $599,000-7.8%$270/sqft |
Source:  RMLS (OR) #219320746 Report a problem RMLS (OR) #219320746 Report a problem | ||
| 6/24/2026 | Price change | $649,997-7.1%$293/sqft |
Source: RMLS (OR) #219320746 Report a problem | ||
| 6/11/2026 | Listed for sale | $699,997+296.1%$316/sqft |
Source: RMLS (OR) #219320746 Report a problem | ||
| 6/15/2004 | Sold | $176,700+7.6%$80/sqft |
Source: Public Record Report a problem | ||
| 12/23/2003 | Sold | $164,295+15.7%$74/sqft |
Source: Public Record Report a problem | ||
| 1/26/2000 | Sold | $142,000$64/sqft |
Source: Public Record Report a problem | ||
Public tax history
| Year | Property taxes | Tax assessment |
|---|---|---|
| 2025 | $5,931 +3.7% | $220,130 +3% |
| 2024 | $5,718 +4% | $213,720 +3% |
| 2023 | $5,499 +2.2% | $207,500 +3% |
| 2022 | $5,379 +1.7% | $201,460 +3% |
| 2021 | $5,289 +9% | $195,600 +3% |
| 2020 | $4,852 +3.8% | $189,910 +3% |
| 2019 | $4,673 | $184,380 +3% |
| 2018 | $4,673 +3% | $179,010 +3% |
| 2017 | $4,536 +14% | $173,800 +3% |
| 2016 | $3,978 | $168,740 +3% |
| 2015 | $3,978 +2.7% | $163,830 +3% |
| 2014 | $3,874 +18.1% | $159,060 +3% |
| 2013 | $3,281 +9.2% | $154,430 +3% |
| 2012 | $3,005 -7.4% | $149,940 +3% |
| 2011 | $3,245 +5.4% | $145,580 +3% |
| 2010 | $3,079 +2.7% | $141,340 +3% |
| 2009 | $2,998 +6% | $137,230 +3% |
| 2008 | $2,829 +0.3% | $133,240 +3% |
| 2007 | $2,821 +11.4% | $129,360 +3% |
| 2006 | $2,533 +4.7% | $125,600 +3% |
| 2005 | $2,420 +5.9% | $121,950 +18.8% |
| 2004 | $2,285 +2.3% | $102,680 +3% |
| 2003 | $2,235 +8.9% | $99,690 +3% |
| 2002 | $2,053 +7.4% | $96,790 +6.1% |
| 2000 | $1,912 +7.5% | $91,250 +3% |
| 1999 | $1,778 | $88,600 |
Find assessor info on the county website
Monthly payment
Est. payment
Payment breakdown
Explore the cost of this home by adjusting the details. Changes won't be saved.Climate risks
Neighborhood: Montavilla
Nearby schools
GreatSchools rating
- 3/10Clark Elementary SchoolGrades: K-5Distance: 0.2 mi
- 9/10Harrison Park SchoolGrades: 6-8Distance: 0.3 mi
- 4/10Leodis V. McDaniel High SchoolGrades: 9-12Distance: 2.2 mi
Schools provided by the listing agent
- Elementary: Vestal
- Middle: Harrison Park
- High: Leodis Mcdaniel
Source: RMLS (OR). This data may not be complete. We recommend contacting the local school district to confirm school assignments for this home.
- $498,6004 bd2 ba1.5k sqft8920 SE Clay St, Portland, OR 97216Off Market
- $541,8004 bd2 ba1.9k sqft8904 SE Clay St, Portland, OR 97216Off Market
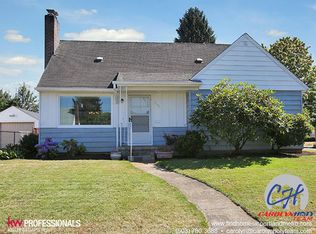
- $428,5002 bd1 ba1.1k sqft8928 SE Clay St, Portland, OR 97216Off Market
- $450,0003 bd1 ba952 sqft8915 SE Market St, Portland, OR 97216Sold
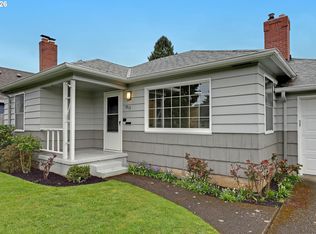
- $425,9004 bd2 ba1.7k sqft8905 SE Market St, Portland, OR 97216Sold
- $395,5002 bd1 ba781 sqft8923 SE Market St, Portland, OR 97216Off Market
- $546,0004 bd2 ba2.1k sqft8921 SE Clay St #A, Portland, OR 97216Off Market
- $---- bd-- ba-- sqft8921 SE Clay St, Portland, OR 97216Off Market
A local agent can set up tours, give advice and negotiate with sellers.
Similar homes
- $550,0004 bd4 ba3.1k sqft2042 SE 138th Ave, Portland, OR 97233Active
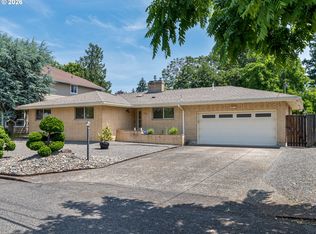
 MLS ID #214680915, Li Lanz, Li Lanz Properties, LLC. RMLS (OR)
 - $599,0003 bd3 ba3k sqft13212 SE Lucille St, Happy Valley, OR 97086Active
 MLS ID #522365737, Sharon Alexander, RE/MAX Advantage Group. RMLS (OR)
 - $639,0004 bd3 ba2.3k sqft2405 NE Morgan St, Portland, OR 97211Active
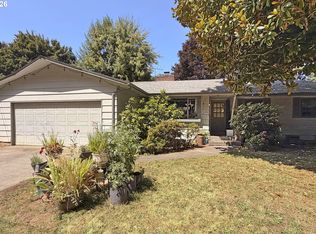 MLS ID #420037418, Natasha Stille, eXp Realty, LLC. RMLS (OR)
 - $610,0003 bd2 ba2.3k sqft5630 NE Church St, Portland, OR 97218Active
 MLS ID #230954761, Terrance Brown, Cascade Hasson Sotheby's International Realty. RMLS (OR)
 - $514,9004 bd2 ba2.5k sqft415 NE 116th Pl, Portland, OR 97220ActiveMLS ID #722802134, Dan Anderson, Keller Williams Realty Portland Elite. RMLS (OR)
- $560,0004 bd3 ba2.6k sqft13257 NE Fremont St, Portland, OR 97230ActiveMLS ID #644013804, Jan West, MORE Realty. RMLS (OR)
- $599,9006 bd3 ba2.8k sqft3909 NE 135th Ave, Portland, OR 97230ActiveMLS ID #154965760, Jordan Matin, Matin Real Estate. RMLS (OR)
- $575,0003 bd3 ba2.3k sqft1067 SE Dogwood Ln, Gresham, OR 97080ActiveMLS ID #526695691, Gene Farr, Premiere Property Group LLC. RMLS (OR)
- $560,0003 bd3 ba1.9k sqft18202 SE Swanson Ln, Milwaukie, OR 97267ActiveMLS ID #271862521, Amy Reed, Portland's Alternative Inc., Realtors. RMLS (OR)
- $599,0003 bd2 ba2.2k sqft4718 N Amherst St, Portland, OR 97203ActiveMLS ID #770149795, Maureen Hotchkiss, The Agency Portland. RMLS (OR)
- $664,9003 bd3 ba2.4k sqft24203 NE Oregon St, Wood Village, OR 97060ActiveMLS ID #373341657, Lisa Conser, RE/MAX Equity Group. RMLS (OR)
- $489,0005 bd2 ba1.6k sqft18126 SE Lincoln St, Portland, OR 97233ActiveMLS ID #130196985, Ellen Bick, CORE, Realtors. RMLS (OR)
- $579,9004 bd2 ba1.6k sqft6705 N Congress Ave, Portland, OR 97217ActiveMLS ID #271905482, Heather Randall, eXp Realty, LLC. RMLS (OR)
- $470,0004 bd3 ba2.6k sqft8715 NE Clackamas St, Portland, OR 97220ActiveMLS ID #539838759, Antonio Hayes, Realty First. RMLS (OR)
- $485,0005 bd2 ba2.7k sqft2918 SE 143rd Ave, Portland, OR 97236ActiveMLS ID #780841241, Korrie Hicks, KOR Realty. RMLS (OR)
- $630,0003 bd3 ba2.9k sqft3150 NE 143rd Ave, Portland, OR 97230ActiveMLS ID #135736947, Brendan Scully, Knipe Realty ERA Powered. RMLS (OR)
- $599,9003 bd3 ba2.4k sqft17243 SE Oatfield Rd, Milwaukie, OR 97267ActiveMLS ID #485513827, Jacqueline Smith, Keller Williams Premier Partners. RMLS (OR)
- $584,0003 bd2 ba1.7k sqft2266 SE Torbank Rd, Milwaukie, OR 97222ActiveMLS ID #387325087, Jacob Fowler, eXp Realty, LLC. RMLS (OR)
- $749,0005 bd3 ba3.1k sqft12441 SE Knapp St, Portland, OR 97236ActiveMLS ID #417293435, Eduard Anishchenko, Better Homes & Gardens Realty. RMLS (OR)
- $550,0003 bd2 ba1.8k sqft6675 SE Kern Ct, Milwaukie, OR 97267ActiveMLS ID #357995489, Kim Elbel, Cochran Property Group Inc.. RMLS (OR)
