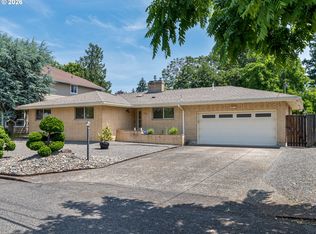
So much potential in this custom 3001 sq ft home located on a .45 acre corner lot with alot of extra parking. Custom kitchen with a 15 ft long island, a gas range & tile floors flows into a large dining room great for entertaining and into a nice living room with a wood burning fireplace. Outside, you will find a huge yard, a hot tub room & an additional 2-car garage. Home is being sold as is and may have to be connected to public sewer. Buyer to do their own due diligence.
Pending
Price cut: $35K (9/15)
$540,000
13212 SE Lucille St, Happy Valley, OR 97086
3beds
3,001sqft
Residential, Single Family Residence
Built in 1963
0.45 Acres Lot
$-- Zestimate®
$180/sqft
$-- HOA
What's special
Huge yardHot tub roomGas rangeCustom kitchenTile floors
- 68 days
- 1,541
- 95
Zillow last checked:
Listing updated:
Listed by:
Sharon Alexander 503-329-6042,
RE/MAX Advantage Group,
Rick Blake 503-473-5064,
RE/MAX Advantage Group
Source: RMLS (OR),MLS#: 522365737
Facts & features
Interior
Bedrooms & bathrooms
- Bedrooms: 3
- Bathrooms: 3
- Full bathrooms: 2
- Partial bathrooms: 1
Rooms
- Room types: Family Room, Utility Room, Bedroom 2, Bedroom 3, Dining Room, Kitchen, Living Room, Primary Bedroom
Primary bedroom
- Features: Bathroom, French Doors, Double Closet
- Level: Upper
Bedroom 2
- Features: Double Closet
- Level: Upper
Bedroom 3
- Level: Upper
Dining room
- Features: Exterior Entry, Skylight, Sliding Doors, Tile Floor, Vaulted Ceiling
- Level: Upper
Family room
- Features: Builtin Features, Fireplace
- Level: Lower
Kitchen
- Features: Builtin Range, Gas Appliances, Island, Microwave, Builtin Oven, Double Oven, Free Standing Refrigerator, Tile Floor, Vaulted Ceiling
- Level: Main
Living room
- Features: Fireplace
- Level: Upper
Heating
- Forced Air, Fireplace(s)
Cooling
- Central Air
Appliances
- Included: Built In Oven, Built-In Range, Cooktop, Dishwasher, Double Oven, Down Draft, Free-Standing Refrigerator, Gas Appliances, Microwave, Washer/Dryer, Gas Water Heater
- Laundry: Laundry Room
Features
- Ceiling Fan(s), Vaulted Ceiling(s), Built-in Features, Bathroom, Double Closet, Kitchen Island, Tile
- Flooring: Tile
- Doors: Sliding Doors, French Doors
- Windows: Skylight(s)
- Basement: Daylight,Finished
- Number of fireplaces: 2
- Fireplace features: Wood Burning
Interior area
- Total structure area: 3,001
- Total interior livable area: 3,001 sqft
Property
Parking
- Total spaces: 3
- Parking features: Driveway, RV Access/Parking, Garage Door Opener, Attached
- Attached garage spaces: 3
- Has uncovered spaces: Yes
Features
- Levels: Multi/Split
- Stories: 2
- Patio & porch: Covered Deck, Covered Patio, Deck
- Exterior features: Yard, Exterior Entry
- Has spa: Yes
- Spa features: Free Standing Hot Tub
- Fencing: Fenced
- Has view: Yes
- View description: Territorial
Lot
- Size: 0.45 Acres
- Features: Corner Lot, SqFt 15000 to 19999
Details
- Additional structures: Outbuilding, SecondGarage
- Parcel number: 00037089
Construction
Type & style
- Home type: SingleFamily
- Property subtype: Residential, Single Family Residence
Materials
- Wood Siding
- Roof: Composition
Condition
- Fixer
- New construction: No
- Year built: 1963
Utilities & green energy
- Gas: Gas
- Sewer: Septic Tank
- Water: Public
Community & HOA
HOA
- Has HOA: No
Location
- Region: Happy Valley
Financial & listing details
- Price per square foot: $180/sqft
- Tax assessed value: $662,930
- Annual tax amount: $7,739
- Date on market: 8/5/2026
- Cumulative days on market: 68 days
- Listing terms: Cash,Conventional,Rehab
- Road surface type: Paved
Estimated market value
Not available
Estimated sales range
Not available
Not available
Price history
| Date | Event | Price |
|---|---|---|
| 9/24/2026 | Pending sale | $540,000$180/sqft |
Source:  RMLS (OR) #522365737 Report a problem RMLS (OR) #522365737 Report a problem | ||
| 9/15/2026 | Price change | $540,000-6.1%$180/sqft |
Source: RMLS (OR) #522365737 Report a problem | ||
| 8/28/2026 | Pending sale | $575,000$192/sqft |
Source: RMLS (OR) #522365737 Report a problem | ||
| 8/26/2026 | Price change | $575,000-4%$192/sqft |
Source: RMLS (OR) #522365737 Report a problem | ||
| 8/5/2026 | Listed for sale | $599,000$200/sqft |
Source: RMLS (OR) #522365737 Report a problem | ||
Public tax history
| Year | Property taxes | Tax assessment |
|---|---|---|
| 2025 | $7,740 +3.7% | $394,609 +3% |
| 2024 | $7,466 +2.9% | $383,116 +3% |
| 2023 | $7,253 +5.6% | $371,958 +3% |
| 2022 | $6,868 +3.8% | $361,125 +3% |
| 2021 | $6,617 +4.7% | $350,607 +3% |
| 2020 | $6,317 +1% | $340,396 +3% |
| 2019 | $6,257 +13% | $330,482 +3% |
| 2018 | $5,537 | $320,856 +3% |
| 2017 | $5,537 +7.2% | $311,511 +3% |
| 2016 | $5,164 | $302,438 +3% |
| 2015 | $5,164 +3% | $293,629 +3% |
| 2014 | $5,015 +11.2% | $285,077 +3% |
| 2013 | $4,511 +3.8% | $276,774 +5.3% |
| 2012 | $4,347 -7.1% | $262,890 -2.2% |
| 2011 | $4,680 +5.8% | $268,713 +3% |
| 2010 | $4,422 +3.1% | $260,886 +3% |
| 2009 | $4,290 +6.5% | $253,287 +3% |
| 2008 | $4,029 +2.2% | $245,910 +3% |
| 2007 | $3,944 +11.4% | $238,748 +3% |
| 2006 | $3,539 +5.2% | $231,794 +3% |
| 2005 | $3,365 +3% | $225,043 +3% |
| 2004 | $3,266 +1.9% | $218,488 +3% |
| 2003 | $3,203 +3.8% | $212,124 +3% |
| 2002 | $3,086 +1.9% | $205,946 +3% |
| 2001 | $3,030 +0.2% | $199,948 +3% |
| 2000 | $3,024 | $194,124 |
Find assessor info on the county website
Monthly payment
Est. payment
Payment breakdown
Explore the cost of this home by adjusting the details. Changes won't be saved.Climate risks
Neighborhood: 97086
Nearby schools
Schools provided by the listing agent
- Elementary: Happy Valley
- Middle: Happy Valley
- High: Adrienne Nelson
Source: RMLS (OR). This data may not be complete. We recommend contacting the local school district to confirm school assignments for this home.
- $719,7003 bd2 ba3.5k sqft13234 SE Lucille St, Happy Valley, OR 97086Off Market
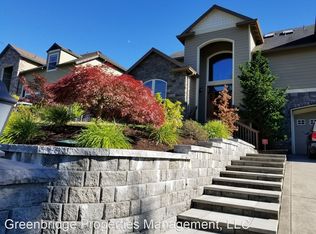
- $746,1004 bd5 ba3k sqft13251 SE Kanne Rd, Happy Valley, OR 97086Off Market
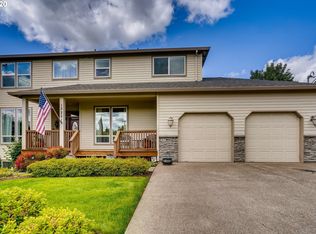
- $820,8004 bd3 ba3.5k sqft13252 SE Lucille St, Happy Valley, OR 97086Off Market
- $595,3003 bd3 ba2.4k sqft13211 SE Lucille St, Happy Valley, OR 97086Off Market
Similar homes
- $590,0006 bd2 ba3.3k sqft9479 SE Hillcrest Rd, Happy Valley, OR 97086Active
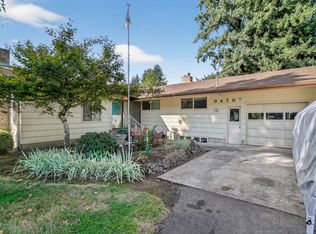
 MLS ID #591130916, Nancy Carnahan, Ventures Realty Group. RMLS (OR)
 - $550,0004 bd3 ba2k sqft12956 SE 127th Ave, Happy Valley, OR 97086Active
 MLS ID #497755024, Tanya Woods, Vetiver Street Real Estate. RMLS (OR)
 - $549,9504 bd3 ba2k sqft3008 SW Chastain Ave, Gresham, OR 97080Active
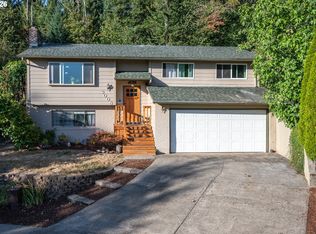 MLS ID #655549519, Leanne Gillies, Walczyk Associates Realty. RMLS (OR)
 - $550,0004 bd4 ba3.1k sqft2042 SE 138th Ave, Portland, OR 97233Active
 MLS ID #214680915, Li Lanz, Li Lanz Properties, LLC. RMLS (OR)
 - $499,9003 bd3 ba1.9k sqft6930 SE 122nd Ave, Portland, OR 97236ActiveMLS ID #476640532, Deb Counts-Tabor, Oregon First. RMLS (OR)
- $568,0003 bd3 ba3.6k sqft15705 SE Powell Blvd, Portland, OR 97236ActiveMLS ID #124259718, Elaine Powers, John L. Scott Portland Metro. RMLS (OR)
- $589,9004 bd3 ba1.8k sqft16707 S Pam Dr, Oregon City, OR 97045ActiveMLS ID #315732271, John McClung, Harcourts Real Estate Network Group. RMLS (OR)
- $599,9004 bd2 ba3.6k sqft2644 SE 157th Ave, Portland, OR 97236ActiveMLS ID #499607814, Jordan Matin, Matin Real Estate. RMLS (OR)
- $549,9994 bd3 ba2.6k sqft13257 NE Fremont St, Portland, OR 97230ActiveMLS ID #644013804, Jan West, MORE Realty. RMLS (OR)
- $559,9003 bd3 ba1.8k sqft16677 SE Kingsridge Ct, Milwaukie, OR 97267ActiveMLS ID #773919961, Denise Spanke, Premiere Property Group, LLC. RMLS (OR)
- $489,0003 bd2 ba2.3k sqft1108 SE 168th Ave, Portland, OR 97233ActiveMLS ID #772767560, Kika Trnjanin, John L. Scott Portland Metro. RMLS (OR)
- $625,0004 bd3 ba2.1k sqft22225 SE Peggy Ann Dr, Damascus, OR 97089ActiveMLS ID #641484418, Nick Shivers, eXp Realty, LLC. RMLS (OR)
- $469,0003 bd3 ba1.6k sqft14718 SE 131st Dr, Clackamas, OR 97015ActiveMLS ID #147038138, Michael Jacobson, Windermere Realty Trust. RMLS (OR)
- $499,9902 bd2 ba1.8k sqft1102 NE 106th Ave, Portland, OR 97220ActiveMLS ID #582911732, Victoria Cooper, Knipe Realty ERA Powered. RMLS (OR)
- $579,0004 bd3 ba2.2k sqft8912 SE Clay St, Portland, OR 97216ActiveMLS ID #219320746, Cary Minden, CJM Realty. RMLS (OR)
- $544,9003 bd3 ba1.8k sqft21937 NE Mason St, Fairview, OR 97024ActiveMLS ID #740914728, Jason Preuit, Premiere Property Group, LLC. RMLS (OR)
- $475,0004 bd2 ba2.1k sqft11611 NE Flanders St, Portland, OR 97220ActiveMLS ID #723495825, Sharon Alexander, RE/MAX Advantage Group. RMLS (OR)
- $744,9004 bd2 ba2.5k sqft20220 SE Delia St, Damascus, OR 97089ActiveMLS ID #124897707, Jeff Ellers, Oregon First. RMLS (OR)
- $549,0003 bd2 ba1.6k sqft2140 19th St, West Linn, OR 97068ActiveMLS ID #746549085, Kayla Linscott, Equity Oregon Real Estate. RMLS (OR)
- $474,9004 bd2 ba1.8k sqft335 NE 151st Ave, Portland, OR 97230ActiveMLS ID #460662957, Jennifer Parral, Oregon First. RMLS (OR)
