BACK ON THE MARKET! No fault of the property.Charming West Linn retreat in the heart of historic Willamette! Nestled on an expansive lot spanning almost a quarter acre, this 1,674 sq ft 3-bedroom, 2-bath home blends everyday comfort with effortless Pacific Northwest living. Step inside to a sun-drenched open floor plan. Unwind in the spacious living area featuring a cozy fireplace or retreat to the versatile finished lower-level basement—ideal for a media room, office, or secondary living space. Step outside to your private, fenced outdoor oasis, complete with a sprawling yard and deck built for year-round entertaining. Prime West Linn location just minutes from Historic Willamette Main Street dining, farmers markets, scenic parks, and top-rated West Linn-Wilsonville schools. Easy access to I-205 makes commuting a breeze. Move-in ready—schedule your tour today!
Active
$549,000
2140 19th St, West Linn, OR 97068
3beds
1,674sqft
Residential, Single Family Residence
Built in 1971
9,583 Square Feet Lot
$-- Zestimate®
$328/sqft
$-- HOA
What's special
Cozy fireplaceSprawling yardVersatile finished lower-level basementSun-drenched open floor planPrivate fenced outdoor oasis
- 16 days
- 689
- 53
Zillow last checked:
Listing updated:
Listed by:
Kayla Linscott 971-322-4617,
Equity Oregon Real Estate,
Christopher Leitgeb 503-550-5808,
Equity Oregon Real Estate
Source: RMLS (OR),MLS#: 746549085
Facts & features
Interior
Bedrooms & bathrooms
- Bedrooms: 3
- Bathrooms: 2
- Full bathrooms: 2
Rooms
- Room types: Laundry, Bonus Room, Bedroom 2, Bedroom 3, Dining Room, Family Room, Kitchen, Living Room, Primary Bedroom
Primary bedroom
- Features: Closet, Wallto Wall Carpet
- Level: Main
- Area: 120
- Dimensions: 12 x 10
Bedroom 2
- Features: Closet, Wallto Wall Carpet
- Level: Main
- Area: 117
- Dimensions: 9 x 13
Bedroom 3
- Features: Closet, Wallto Wall Carpet
- Level: Main
- Area: 99
- Dimensions: 11 x 9
Dining room
- Features: Deck, Living Room Dining Room Combo, Wallto Wall Carpet
- Level: Main
- Area: 63
- Dimensions: 9 x 7
Kitchen
- Features: Microwave, Pantry, Free Standing Range, Free Standing Refrigerator
- Level: Main
- Area: 160
- Width: 10
Living room
- Features: Fireplace, Living Room Dining Room Combo, Wallto Wall Carpet
- Level: Main
- Area: 240
- Dimensions: 15 x 16
Heating
- Forced Air, Fireplace(s)
Cooling
- Central Air
Appliances
- Included: Free-Standing Range, Free-Standing Refrigerator, Microwave, Washer/Dryer, Gas Water Heater
- Laundry: Laundry Room
Features
- Closet, Living Room Dining Room Combo, Pantry
- Flooring: Wall to Wall Carpet
- Windows: Vinyl Frames
- Basement: Finished,Full
- Number of fireplaces: 2
- Fireplace features: Gas, Insert, Wood Burning
Interior area
- Total structure area: 1,674
- Total interior livable area: 1,674 sqft
Video & virtual tour
Property
Parking
- Total spaces: 2
- Parking features: Driveway, RV Access/Parking, RV Boat Storage, Attached, Oversized
- Attached garage spaces: 2
- Has uncovered spaces: Yes
Accessibility
- Accessibility features: Walkin Shower, Accessibility
Features
- Levels: Two,Multi/Split
- Stories: 2
- Patio & porch: Deck, Patio
- Exterior features: Yard
Lot
- Size: 9,583 Square Feet
- Features: Level, SqFt 7000 to 9999
Details
- Additional structures: RVParking, RVBoatStorage
- Parcel number: 00403307
Construction
Type & style
- Home type: SingleFamily
- Property subtype: Residential, Single Family Residence
Materials
- Wood Siding
- Foundation: Concrete Perimeter
- Roof: Composition,Shingle
Condition
- Resale
- New construction: No
- Year built: 1971
Utilities & green energy
- Gas: Gas
- Sewer: Public Sewer
- Water: Public
Community & HOA
HOA
- Has HOA: No
Location
- Region: West Linn
Financial & listing details
- Price per square foot: $328/sqft
- Tax assessed value: $519,089
- Annual tax amount: $4,882
- Date on market: 8/13/2026
- Listing terms: Cash,Conventional,FHA,VA Loan
- Road surface type: Paved
Estimated market value
Not available
Estimated sales range
Not available
Not available
Price history
| Date | Event | Price |
|---|---|---|
| 9/29/2026 | Listed for sale | $549,000$328/sqft |
Source:  RMLS (OR) #746549085 Report a problem RMLS (OR) #746549085 Report a problem | ||
| 9/23/2026 | Pending sale | $549,000$328/sqft |
Source: RMLS (OR) #746549085 Report a problem | ||
| 8/13/2026 | Listed for sale | $549,000+273.5%$328/sqft |
Source: RMLS (OR) #746549085 Report a problem | ||
| 4/22/1997 | Sold | $147,000$88/sqft |
Source: Public Record Report a problem | ||
Public tax history
| Year | Property taxes | Tax assessment |
|---|---|---|
| 2025 | $4,883 +3.9% | $253,374 +3% |
| 2024 | $4,700 +2.8% | $245,995 +3% |
| 2023 | $4,571 +3% | $238,831 +3% |
| 2022 | $4,436 +5.3% | $231,875 +3% |
| 2021 | $4,211 -0.7% | $225,122 +3% |
| 2020 | $4,240 +4.9% | $218,566 +3% |
| 2019 | $4,043 +4.7% | $212,200 +3% |
| 2018 | $3,863 | $206,019 +3% |
| 2017 | $3,863 +6.8% | $200,018 +3% |
| 2016 | $3,617 | $194,192 +3% |
| 2015 | $3,617 +6.2% | $188,536 +3% |
| 2014 | $3,405 +11.3% | $183,045 +3% |
| 2013 | $3,059 +1.5% | $177,714 +3% |
| 2012 | $3,012 +0.9% | $172,538 +3% |
| 2011 | $2,985 -0.6% | $167,513 +3% |
| 2010 | $3,003 +2.7% | $162,634 +3% |
| 2009 | $2,925 +6.7% | $157,897 +3% |
| 2008 | $2,741 +2% | $153,298 +3% |
| 2007 | $2,686 +0.6% | $148,833 +3% |
| 2006 | $2,670 +4.1% | $144,498 +3% |
| 2005 | $2,564 +3.5% | $140,289 +3% |
| 2004 | $2,477 +8.6% | $136,203 +3% |
| 2003 | $2,281 +1.4% | $132,236 +3% |
| 2002 | $2,250 +5.8% | $128,384 +3% |
| 2001 | $2,127 +0.8% | $124,645 +3% |
| 2000 | $2,109 | $121,015 |
Find assessor info on the county website
Monthly payment
Est. payment
Payment breakdown
Explore the cost of this home by adjusting the details. Changes won't be saved.Climate risks
Neighborhood: Willamette
Nearby schools
Schools provided by the listing agent
- Elementary: Willamette
- Middle: Athey Creek
- High: West Linn
Source: RMLS (OR). This data may not be complete. We recommend contacting the local school district to confirm school assignments for this home.
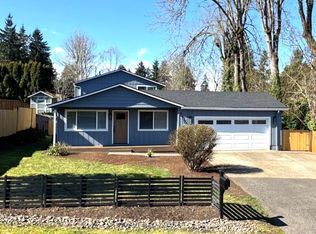


Similar homes
- $599,9004 bd2 ba2k sqft19872 White Cloud Cir, West Linn, OR 97068Active

 MLS ID #514533076, Taylor Ramos, Partain Properties, LLC. RMLS (OR)
 - $595,0004 bd3 ba2.2k sqft19505 Hidden Springs Rd, West Linn, OR 97068Active
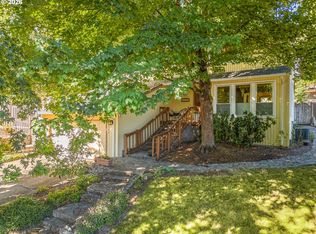 MLS ID #404778029, Terri Schneider, Keller Williams Realty Portland Premiere. RMLS (OR)
 - $589,9004 bd3 ba1.8k sqft16707 S Pam Dr, Oregon City, OR 97045Active
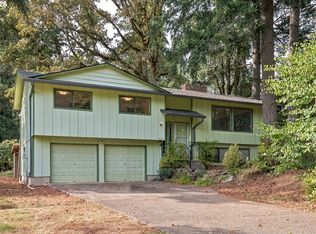 MLS ID #315732271, John McClung, Harcourts Real Estate Network Group. RMLS (OR)
 - $649,9994 bd3 ba1.8k sqft2800 Rainier Pl, West Linn, OR 97068Active
 MLS ID #366454289, Heather Jones, Robbins Realty Group. RMLS (OR)
 - $559,9003 bd3 ba1.8k sqft16677 SE Kingsridge Ct, Milwaukie, OR 97267ActiveMLS ID #773919961, Denise Spanke, Premiere Property Group, LLC. RMLS (OR)
- $575,0003 bd2 ba1.4k sqft14630 Leland Rd, Oregon City, OR 97045ActiveMLS ID #191639825, Paula Brotherton, Premiere Property Group, LLC. RMLS (OR)
- $534,9004 bd2 ba1.8k sqft4598 SE Whipple Ave, Milwaukie, OR 97267ActiveMLS ID #566224482, Richard Compton, Premiere Property Group, LLC. RMLS (OR)
- $599,0004 bd4 ba2.2k sqft11547 SW 56th Pl, Portland, OR 97219ActiveMLS ID #279154660, Christy MacColl, Windermere Realty Trust. RMLS (OR)
- $525,0003 bd2 ba1.4k sqft6675 SE Kern Ct, Milwaukie, OR 97267ActiveMLS ID #357995489, Kim Elbel, Cochran Property Group Inc.. RMLS (OR)
- $515,0004 bd2 ba1.8k sqft17811 SE Cook St, Milwaukie, OR 97267ActiveMLS ID #210895705, Colleen Ritt, Where, Inc. RMLS (OR)
- $599,9953 bd3 ba2.3k sqft20649 SW Siletz Ct, Tualatin, OR 97062ActiveMLS ID #425561005, Sean Gillespie, Knipe Realty ERA Powered. RMLS (OR)
- $485,0003 bd3 ba1.8k sqft710 11th St, Oregon City, OR 97045ActiveMLS ID #237419706, Stephanie Peck, eXp Realty, LLC. RMLS (OR)
- $585,0003 bd2 ba1.3k sqft9270 SW Omara St, Tigard, OR 97223ActiveMLS ID #522918701, Beth Earnest, Real Broker. RMLS (OR)
- $624,9503 bd2 ba2k sqft9885 SW Sattler St, Tigard, OR 97224ActiveMLS ID #213805888, Kimberly Bilben, RE/MAX Equity Group. RMLS (OR)
- $649,0002 bd2 ba2.1k sqft16127 Harley Ave, Oregon City, OR 97045ActiveMLS ID #104793463, Stephanie Peck, eXp Realty, LLC. RMLS (OR)
- $510,0004 bd2 ba1.3k sqft22222 S Dans Ave, Beavercreek, OR 97004ActiveMLS ID #221121932, Rebeccah Lee, Living Room Realty. RMLS (OR)
- $545,0003 bd2 ba1.5k sqft1225 Jay Ct, Beaverton, OR 97003ActiveMLS ID #684553120, Ryan Paquette, Premiere Property Group, LLC. RMLS (OR)
- $599,9003 bd2 ba1.7k sqft10501 S Rosewood Way, Molalla, OR 97038ActiveMLS ID #703226207, Amy Legg, MORE Realty. RMLS (OR)
- $532,0003 bd2 ba1.4k sqft5753 SW Vermont St, Portland, OR 97219ActiveMLS ID #127242555, Gary Potts, John L. Scott. RMLS (OR)
- $499,9003 bd2 ba1.3k sqft10925 SW 58th Ave, Portland, OR 97219ActiveMLS ID #233986327, Bradley Wulf, Keller Williams Realty Professionals. RMLS (OR)
